
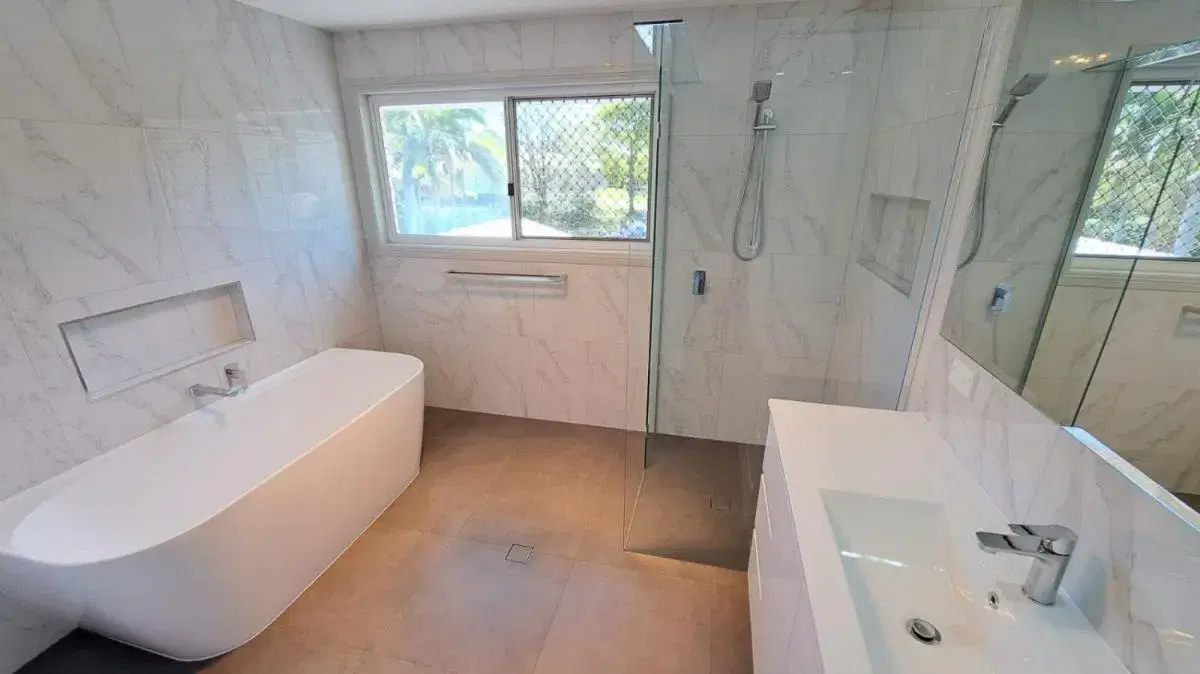
Bathroom renovation
Most requested- Complete strip-out to inspect framing
- Waterproofing, wall and floor tiling
- Shower, screen, bath, vanity and toilet
- Tapware, electrical work and final installation
Realistic 2026 planning ranges for complete bathrooms, ensuites, showers, laundries and toilets. All displayed prices are plus GST.
These ranges are designed for realistic early planning. Your room, access, selections and any concealed repairs determine the final written quote.
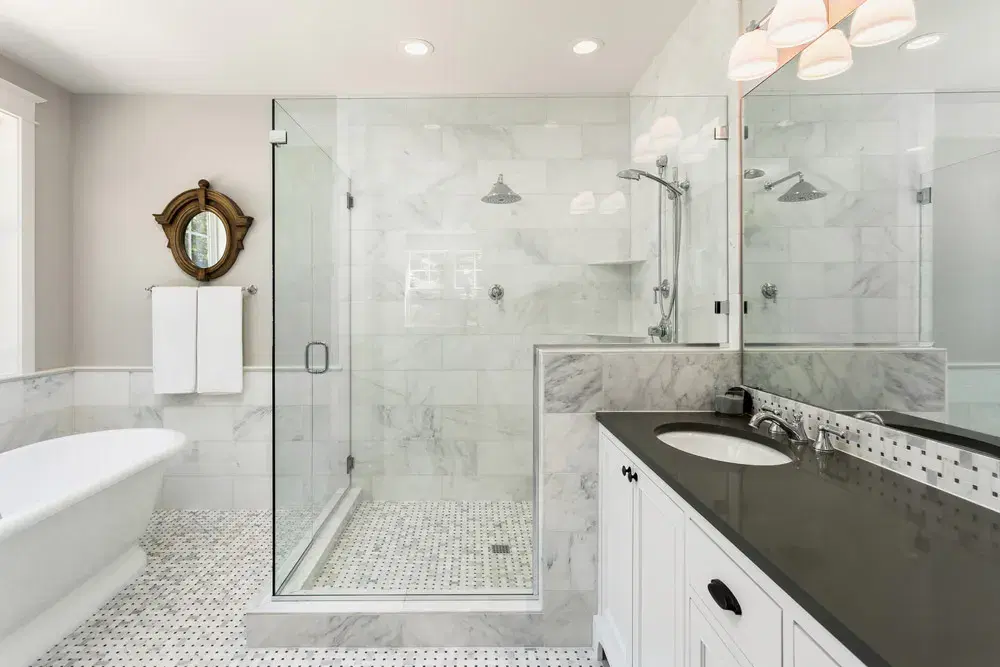
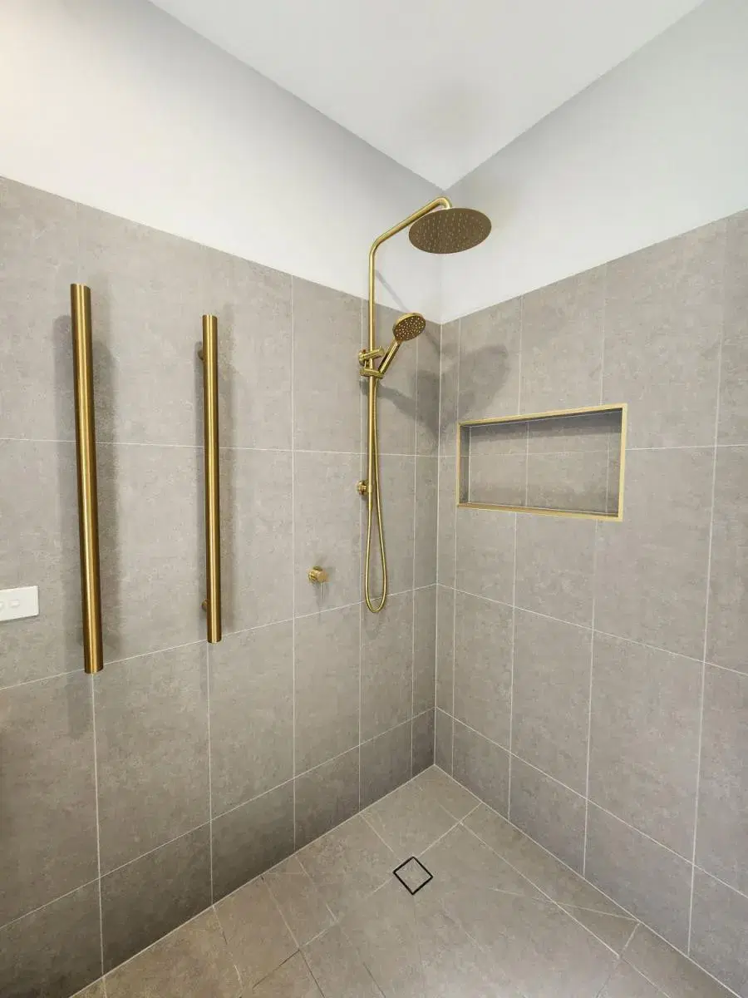
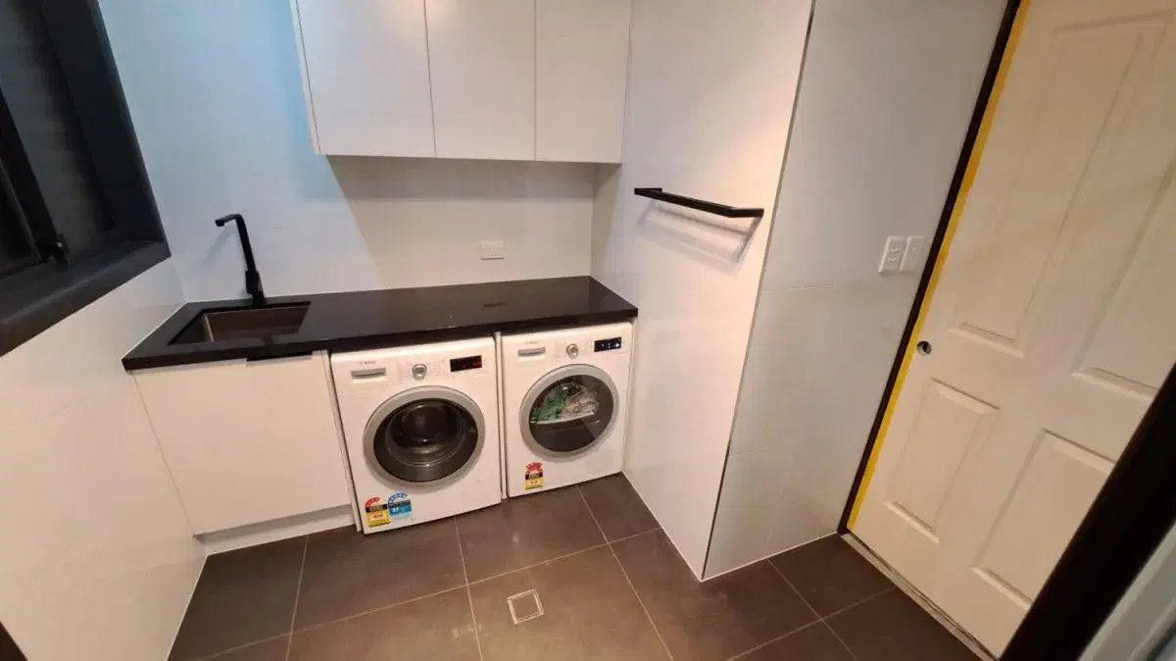
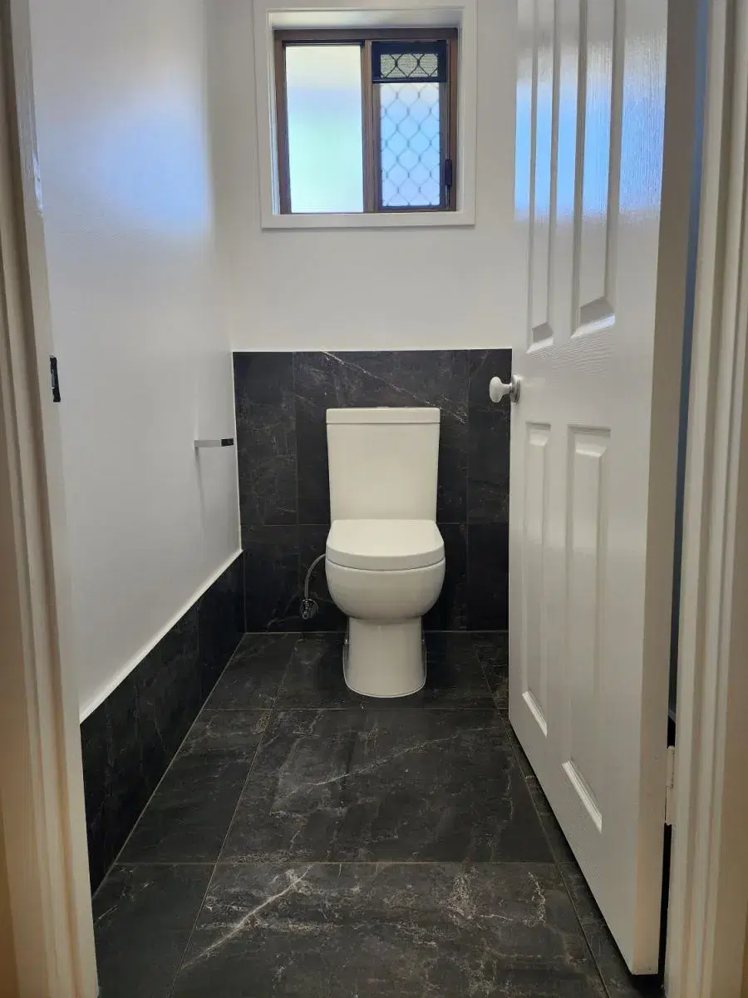
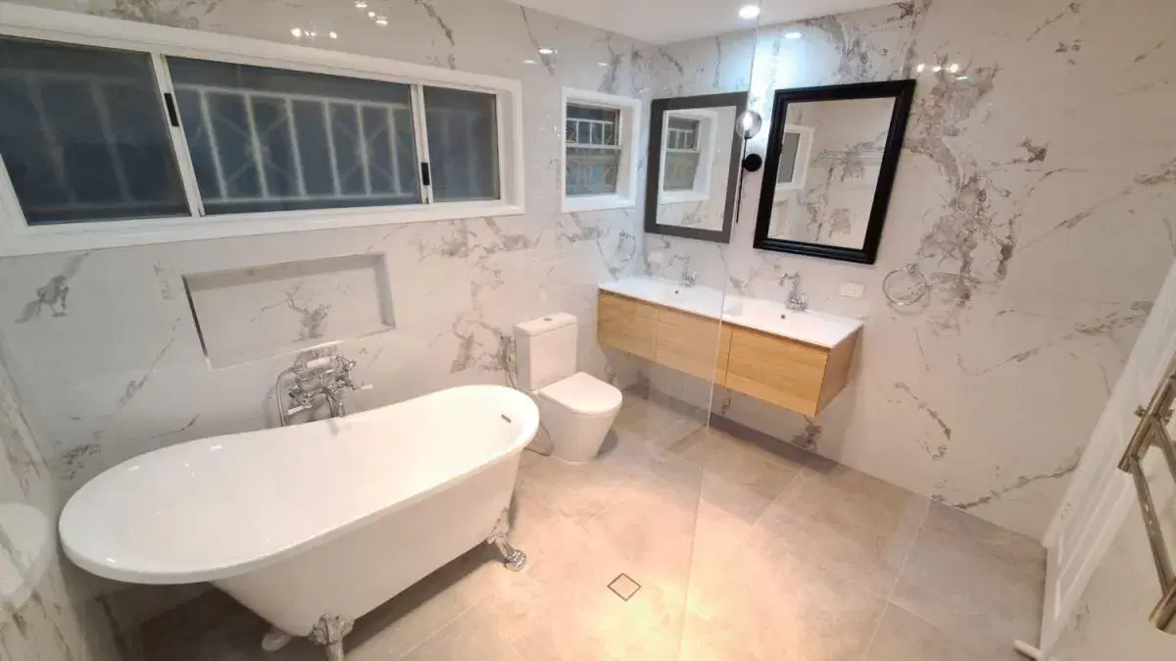
Planning guide: All displayed renovation ranges are plus GST and include professional labour and the standard materials listed for that renovation type. A site inspection and agreed selections are required before we can provide a fixed quote.
We identify foreseeable extras before work where possible and discuss concealed conditions before proceeding.
Where pre-start laboratory testing confirms asbestos. A separate removal quote is provided before work proceeds.
Where existing waste pipes need to be relocated or upgraded for the proposed bathroom, shower or laundry layout.
For concealed water damage, rotten timber or structural issues identified after the room is stripped back.
A standard-size vanity from the agreed renovation range is generally included. Custom cabinetry, specialised storage, premium hardware and stone benchtops are priced to the final design and selections.
The best comparison is the complete written scope—not the cheapest isolated headline number.
Larger rooms, stairs, apartments and restricted site access can change labour and handling requirements.
Keeping plumbing in practical existing positions is usually more economical than relocating water and waste services.
Tile format, laying pattern, tapware, baths, glazing and cabinetry can move a project from standard to premium.
Framing damage, old plumbing and non-compliant previous work can only be fully assessed once exposed.
You may provide your own fixtures and finishes. The fixed quote is adjusted so you are not charged for items you supply.
Combining a bathroom, ensuite or laundry can change sequencing and overall pricing compared with one room.
We narrow the range by understanding the actual room and the result you want.
Choose the project type, suburb, timing and best contact details.
We inspect access, condition, layout and discuss your proposed selections.
You receive a written quote explaining inclusions, allowances and project stages.
Tell us what you have in mind. We’ll ask a few focused questions, then arrange the next step.