
Before & after
A clearer view from the doorway
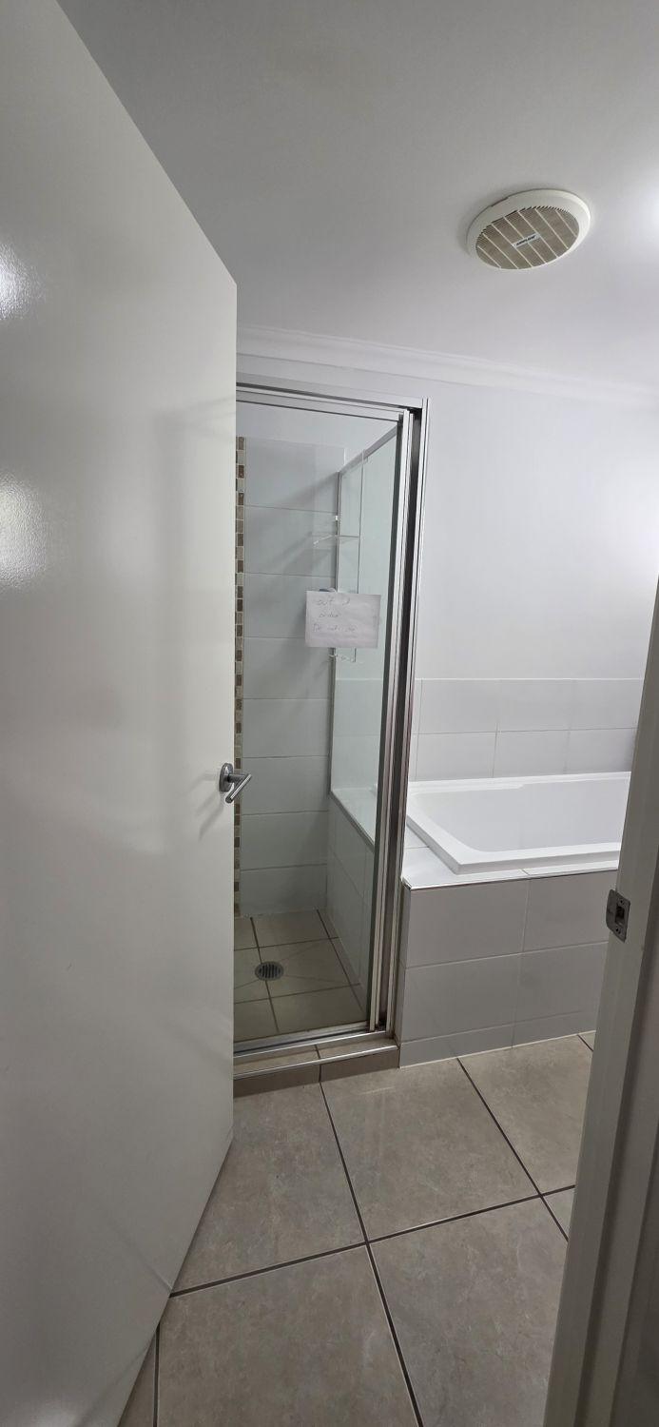
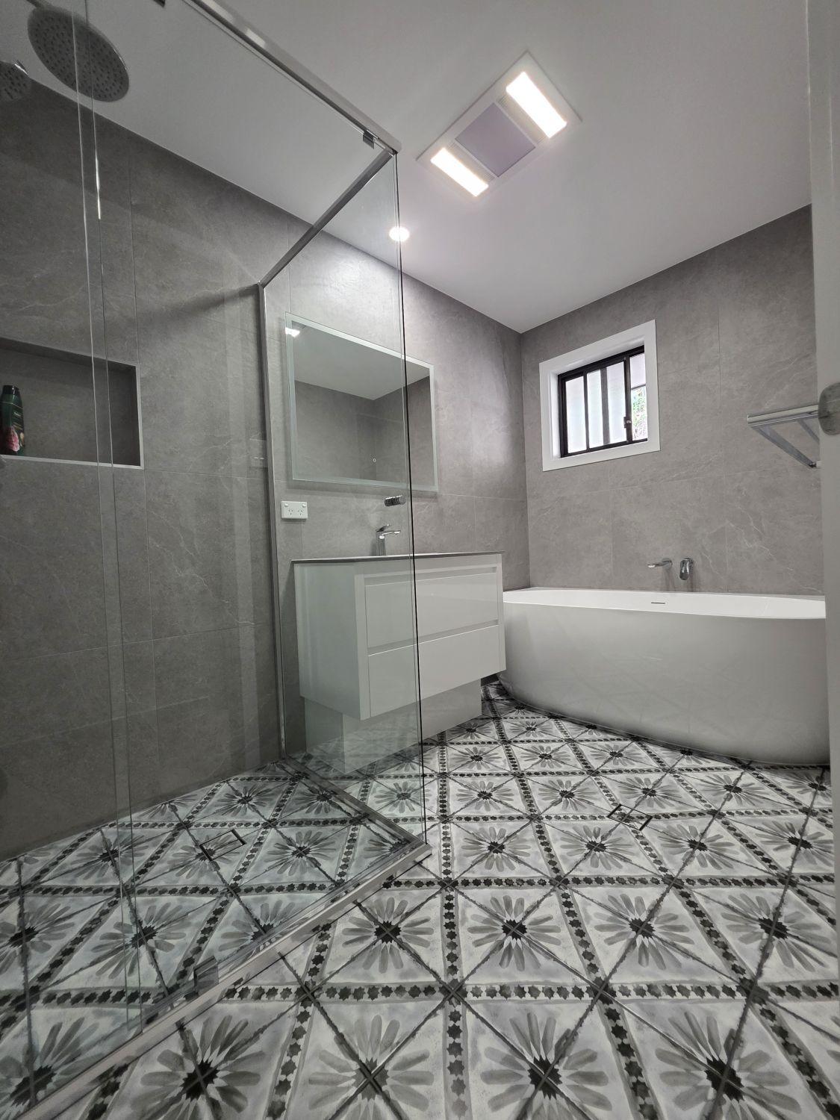
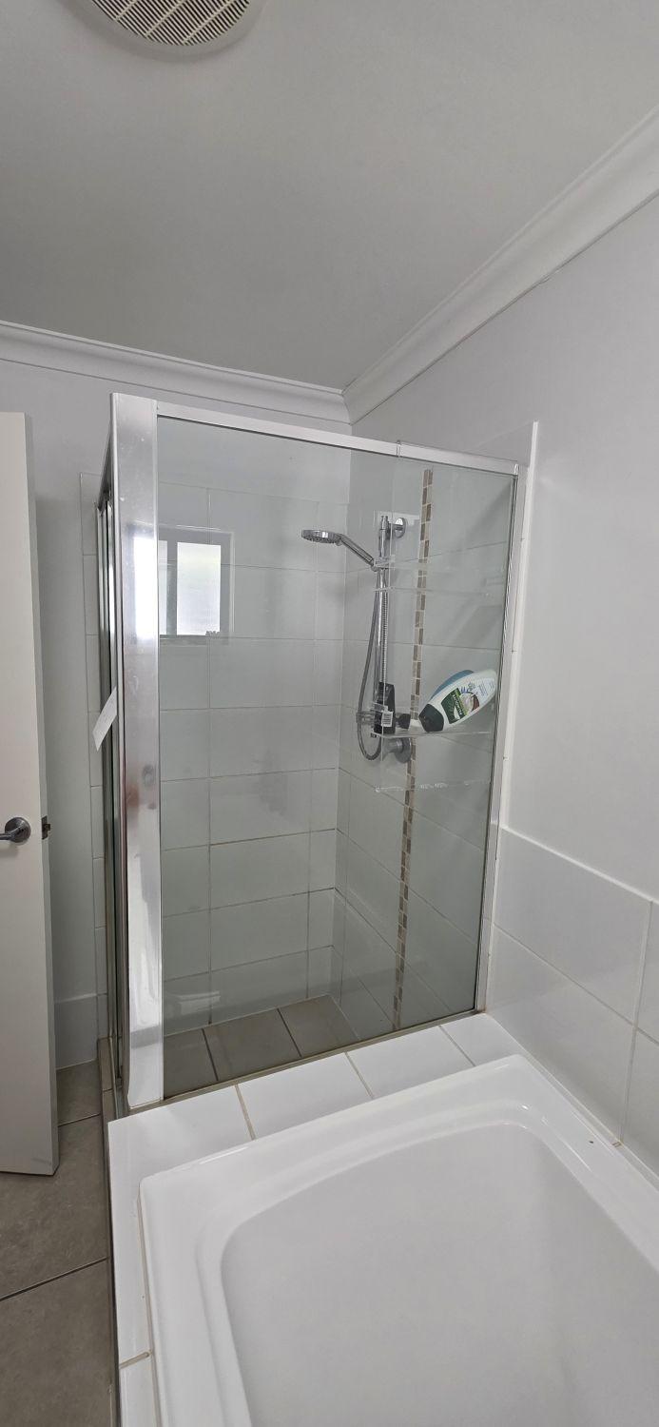
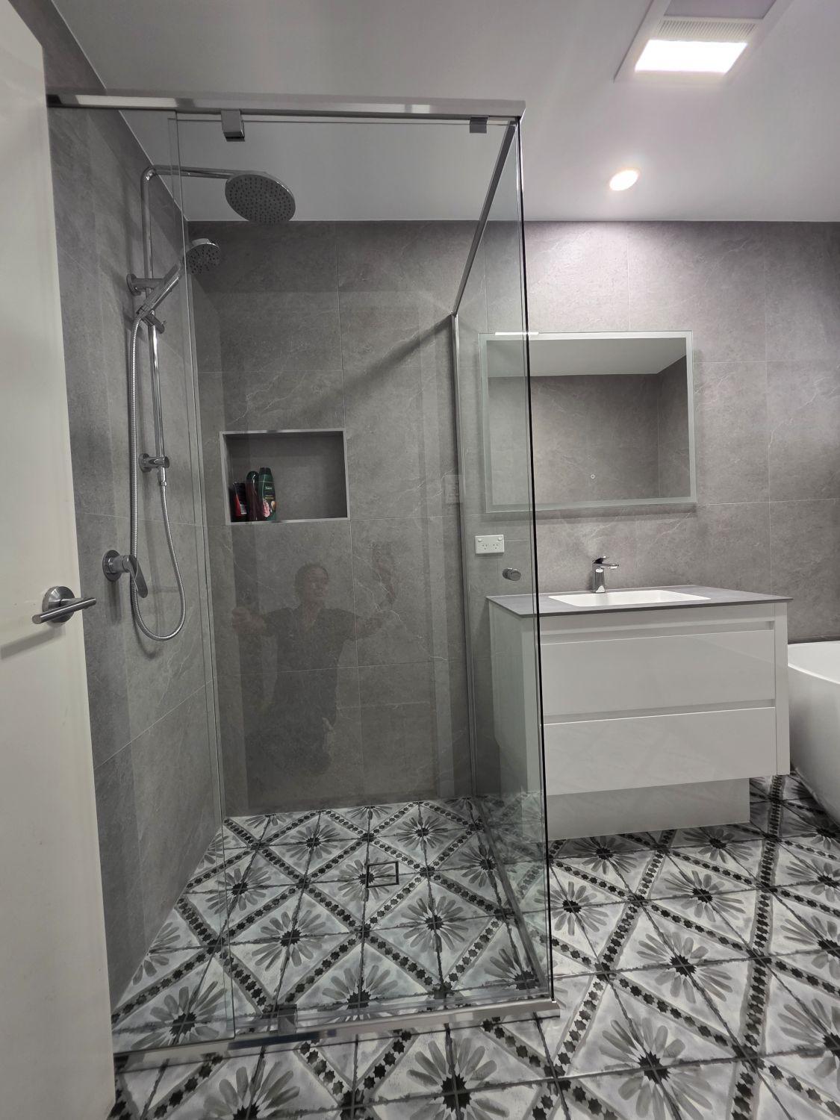
The old shower frame and tiled bath surround broke the room into separate zones. Clear glass and a freestanding bath now reveal the full layout as soon as the door opens.
This Augustine Heights renovation keeps every essential within the compact room while opening the shower, simplifying the cabinetry and using a distinctive patterned floor to connect the bathroom with the refreshed WC.
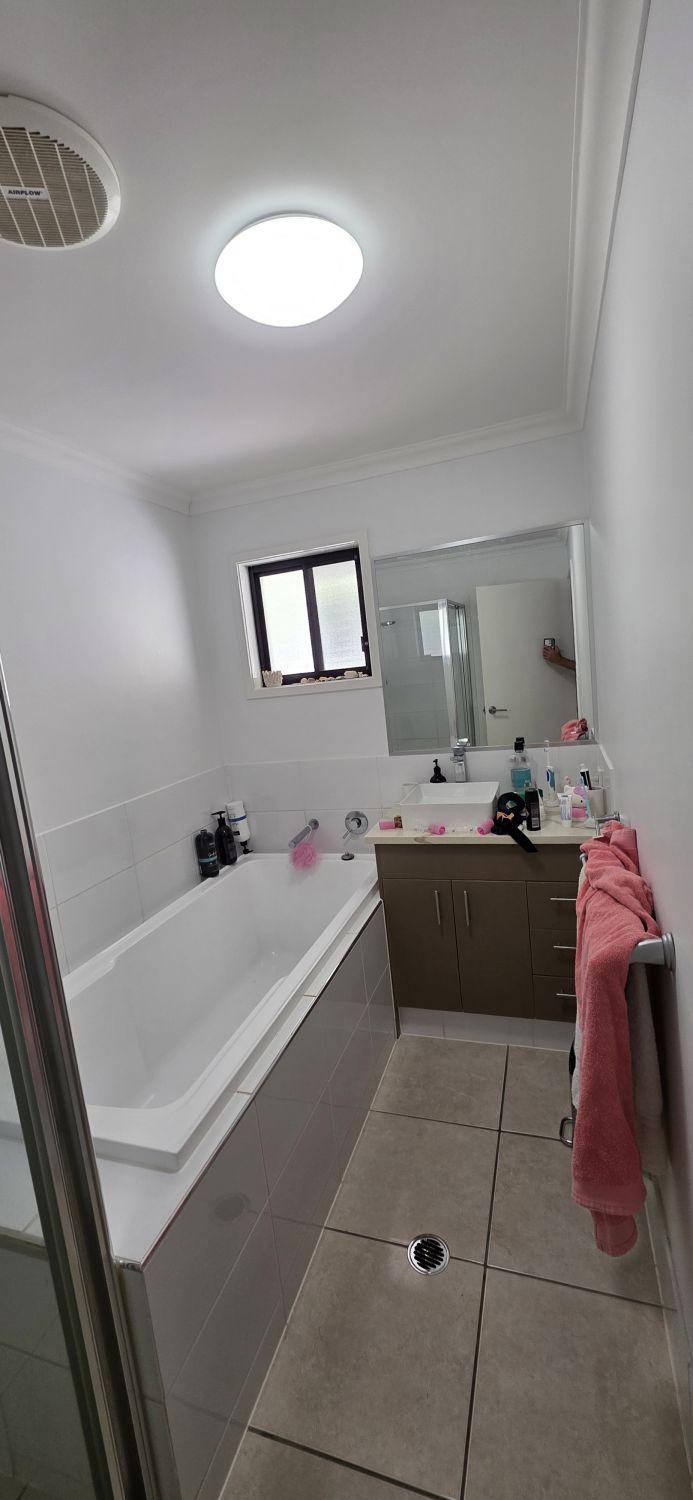
The original bathroom placed a framed shower beside a tiled-in bath, with a floor-standing vanity and several changes in tile and trim. The arrangement worked, but the enclosures and raised edges made the room feel more divided than it needed to be.
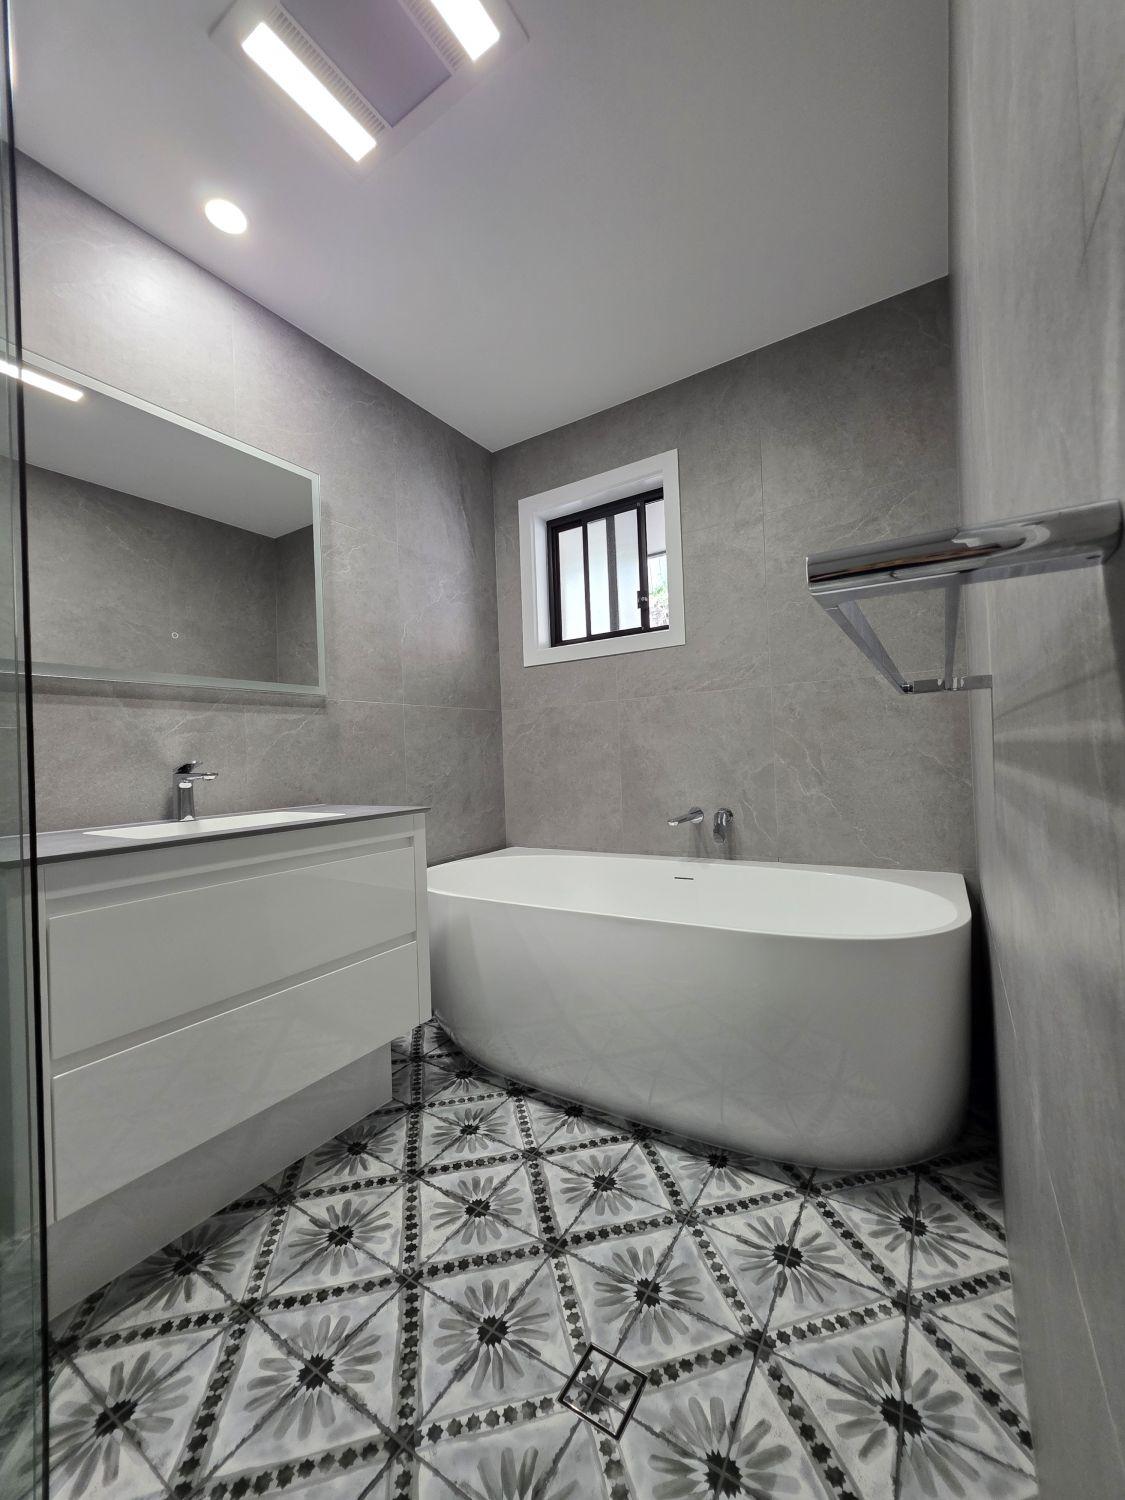
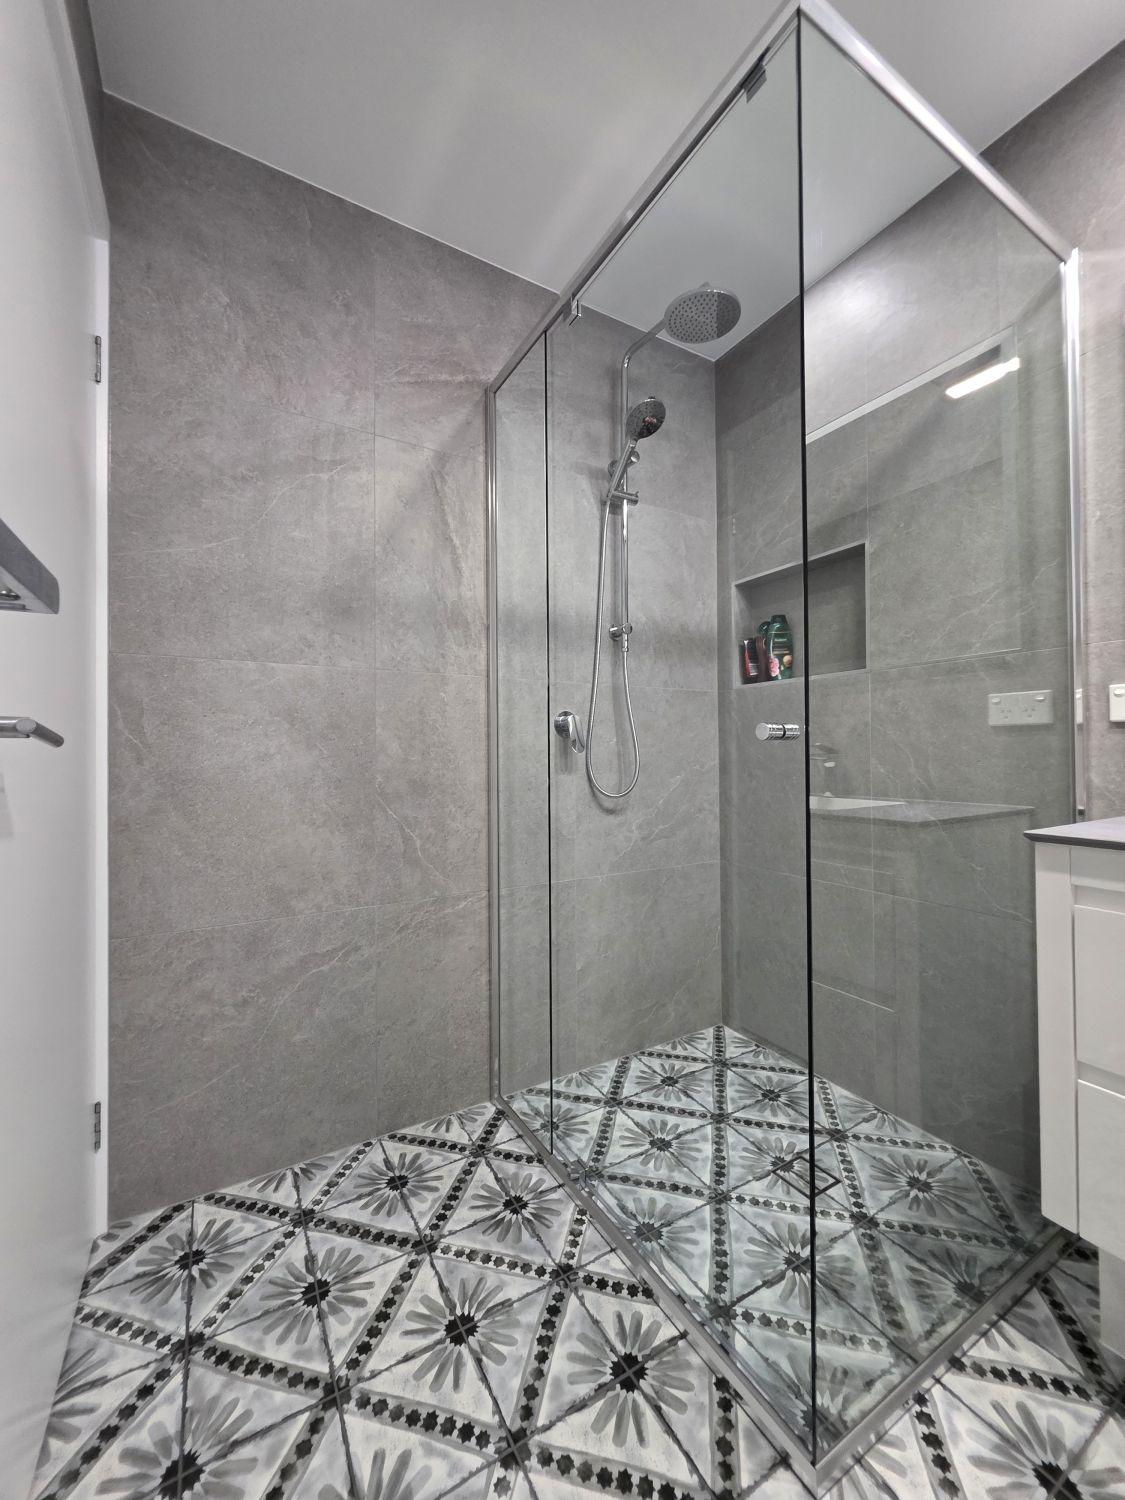
The completed design uses clear glass, full-height stone-look wall tile and floating cabinetry to simplify the sightlines. A patterned floor adds character and continues into the separate WC so both spaces feel part of the same renovation.
The old shower frame and tiled bath surround broke the room into separate zones. Clear glass and a freestanding bath now reveal the full layout as soon as the door opens.
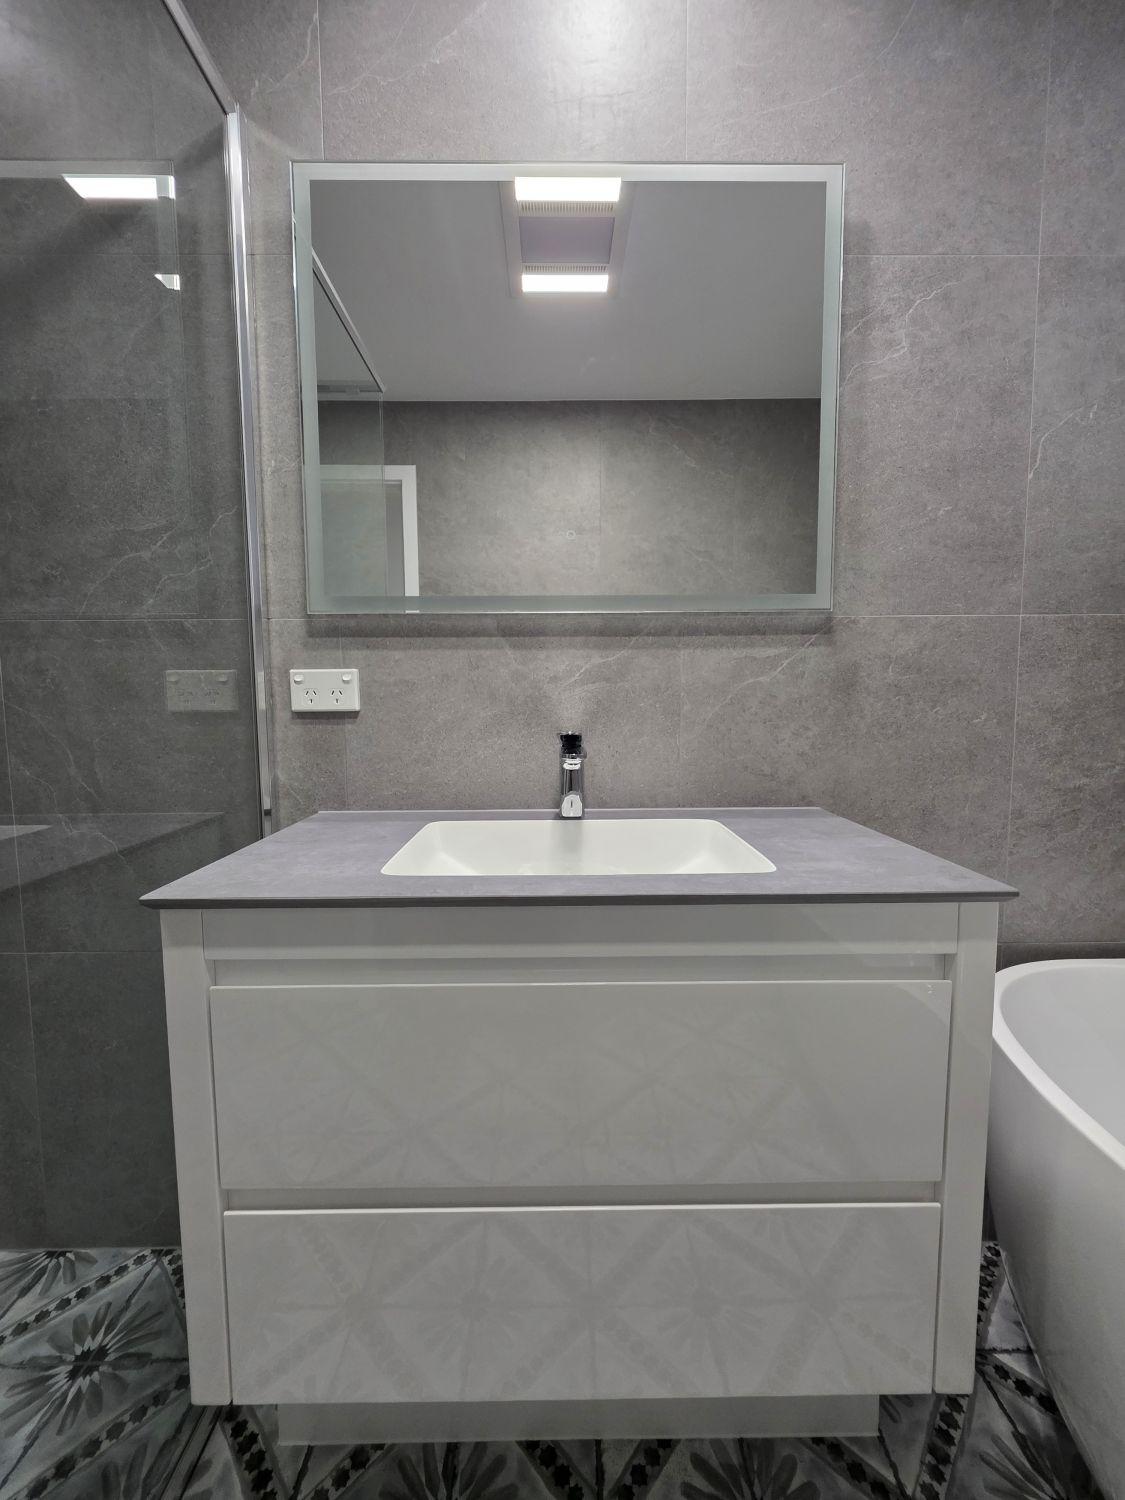
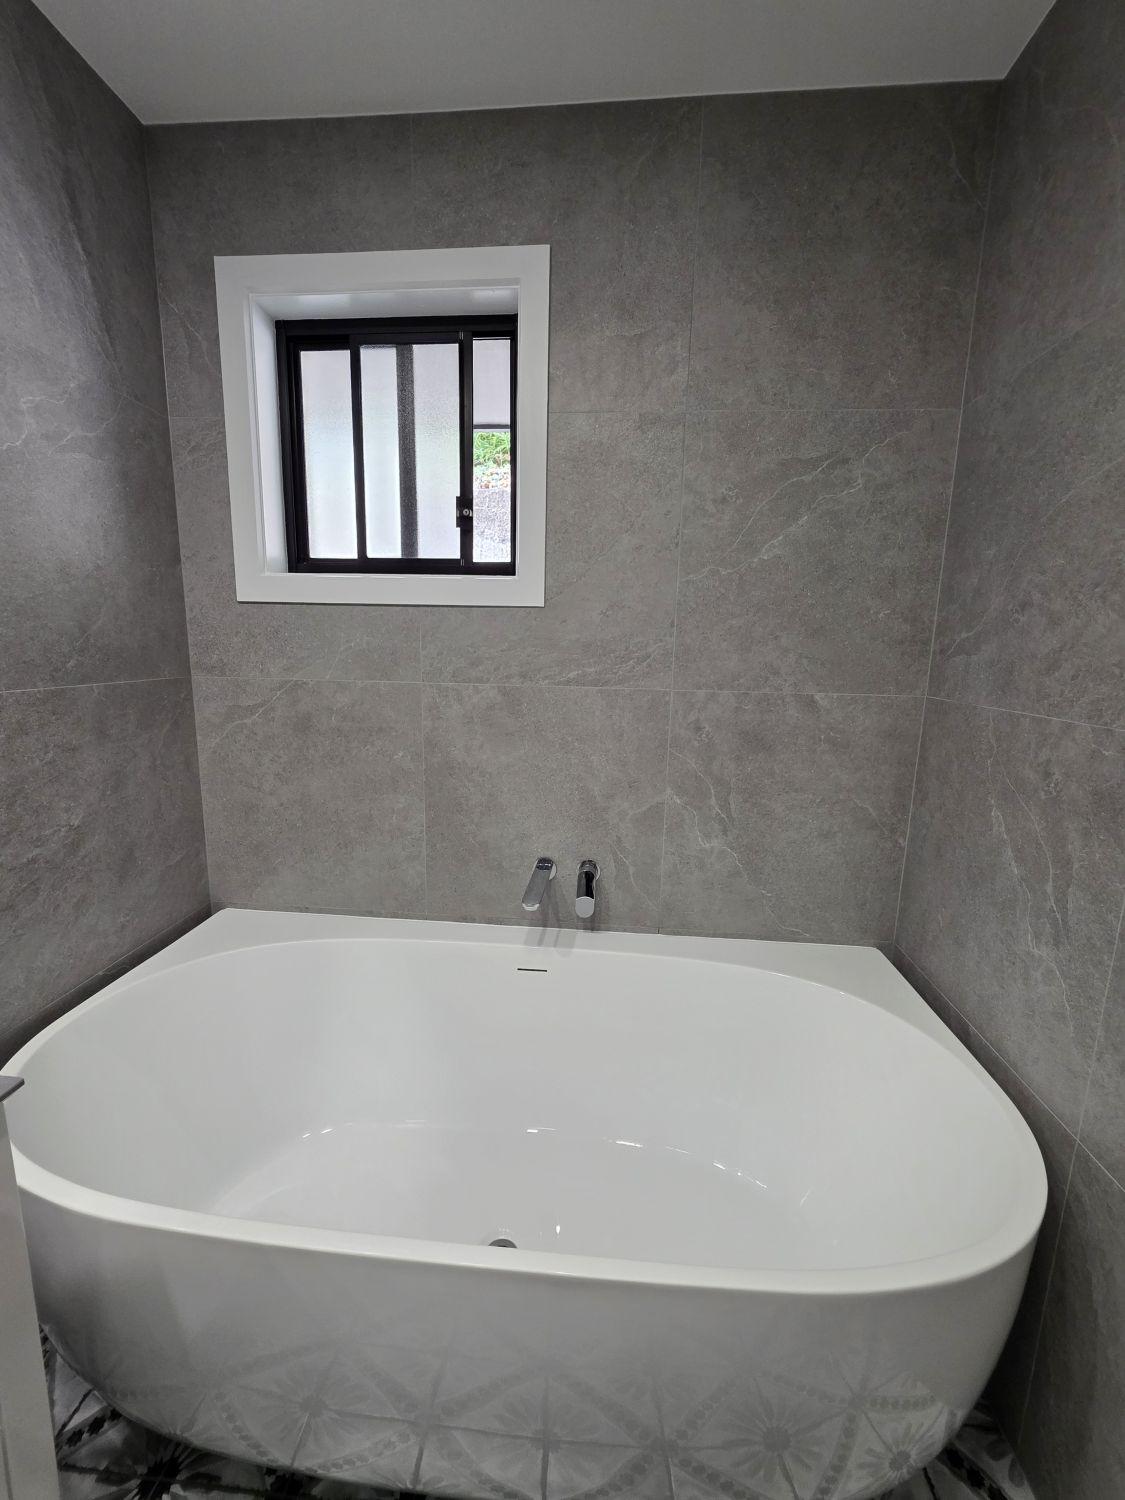
A freestanding bath and wall-hung vanity replace the bulky tiled surround and older cabinet, adding visible floor area while keeping useful storage and bench space.
The enclosed shower is rebuilt with clear glass, a level tiled base, rain and hand shower fittings and a recessed wall niche.
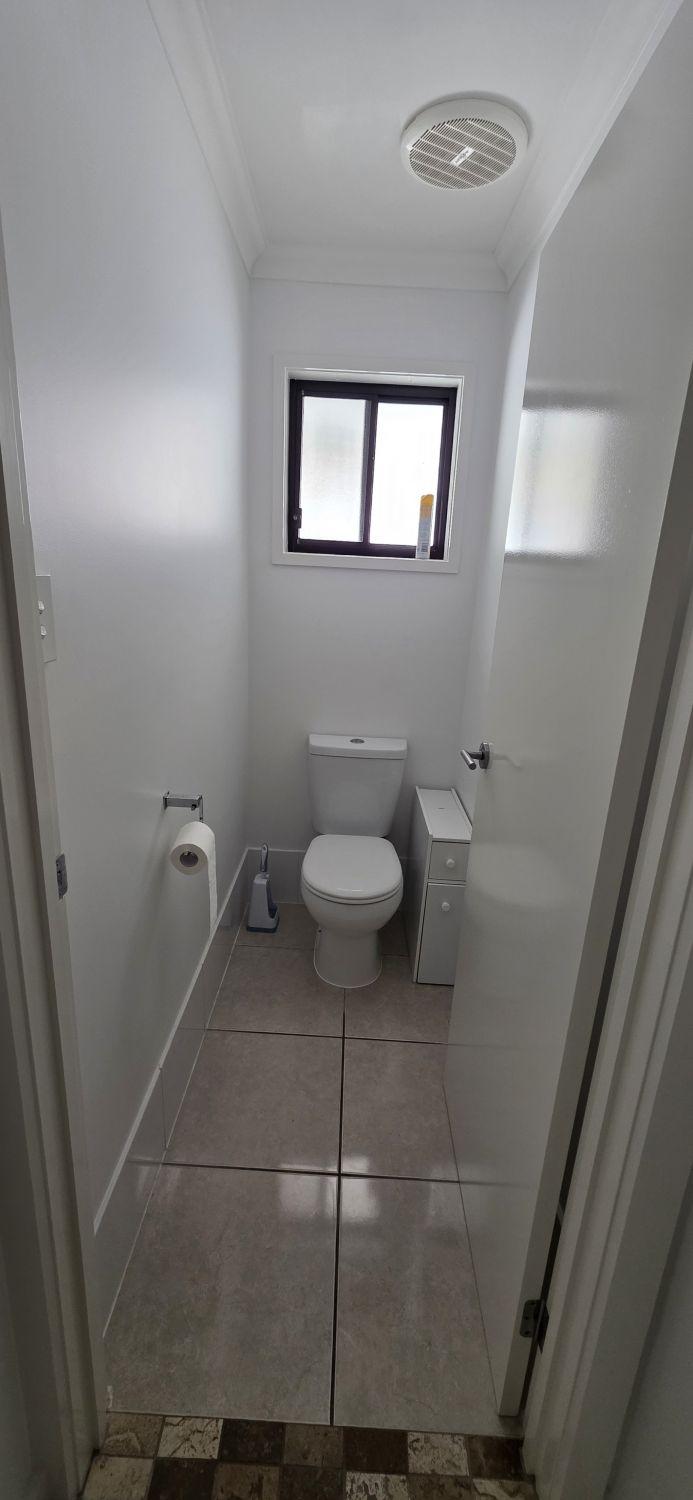
The toilet retains its practical independent layout, now finished with the same patterned floor and grey tile accents used in the main bathroom.
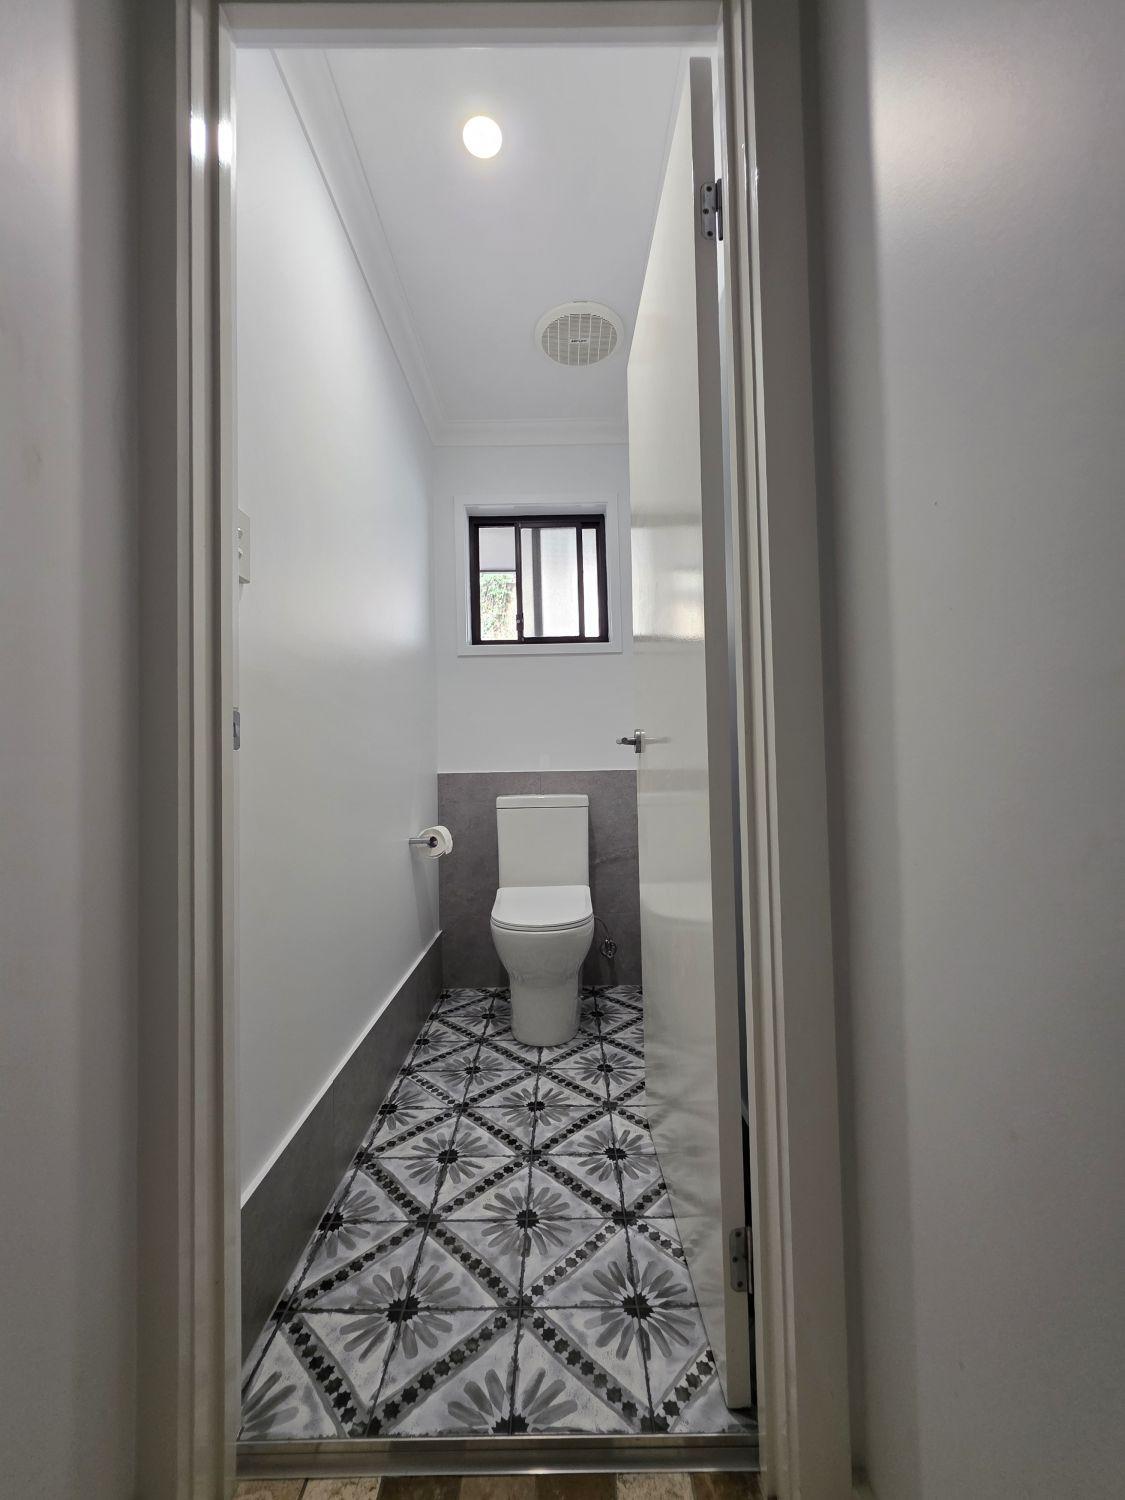
Stone-look wall tile provides a calm backdrop for the patterned floor, white fixtures and chrome fittings, balancing strong character with a clean overall finish.
Tell us what you have in mind. We’ll ask a few focused questions, then arrange the next step.