Private access & door planning
We plan the bedroom access, threshold, circulation and the best hinged, cavity-sliding or barn-style door solution for the available wall space and privacy required.
Create a practical, comfortable ensuite designed around private access through the main bedroom—with careful planning for movement, privacy, moisture, storage and protection of adjoining finishes.
Unlike a main bathroom reached from a hallway, an ensuite is normally entered through the main bedroom. That affects the access route during construction, the door position, privacy, sound, ventilation and how comfortably the two rooms connect. We plan those details together, then coordinate the complete renovation from protected strip-out to handover.
See our renovation pricing guide →We plan the bedroom access, threshold, circulation and the best hinged, cavity-sliding or barn-style door solution for the available wall space and privacy required.
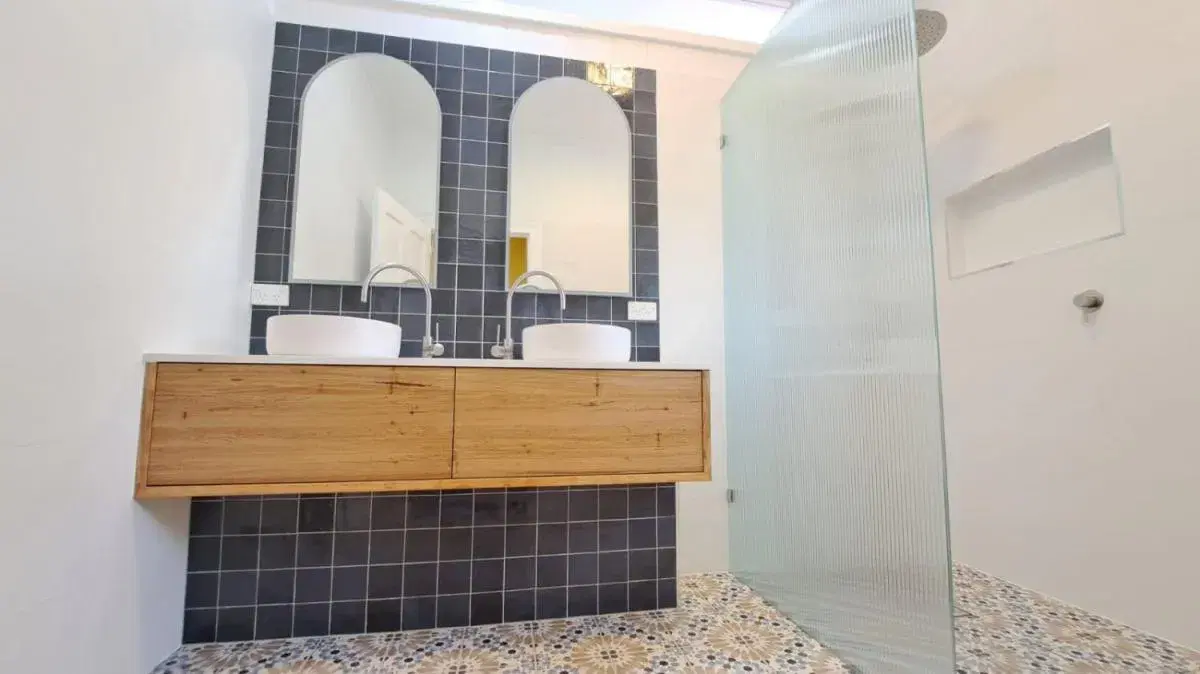
Floating vanities, mirrored cabinets, recessed niches and carefully sized fittings can add function while keeping the room visually open.
Waterproofing, drainage, ventilation, glazing, lighting and privacy are coordinated for a room connected directly to a bedroom.
Good ensuite design comes from protecting movement, choosing appropriately scaled products and making every wall work harder.
The doorway, floor transition and first fixture should create a natural private connection without compromising movement through the bedroom.
A hinged door, cavity slider or surface-mounted barn-style door can each save or use space differently. We consider wall structure, clearances, sound and privacy before recommending one.
Choose vanity depth, toilet position and shower glass around the space needed to enter, turn and use each fixture comfortably.
A mirrored cabinet and recessed shower niche can store everyday items without adding bulky furniture to the room.
A compact vanity or short-projection toilet can work better than forcing standard-size products into a narrow ensuite.
Combine useful mirror lighting with general room light so the ensuite remains practical without feeling harsh beside the bedroom.
A well-sized exhaust system helps manage moisture and protects both the ensuite and the adjoining bedroom environment.
Ventilation, door gaps, lighting and fixture positions should support privacy and help prevent moisture or unnecessary disturbance reaching the bedroom.
Every home is different, but a well-managed renovation generally follows this sequence. Your quote confirms the exact work required for your property.
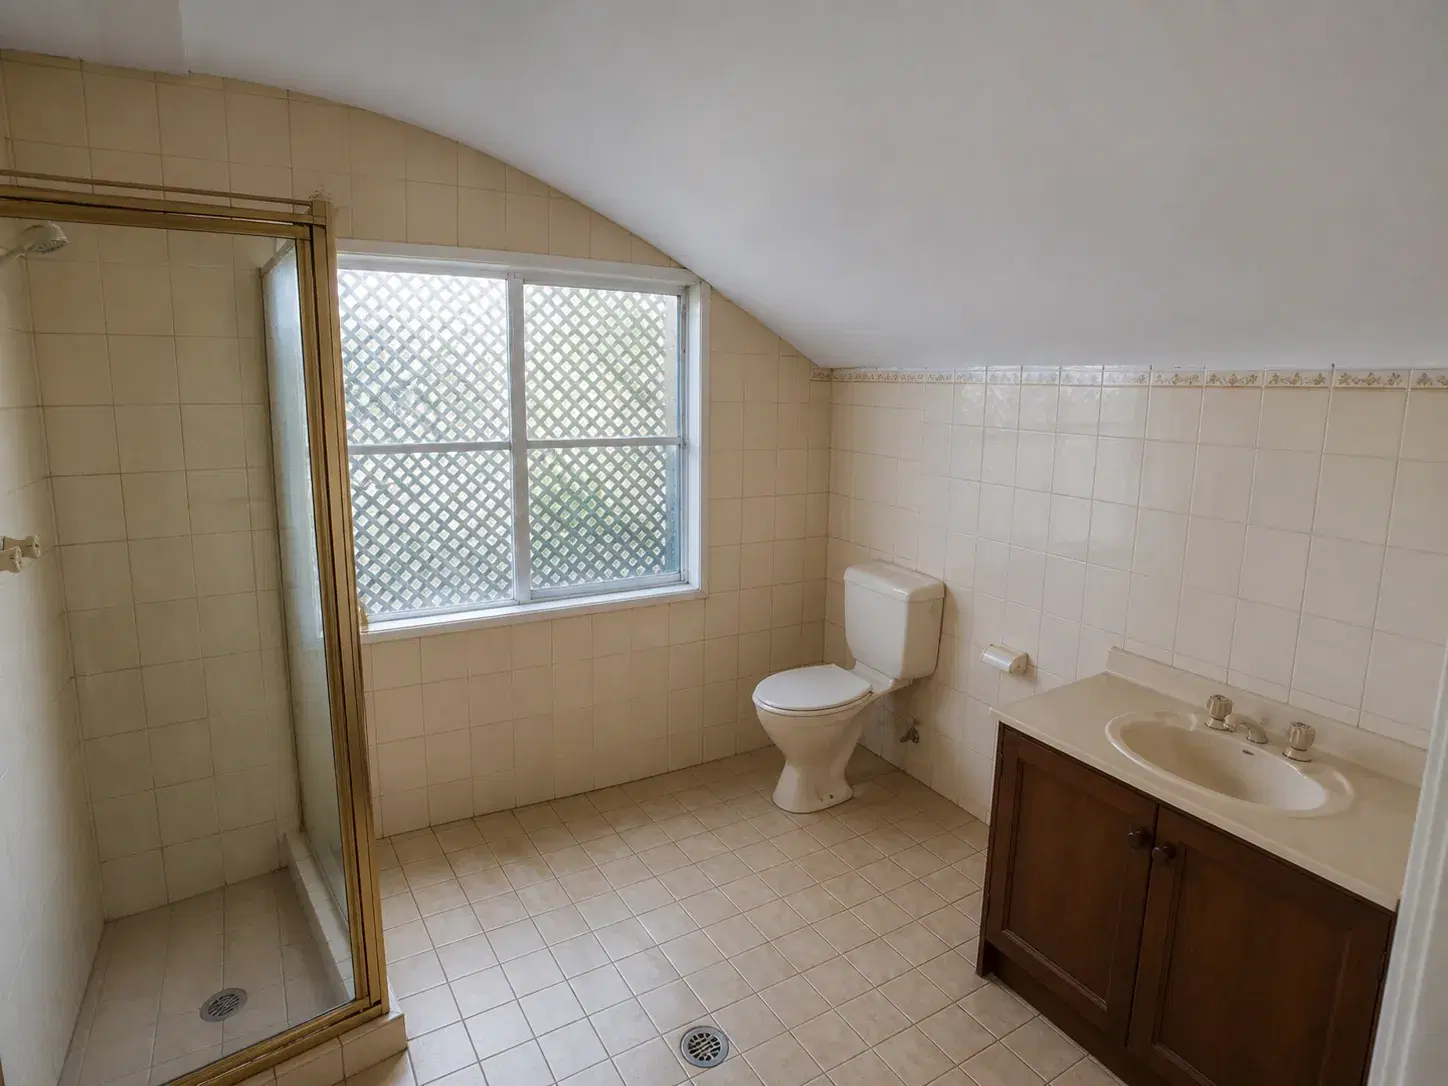
We inspect the existing ensuite, measure the room and review the private access through the bedroom. Together, we confirm the layout, fixture clearances, storage, ventilation and finishes before providing the detailed quote.
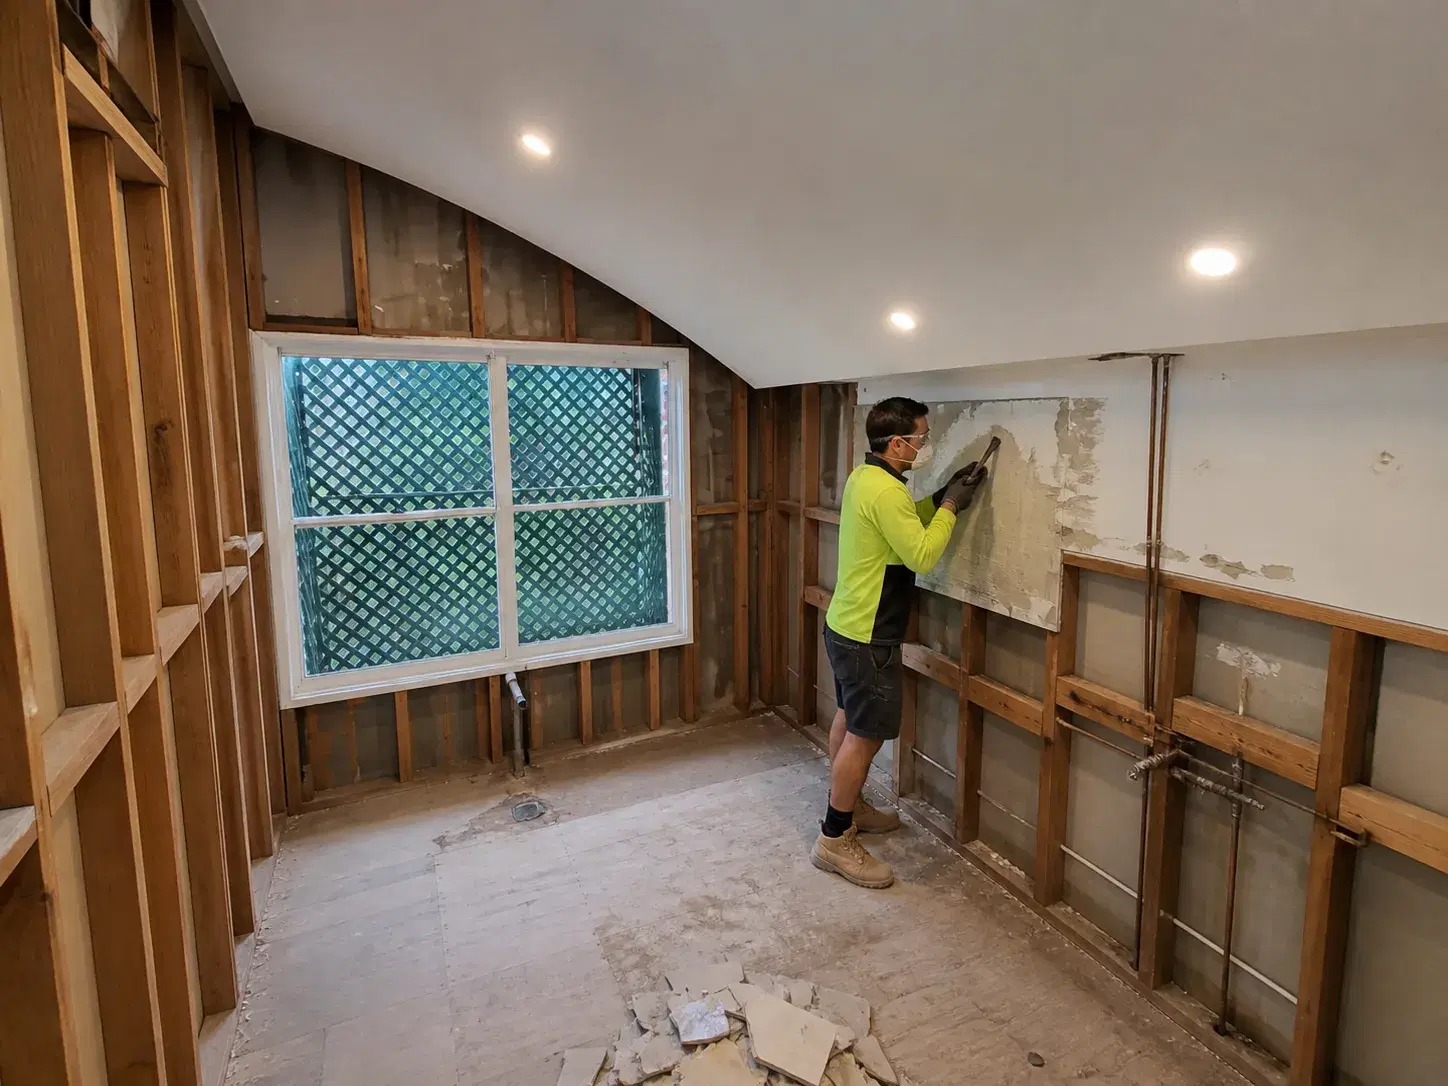
We protect the agreed access path and adjoining bedroom finishes, then carefully remove the old fixtures, tiles and wall linings so the room can be rebuilt properly.
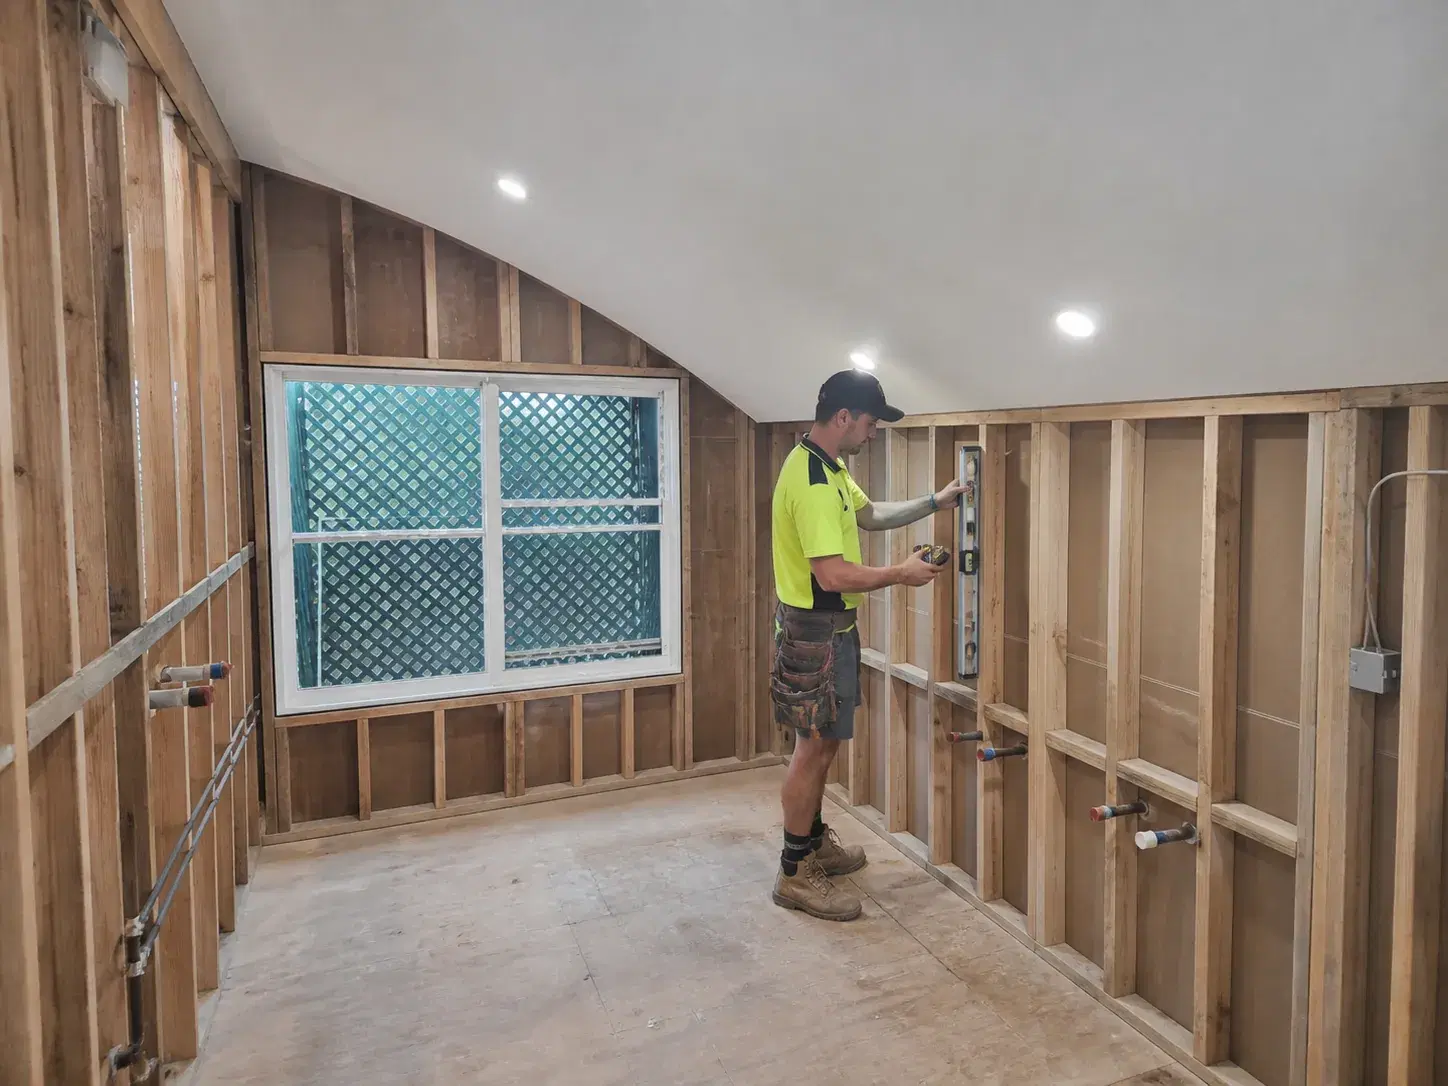
With the room open, we check the timber framing and substrates for rot or other hidden damage. Any necessary repair is explained before plumbing and electrical services are positioned for the new layout.
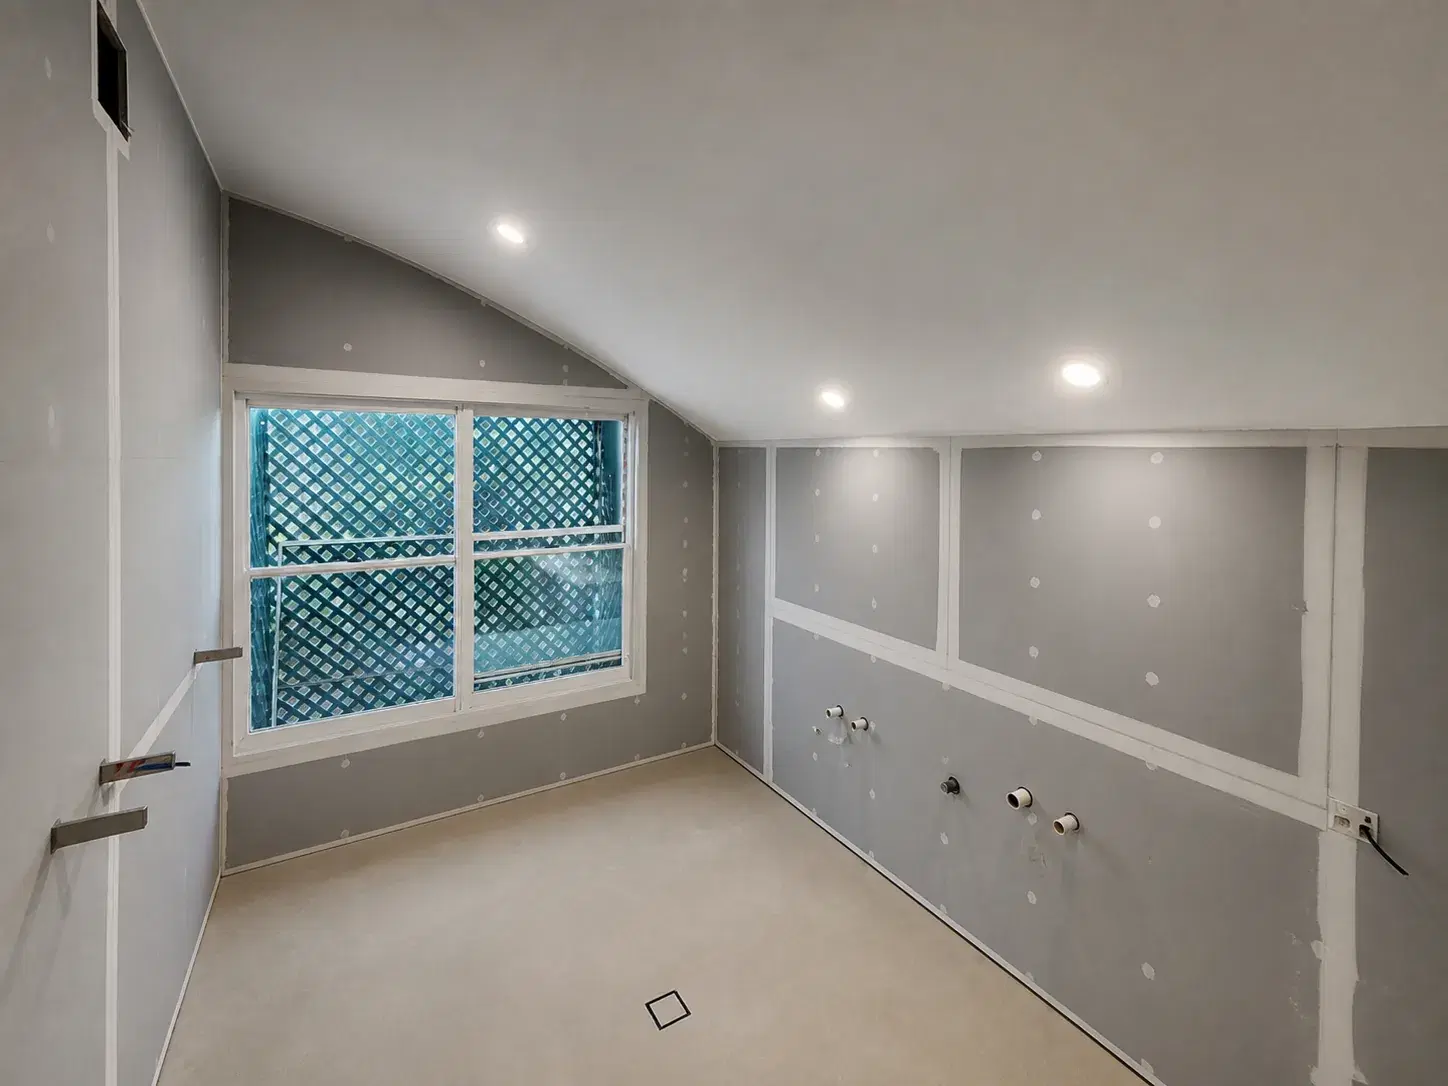
Wet-area sheeting and required supports are installed, joints and penetrations are prepared, and the floor is formed to direct water toward the waste.
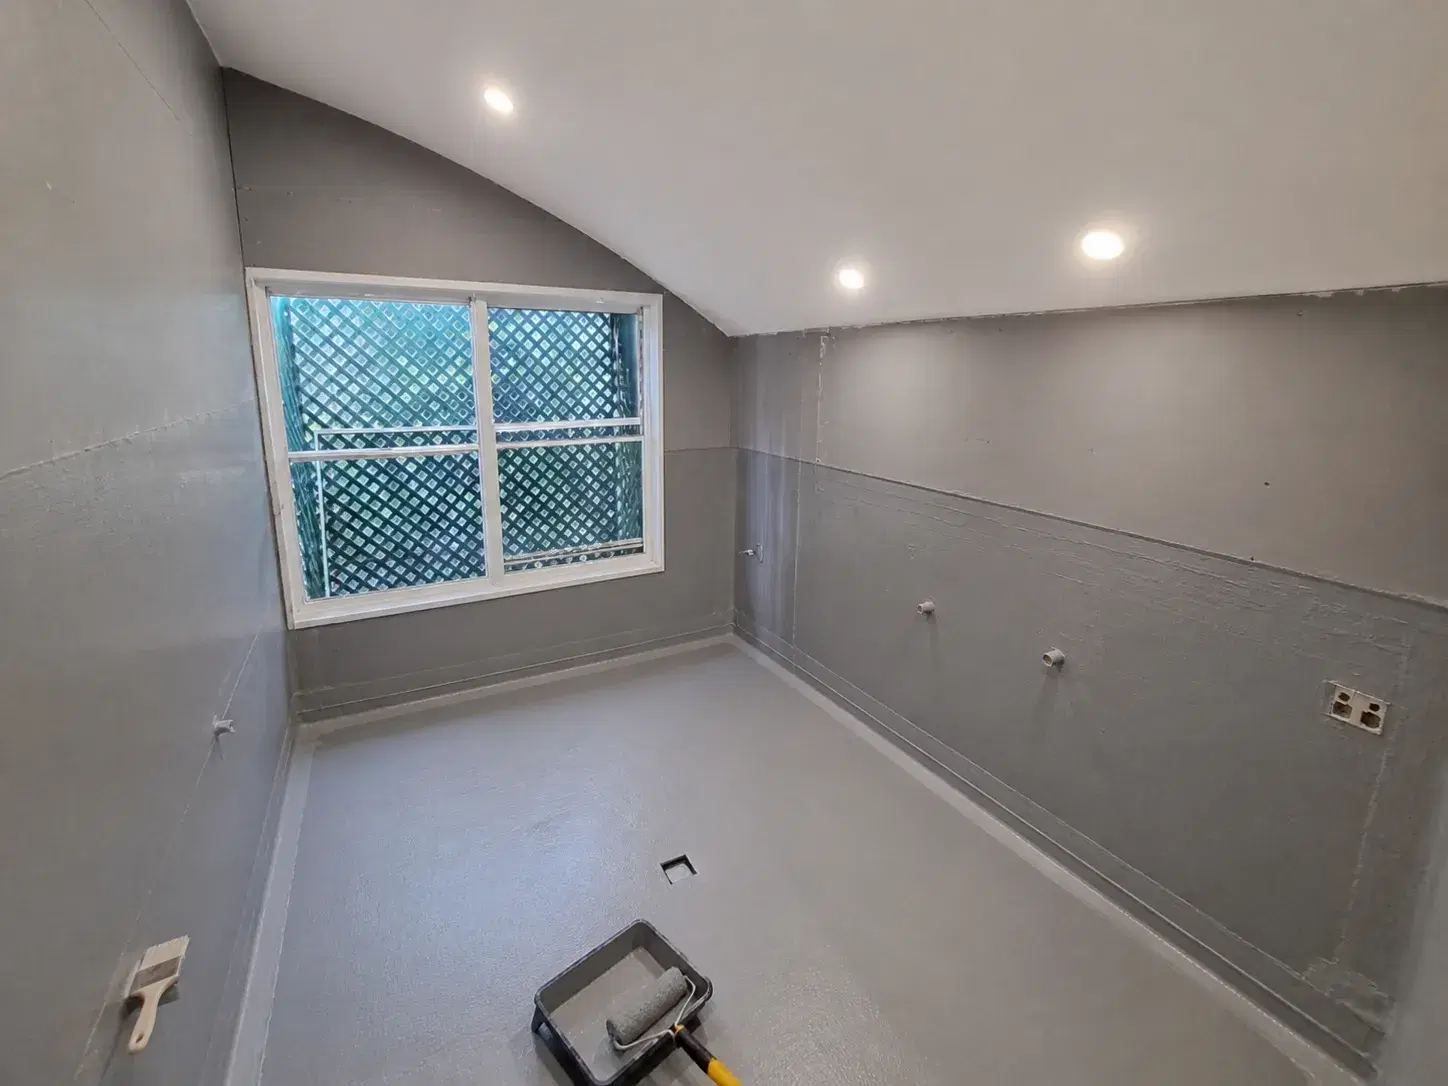
A compliant waterproofing system is applied to the floor, junctions, penetrations and required wall areas. The membrane is allowed to cure and checked before it is covered.
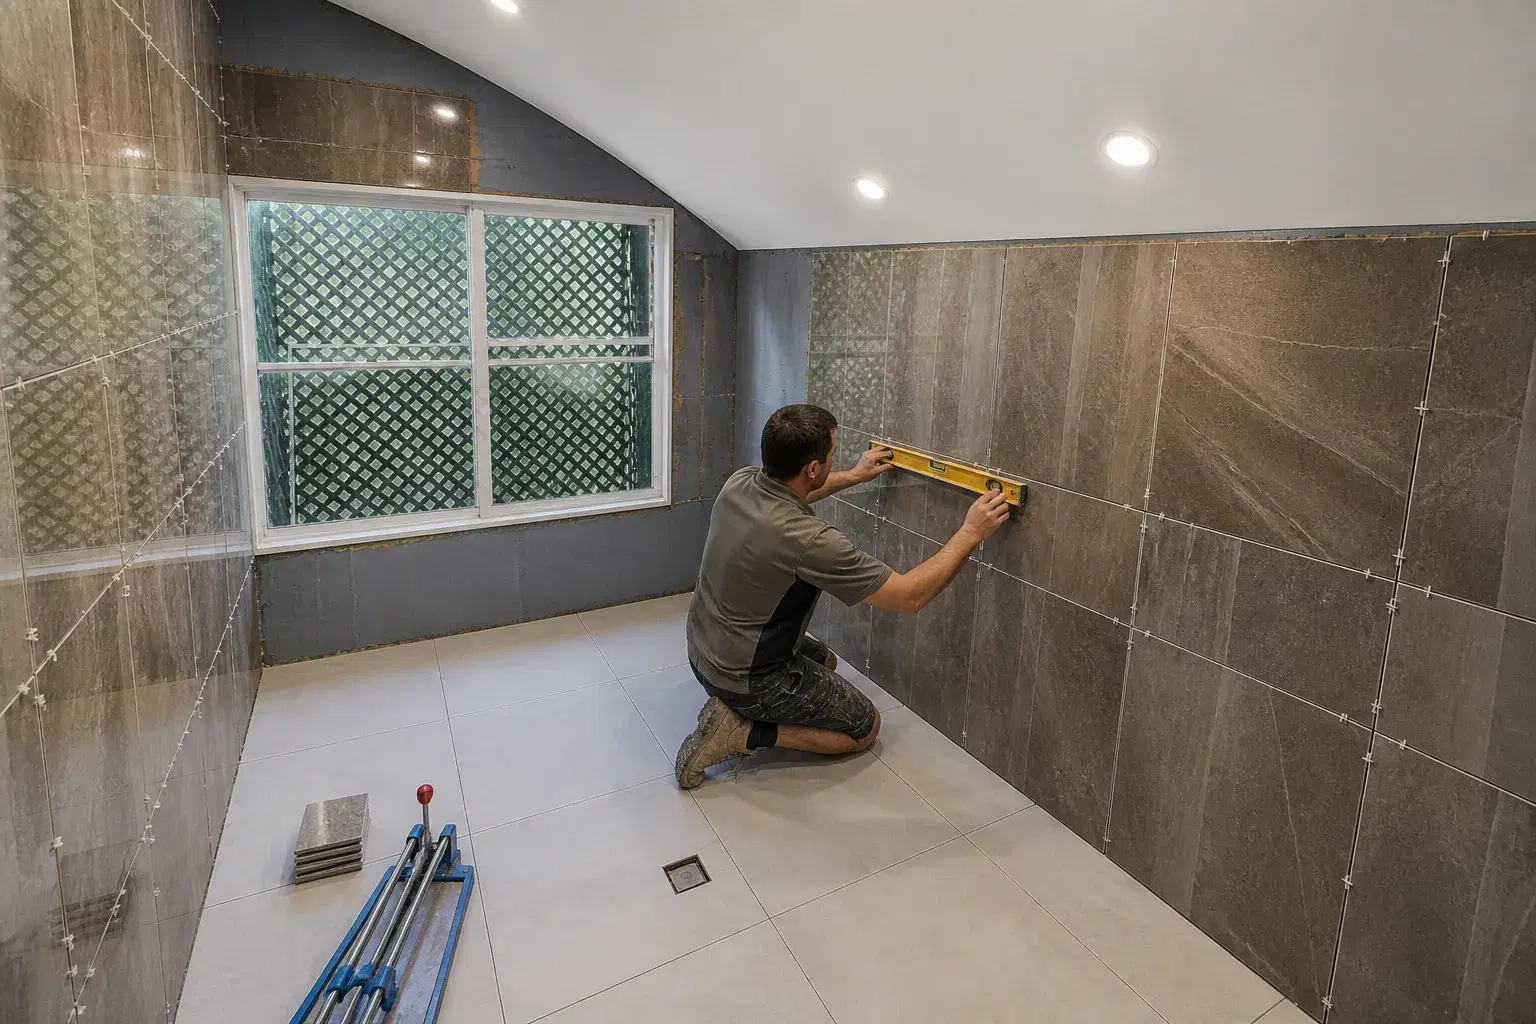
Wall and floor tiles are set out, cut and installed to the agreed pattern. Falls, edges and joints are checked carefully before grouting and sealing are completed.
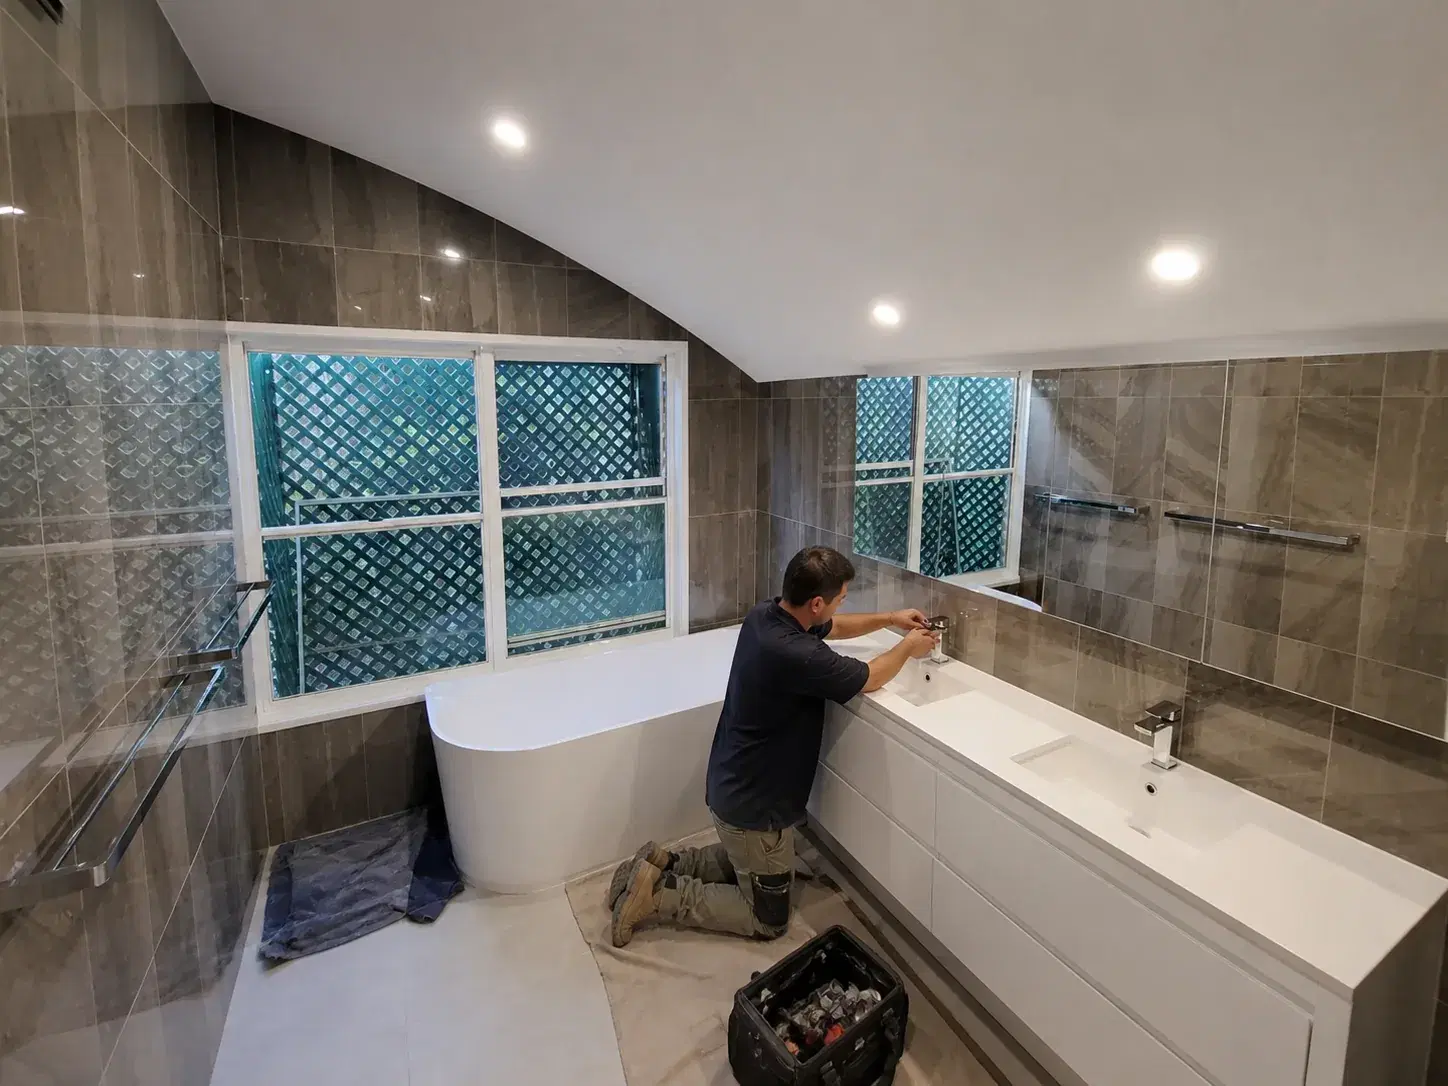
The custom vanity, bath, mirror, tapware, lighting and accessories are installed and connected. Every fitting is tested and the room is checked against the agreed scope.
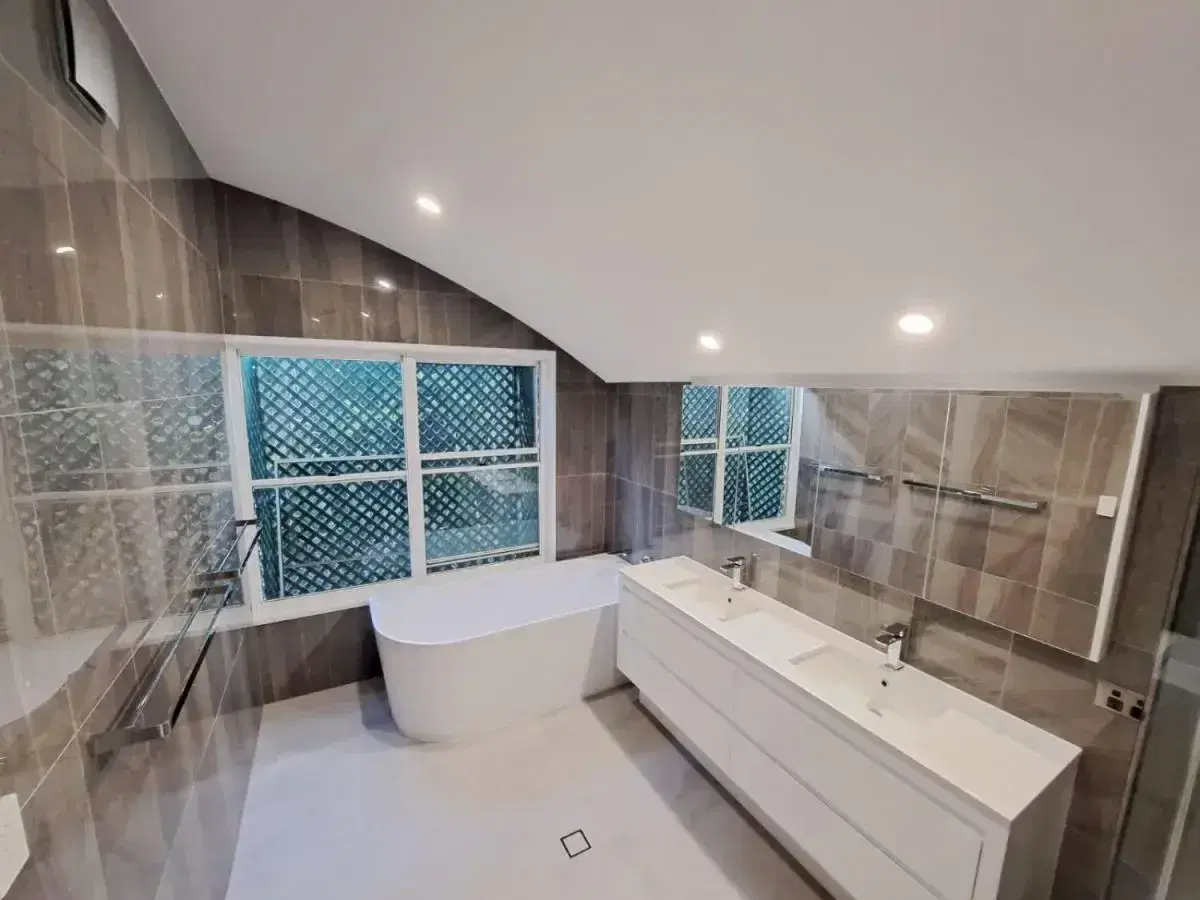
We complete the final clean, test the finished ensuite and walk you through the completed work, care information and practical use of your new private space.
We provide a detailed fixed-price quote after discussing your goals and inspecting the room. That lets you compare the actual scope—not just a headline figure.
Guide is shown plus GST and includes professional labour and standard materials. Access, custom cabinetry, premium selections, structural repairs, asbestos and major service relocations can affect the final price.
Sound wet-area construction comes first. The finished room can still feel calm, considered and completely at home in your property.
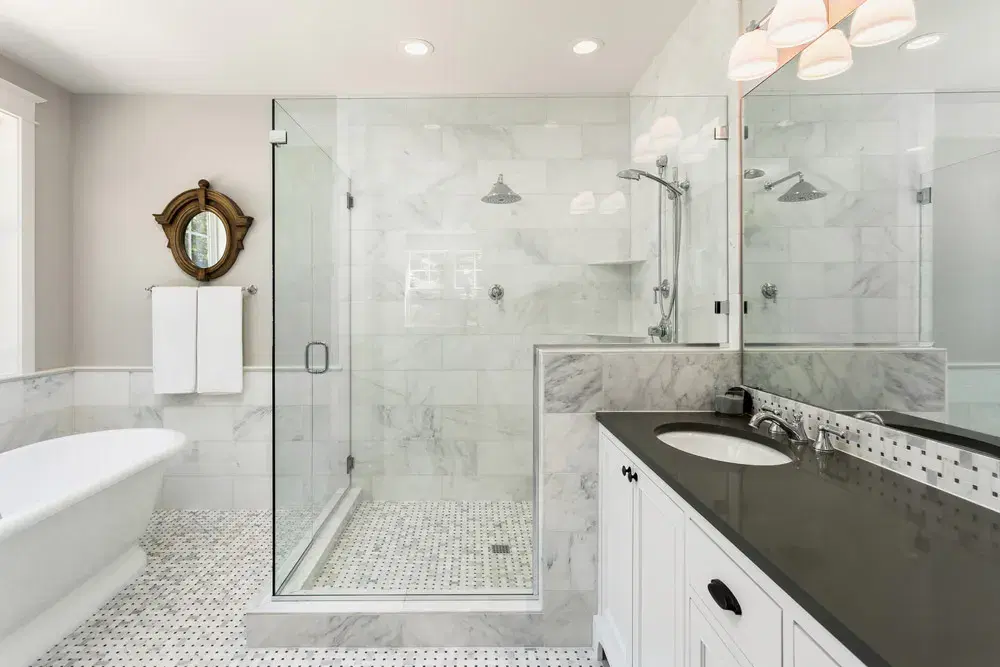
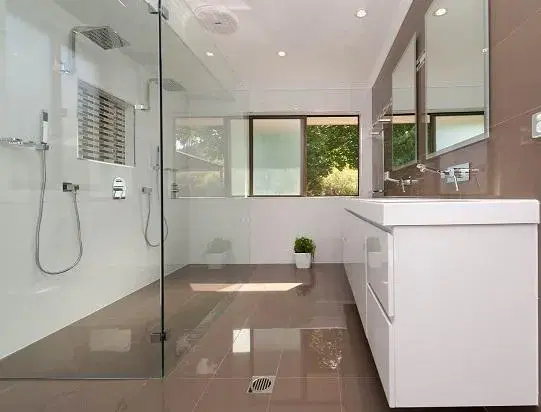
See how private bedroom access, household use, visitor sightlines and storage needs change the renovation brief.
Clear answers make it easier to plan confidently. Our team will confirm the details for your room during the consultation.
View all renovation FAQs →A complete ensuite renovation typically ranges from $29,000 to $35,000 plus GST, including professional labour and standard materials. The final fixed quote reflects access, layout, selections and any concealed conditions.
An ensuite still requires demolition, plumbing, electrical work, wet-area sheeting, waterproofing, tiling, glazing and fit-off. A smaller footprint can also make access and installation more time-consuming, so room size alone does not determine the cost.
A floating vanity, mirrored storage, suitable shower glass, consistent tiling, good lighting and carefully protected circulation can make the room feel calmer and more open. We recommend choices that suit the actual dimensions rather than oversized fixtures.
Often yes, but moving the toilet, shower waste or water services can add cost and affect the floor or wall construction. We compare the practical benefit with the additional work before recommending a change.
It can. A cavity slider removes the door swing but requires suitable wall construction, while a surface-mounted barn-style door needs clear wall space beside the opening. Because an ensuite connects to a bedroom, we also consider privacy, light and sound before recommending a door type rather than choosing on appearance alone.
We agree on the access path and protect bedroom flooring, furniture routes and adjoining finishes before strip-out begins. The programme also accounts for dust control, waste movement and keeping the private part of the home as orderly as practical.
Most complete ensuite renovations take around three to four weeks once construction starts. The confirmed programme depends on the scope, curing periods, selections and any hidden repairs found after strip-out.
Tell us what you have in mind. We’ll ask a few focused questions, then arrange the next step.