
Before & after
A clear path from the doorway
Removing the shower step, frame and contrasting tile borders creates one uninterrupted floor from the entrance through to the shower area.
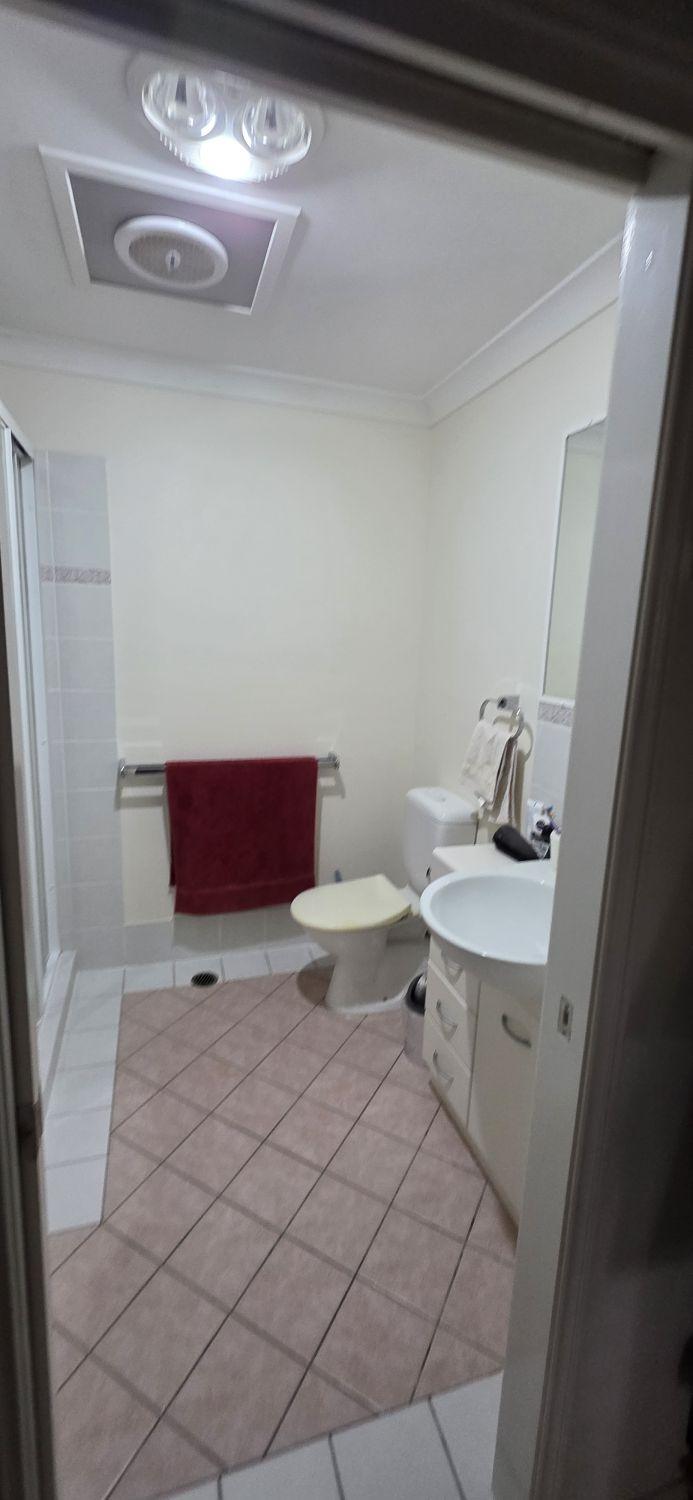
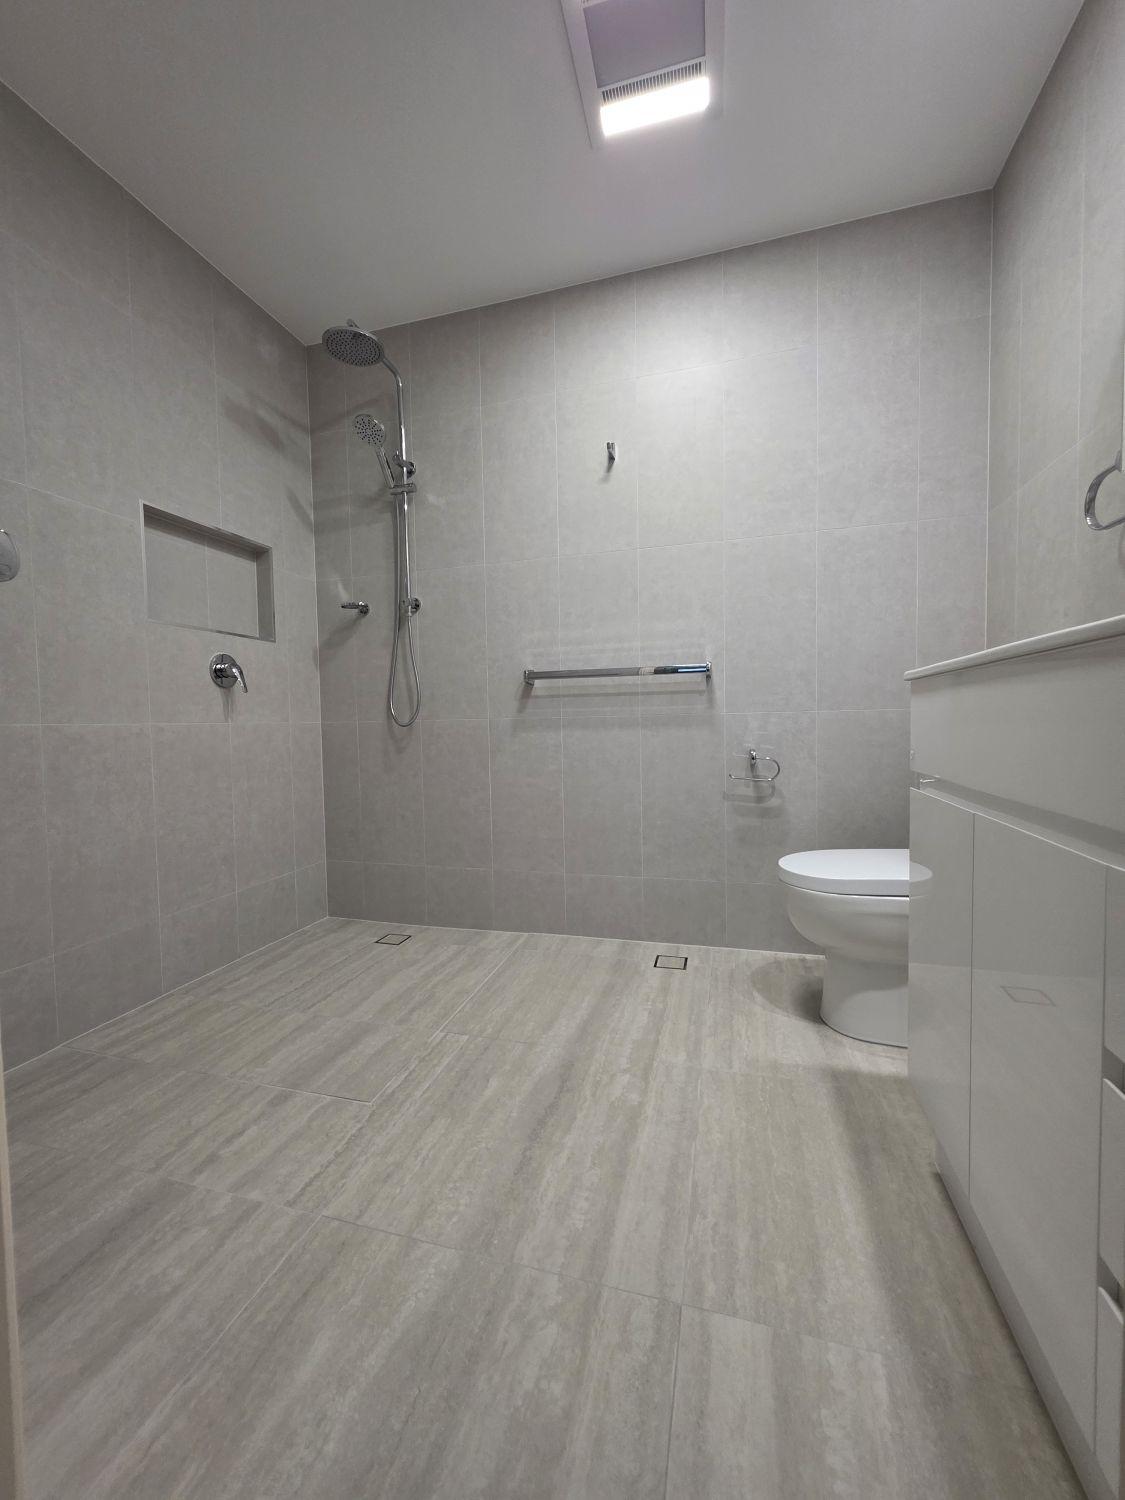
This Bardon bathroom moves from a raised framed shower and broken-up floor pattern to a generous level-entry wet room with a clear circulation path and practical support fittings.
The original bathroom placed a raised framed shower within a floor made up of several tile zones. A compact vanity, narrow clearances and surface changes made the room feel segmented.
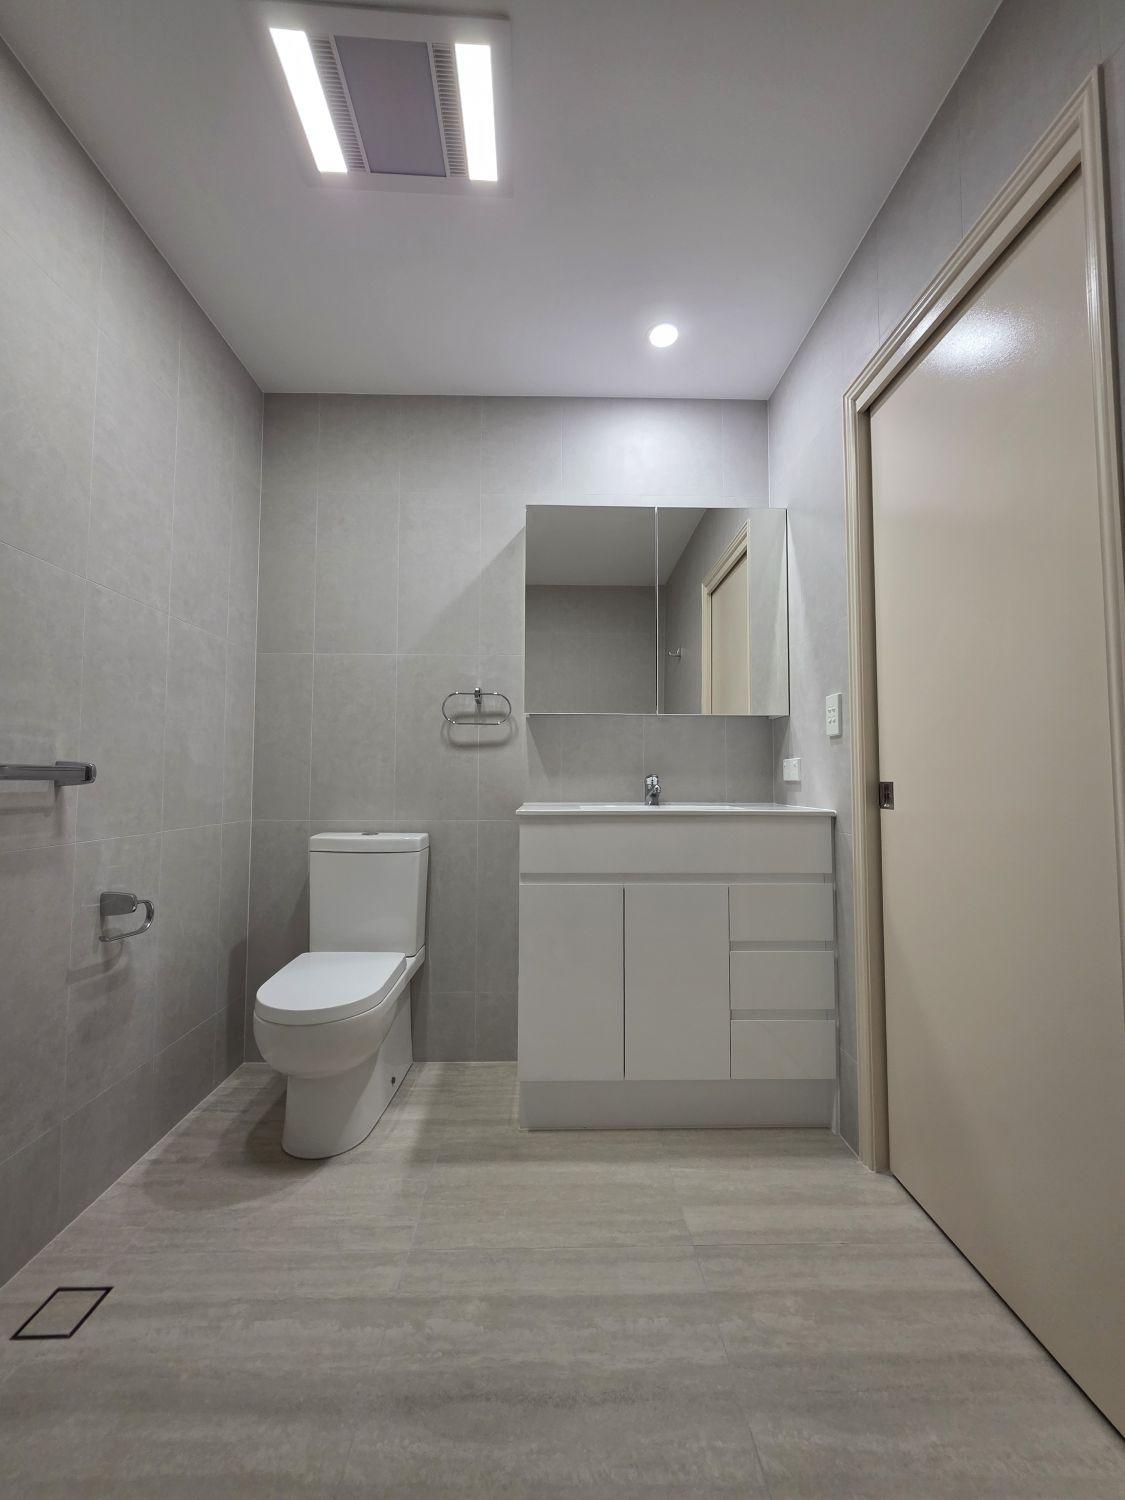
The new design treats the bathroom as one continuous wet area. Large-format floor and wall tile, an open shower and carefully positioned support rails create a calmer room with substantially more space to move.
Removing the shower step, frame and contrasting tile borders creates one uninterrupted floor from the entrance through to the shower area.
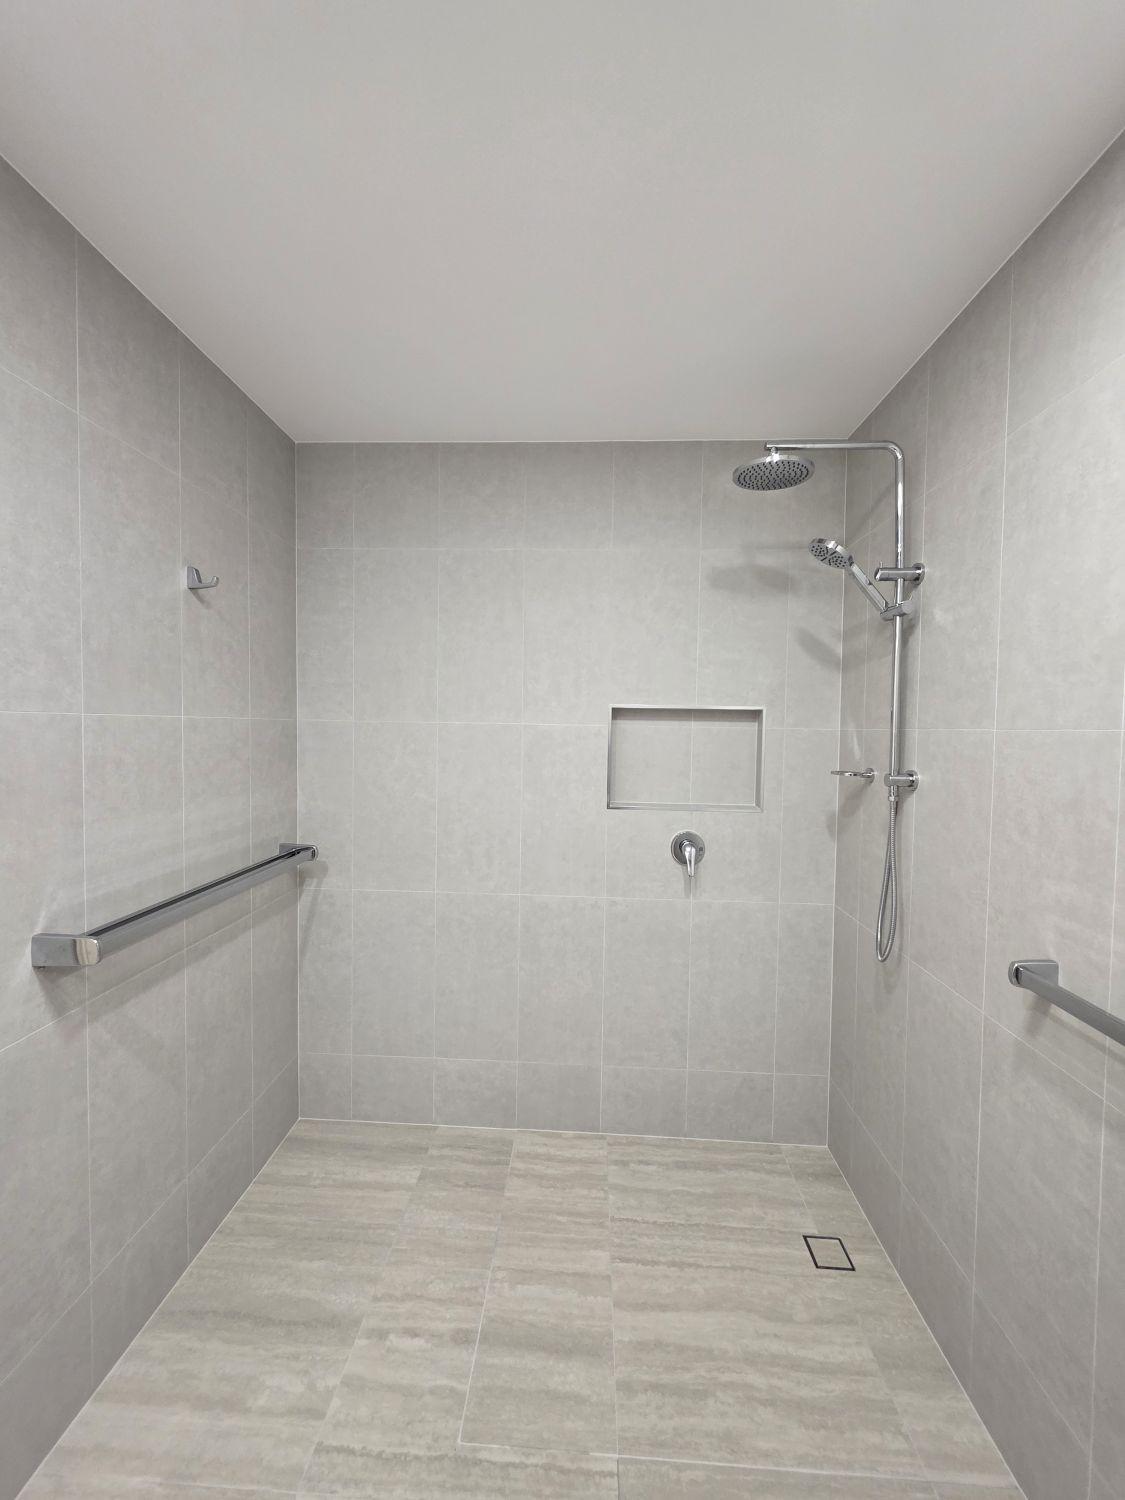
The compact enclosure has been replaced by a broad shower with rain and hand shower fittings, recessed niche, support rails and a level tiled floor.
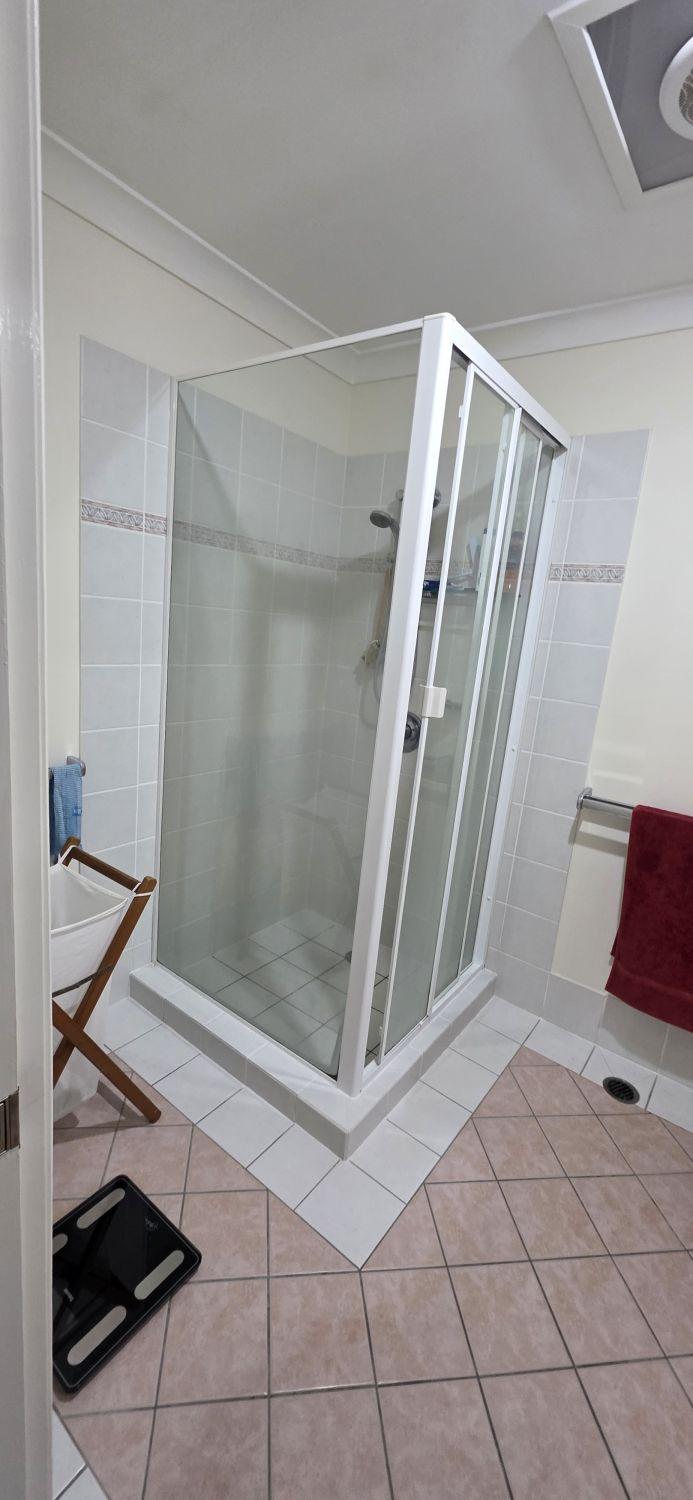
A wider white vanity and mirrored cabinet replace the compact curved basin unit, adding practical bench and storage space while keeping the finish visually quiet.
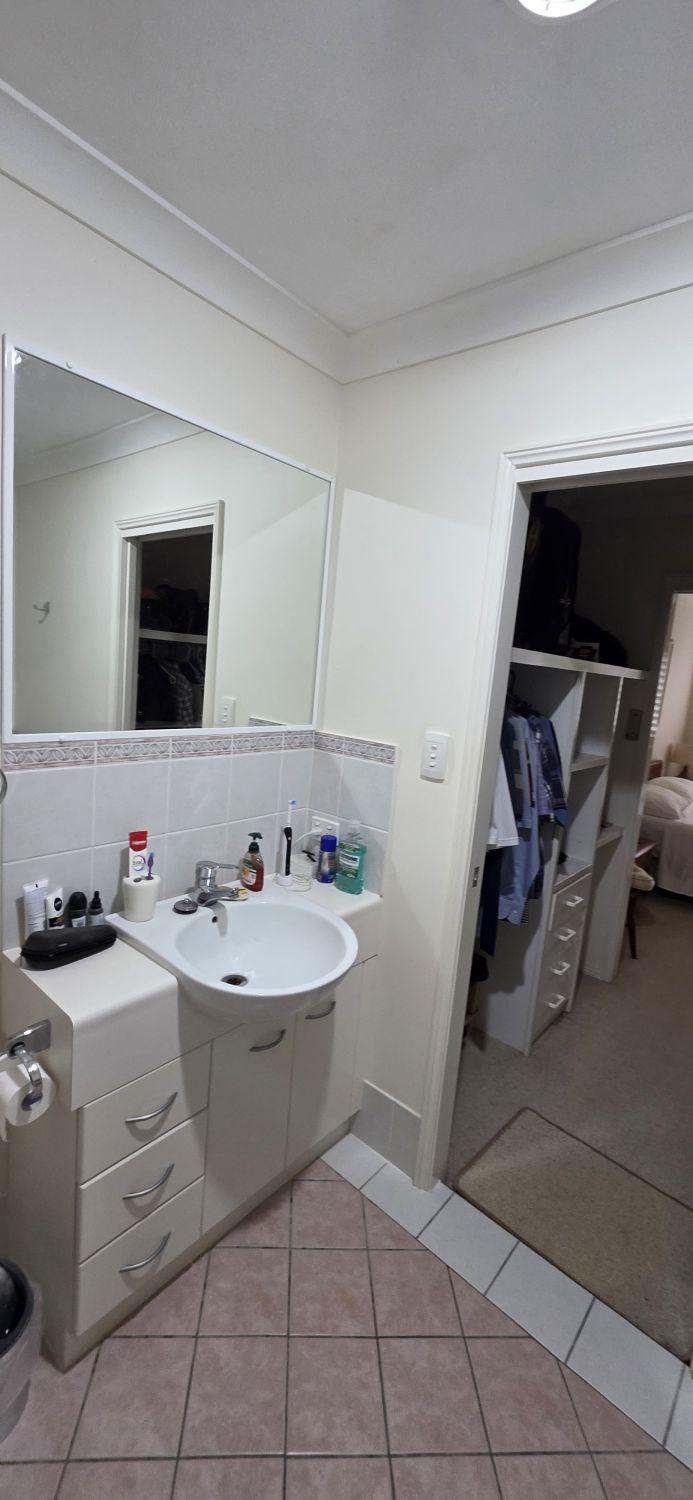
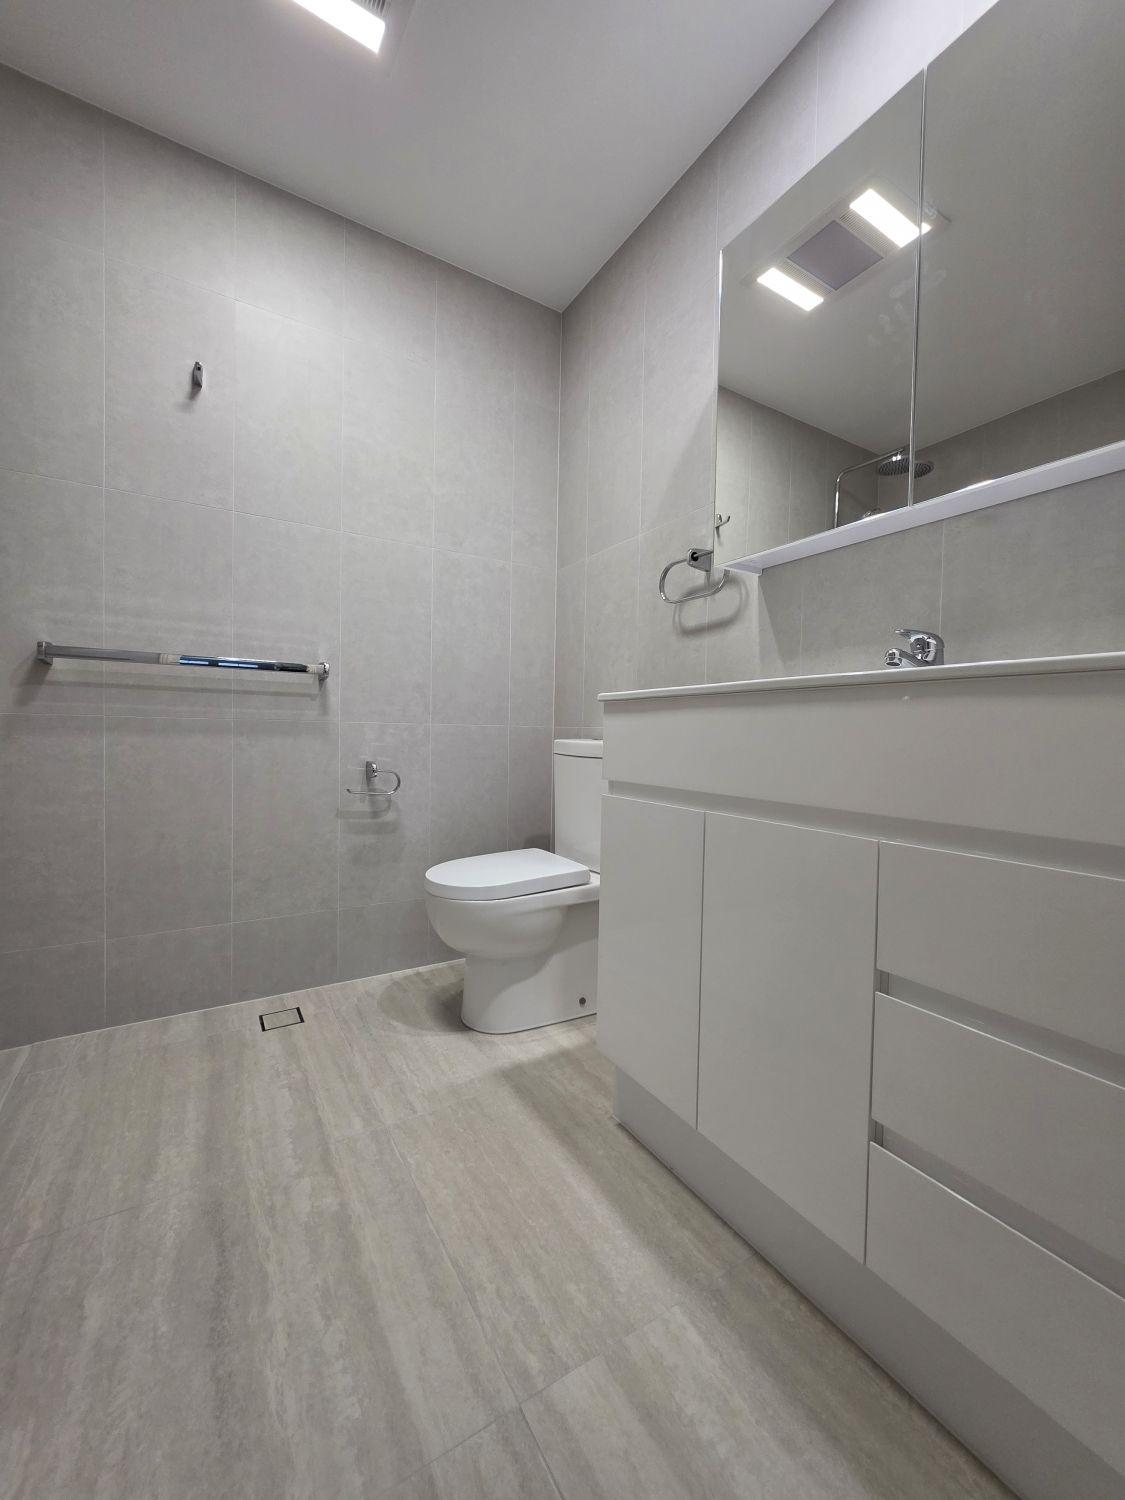
Full-height tiling brings the room together, while long rails and well-spaced accessories turn previously underused wall areas into practical support points.
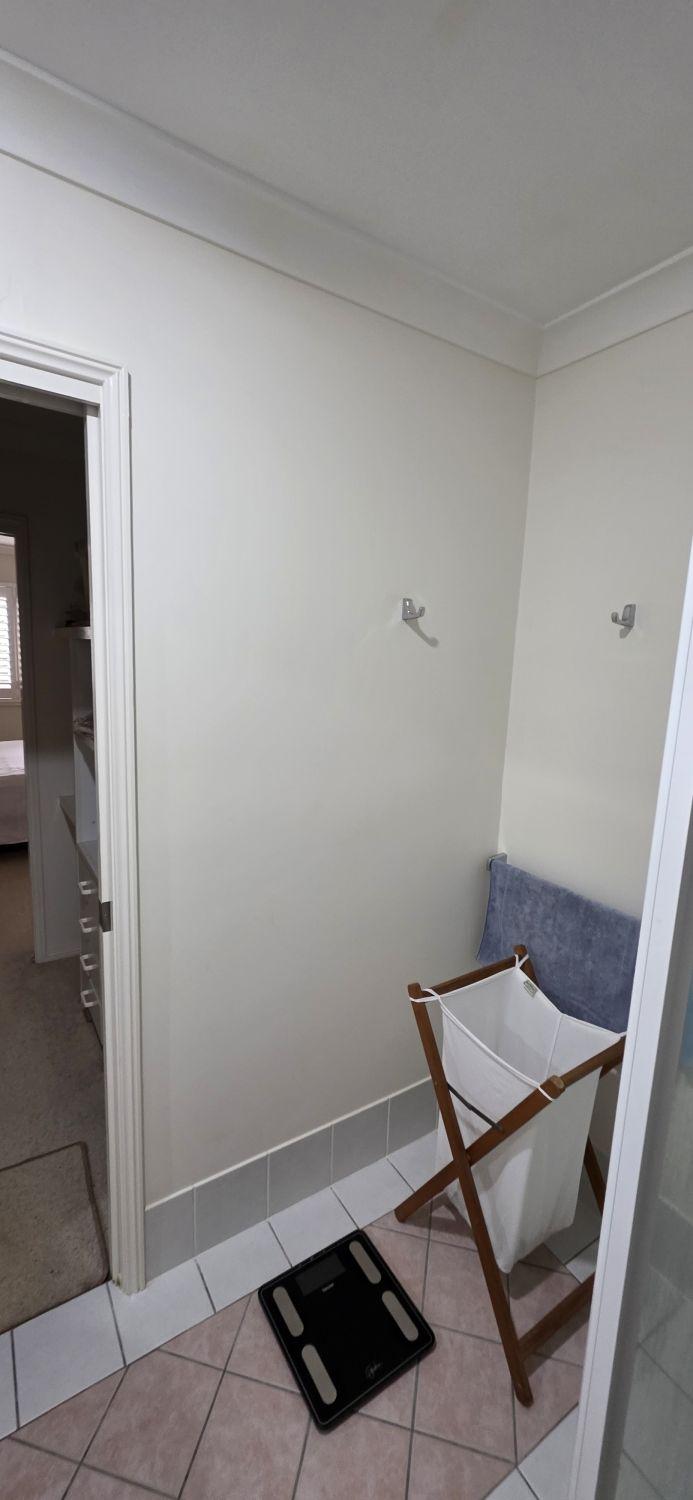
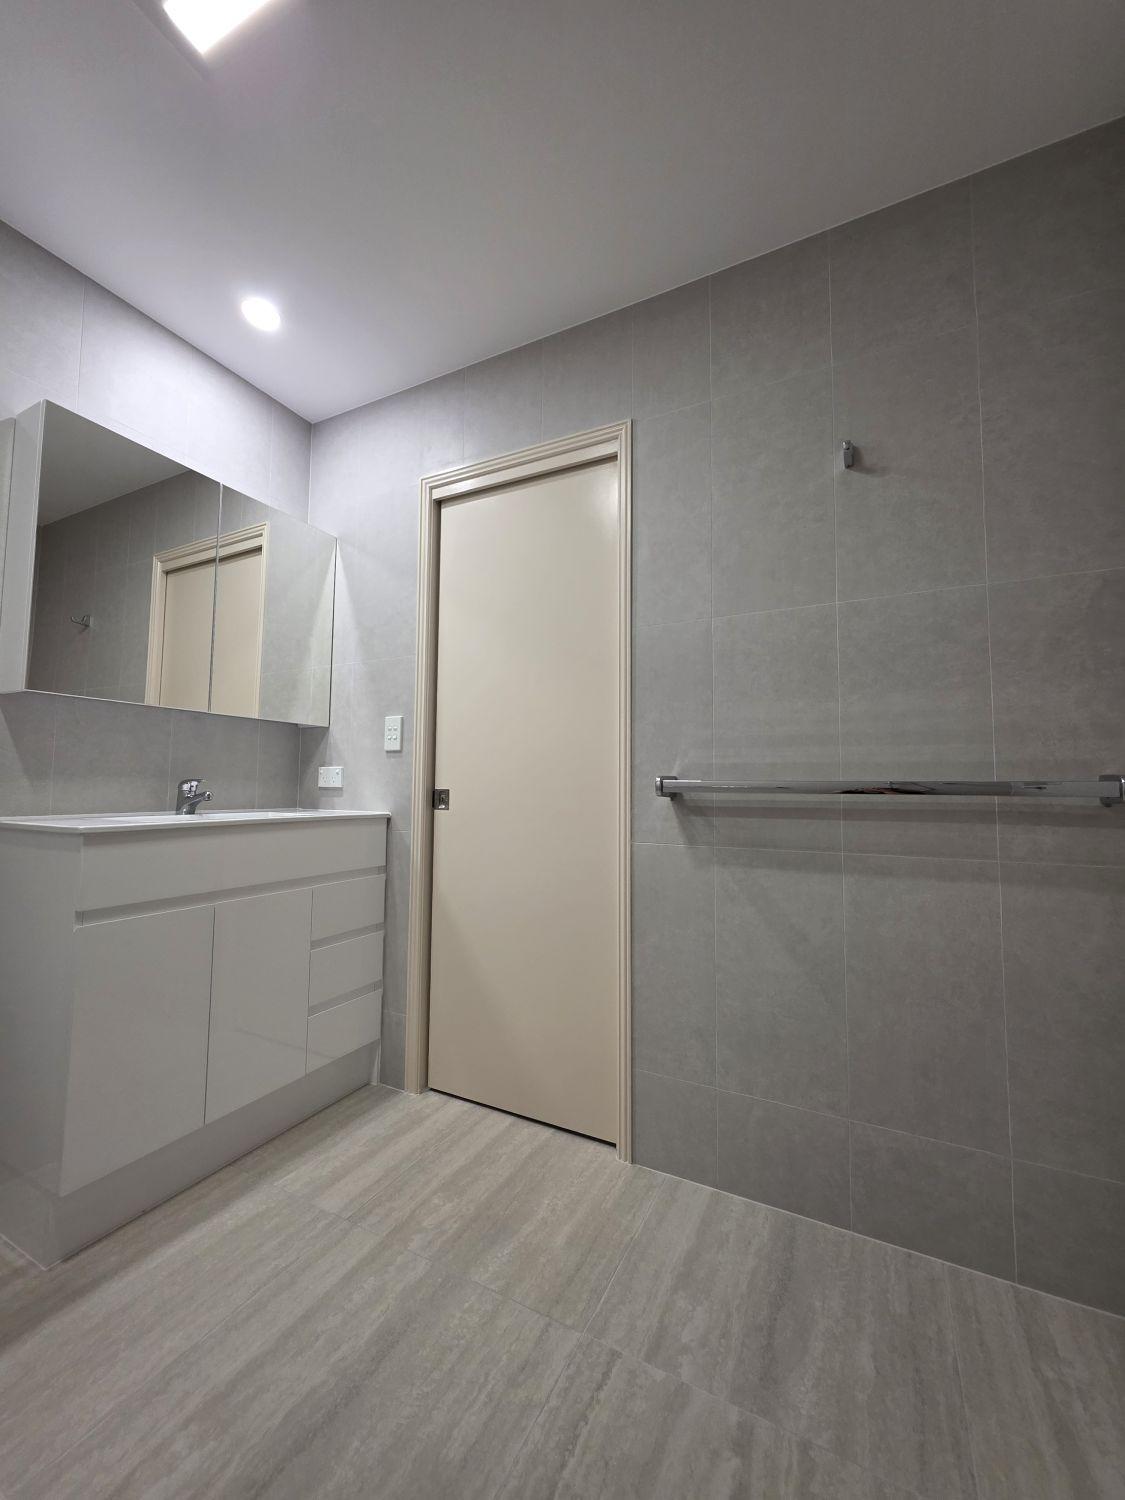
Soft grey wall tile and lightly patterned floor tile form one restrained backdrop for chrome rails, white cabinetry and the open shower fittings.
Tell us what you have in mind. We’ll ask a few focused questions, then arrange the next step.