
Before & after
A more open entrance
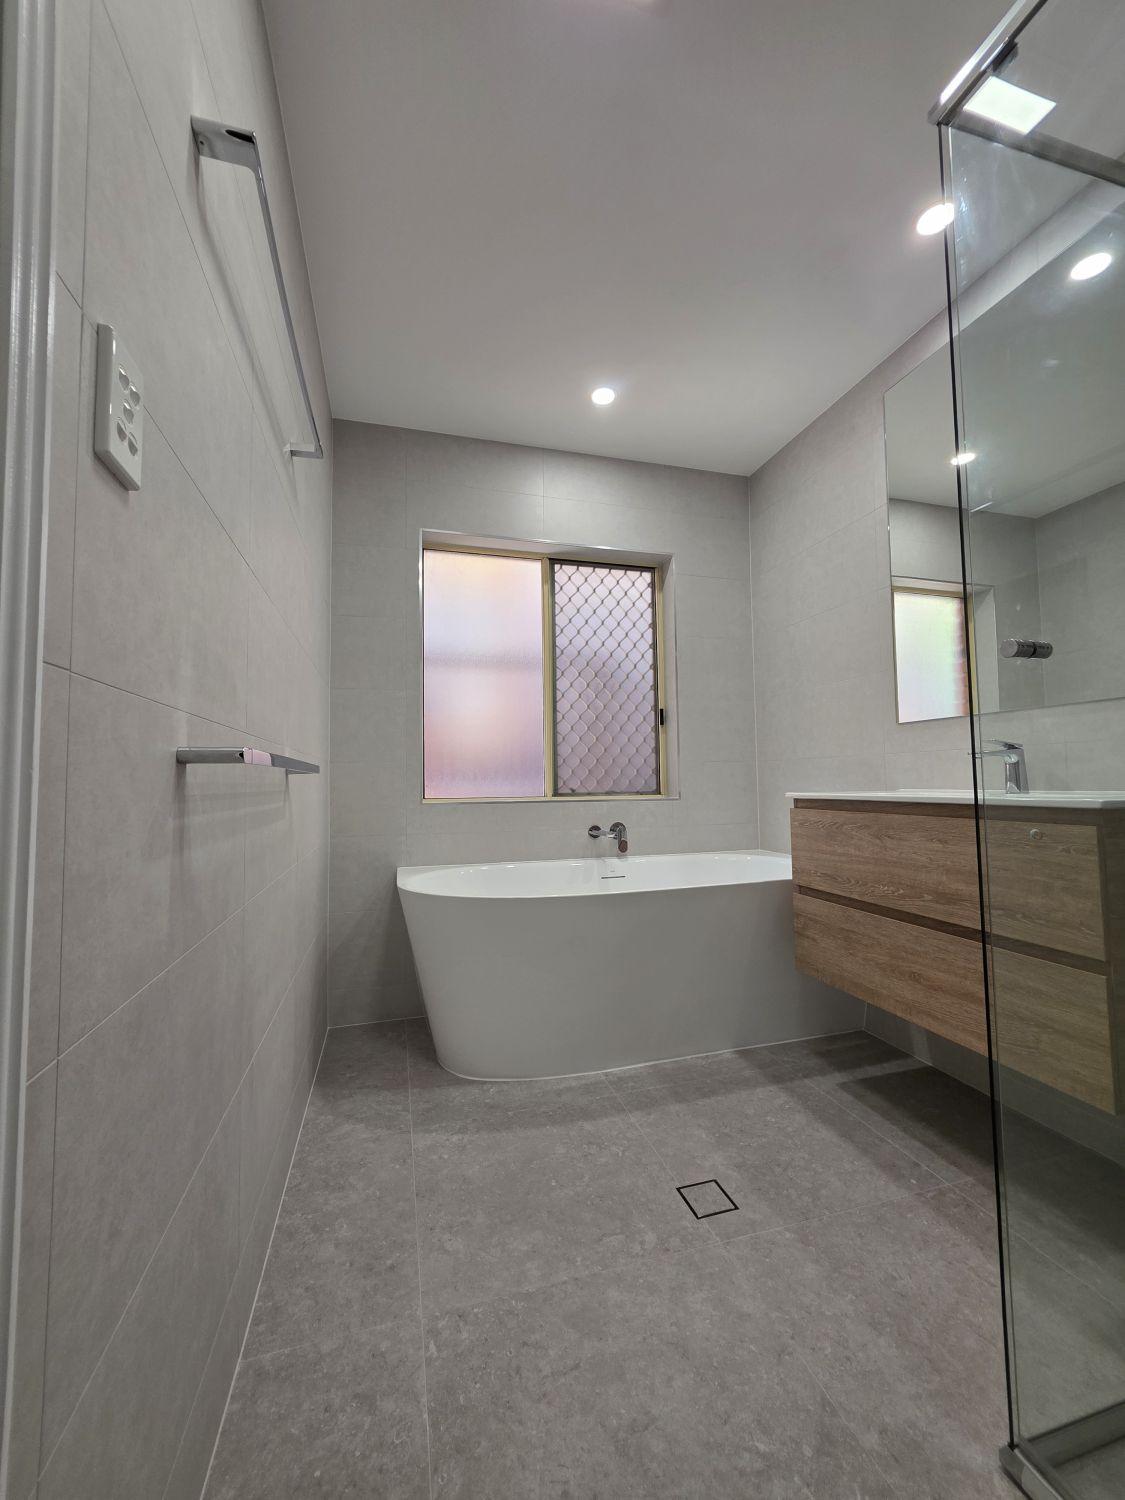
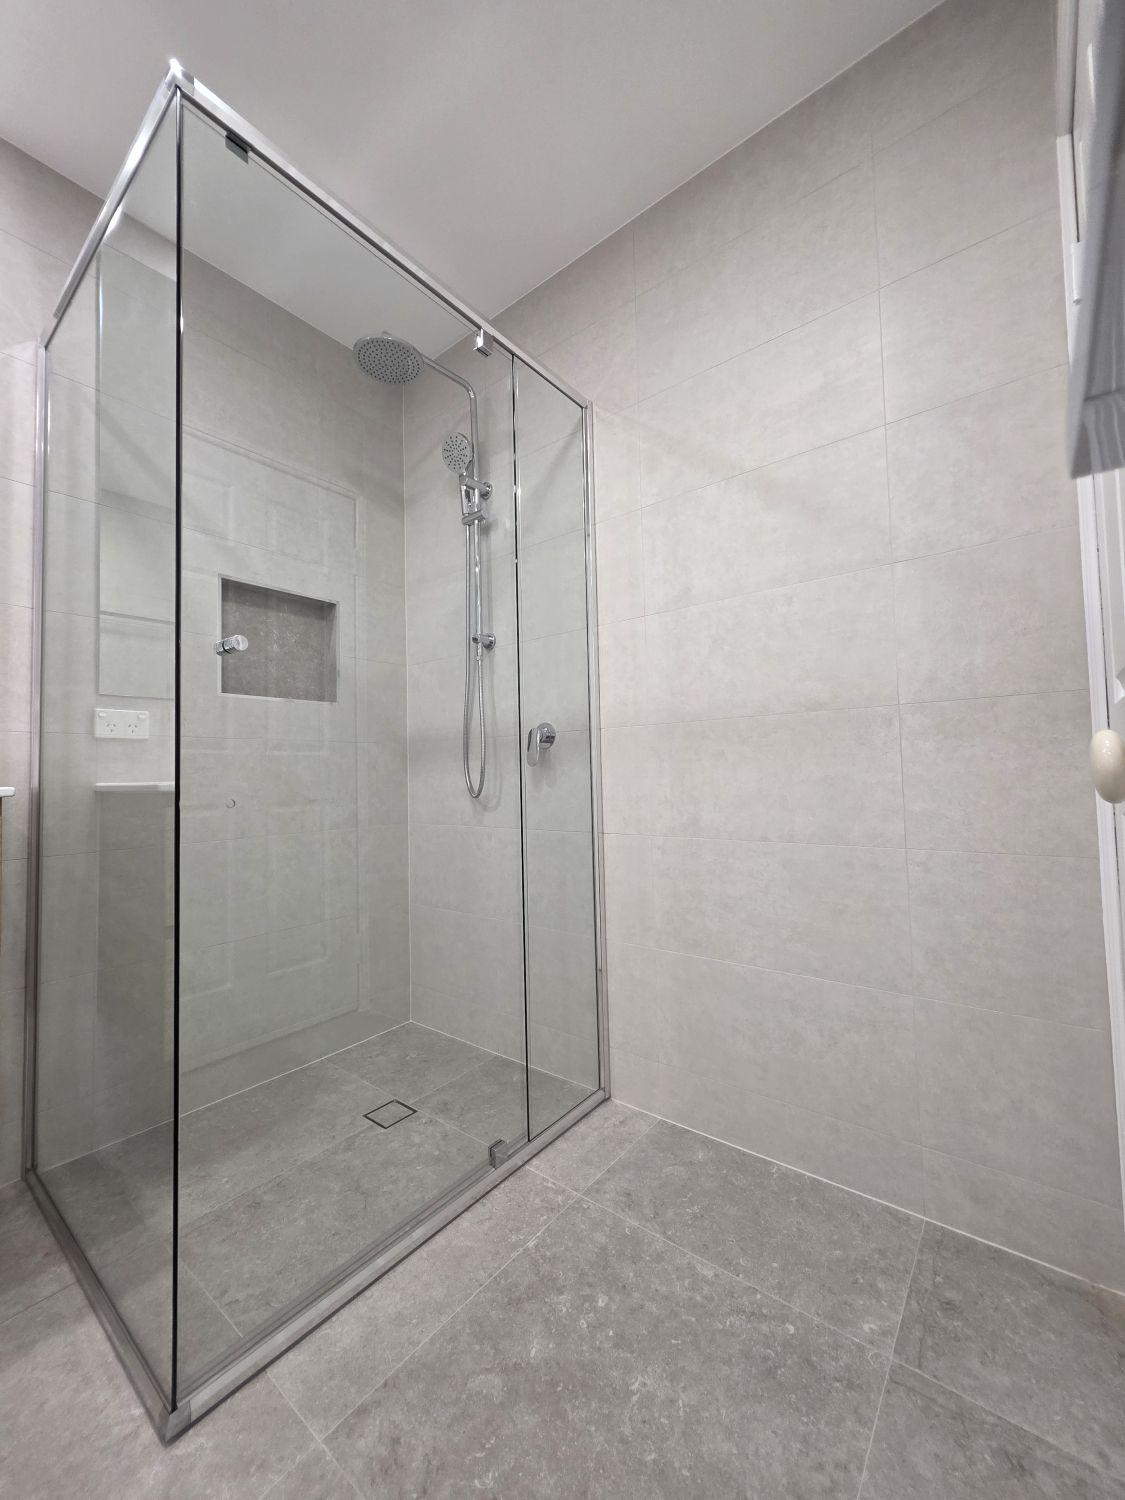
The enclosed shower and curtain made the doorway feel tight. Clear glass now opens the sightline into the room and shows the new shower area immediately.
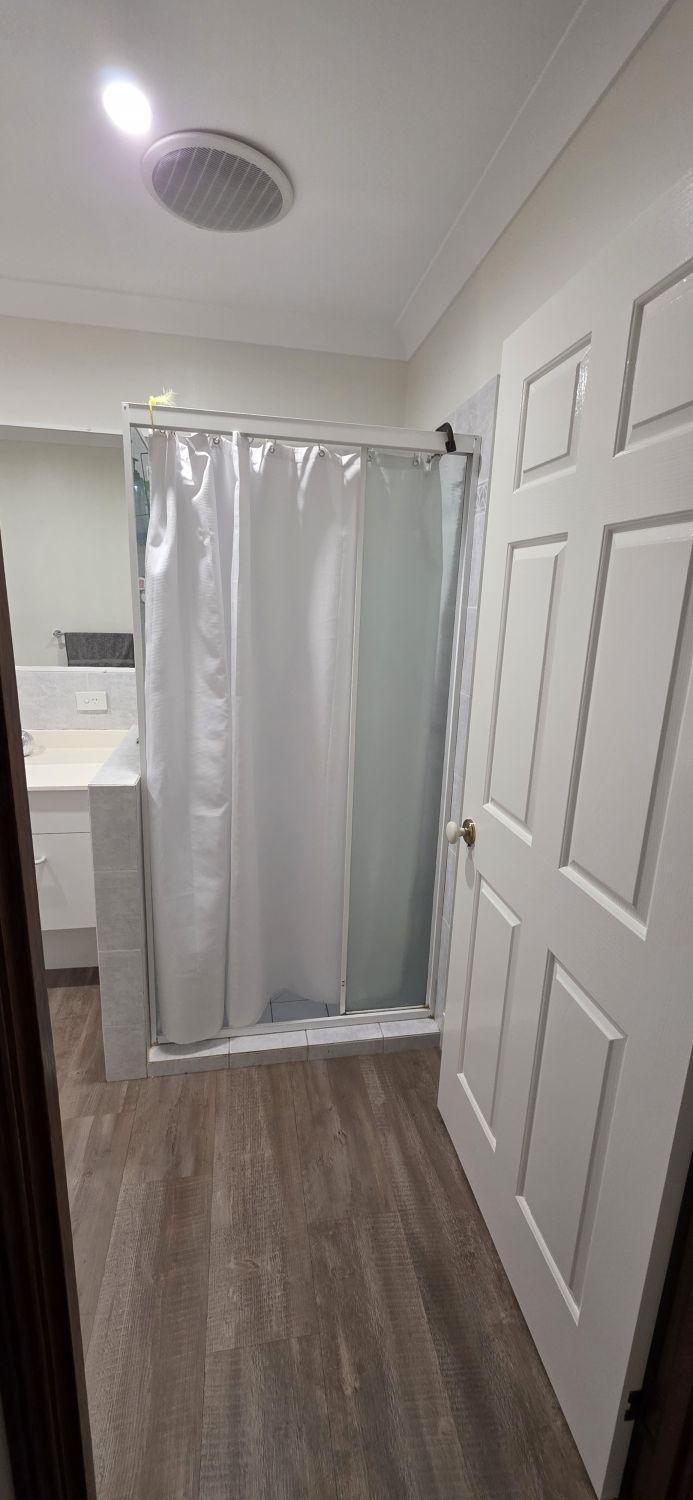
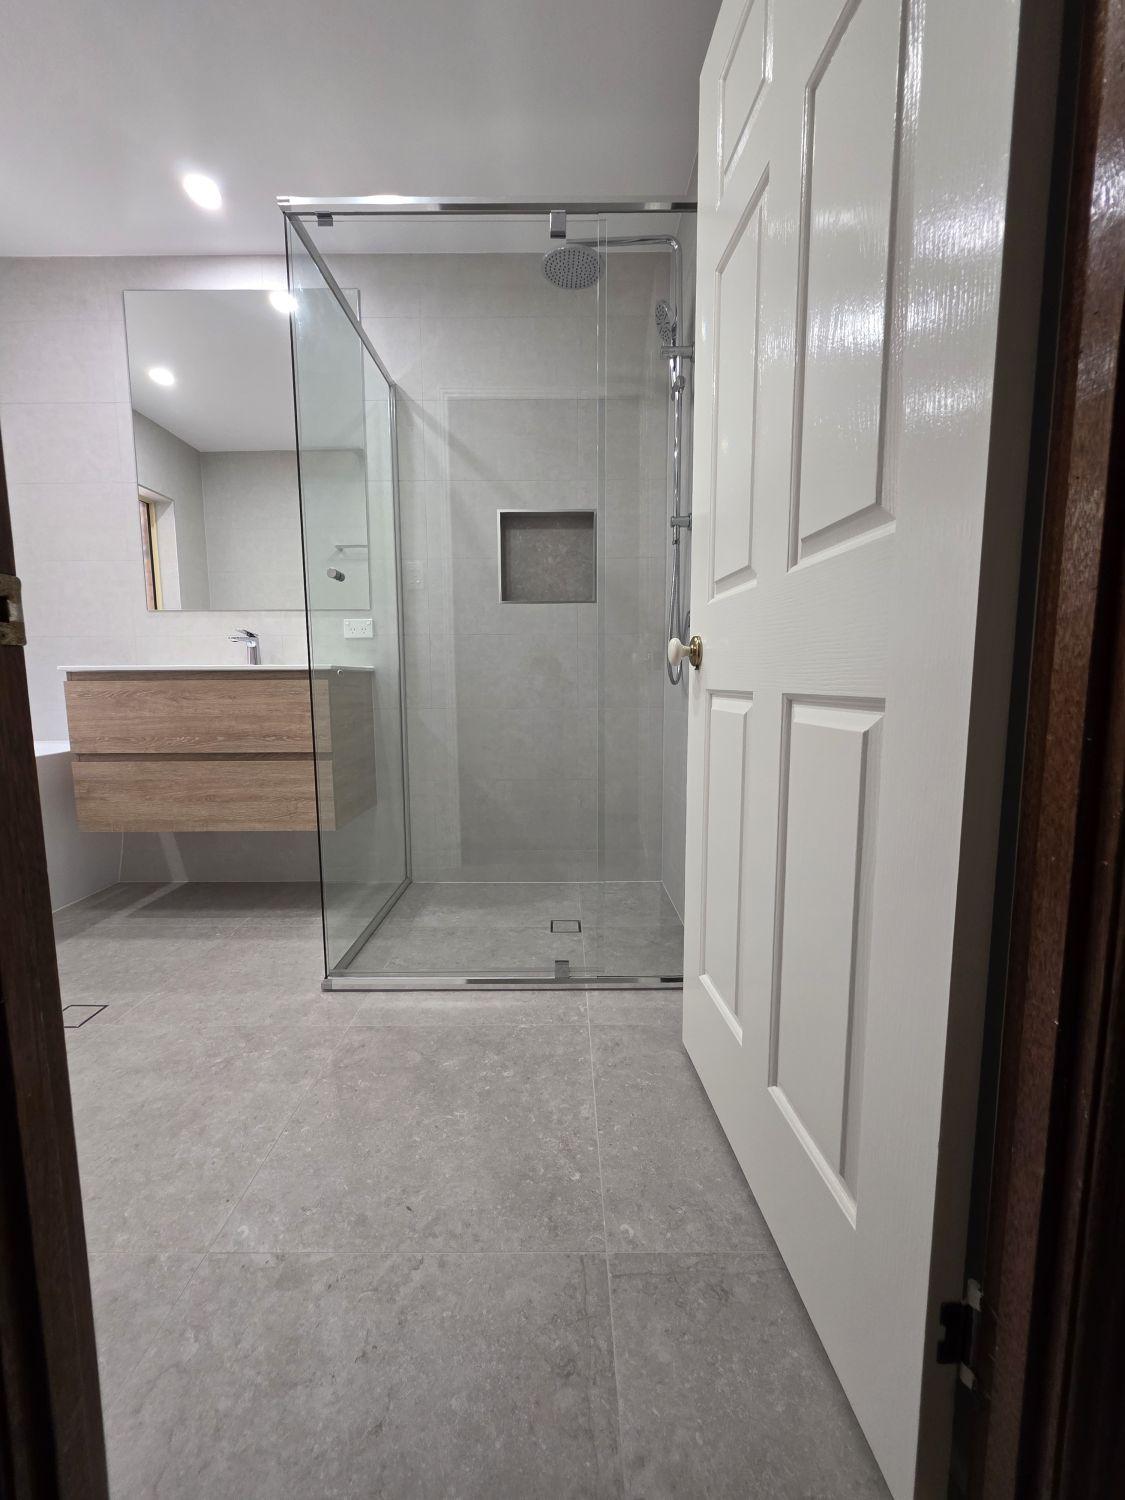
This Bellbowrie main bathroom moved from an enclosed, segmented layout to a calmer contemporary space with clearer sightlines and more generous wet areas.
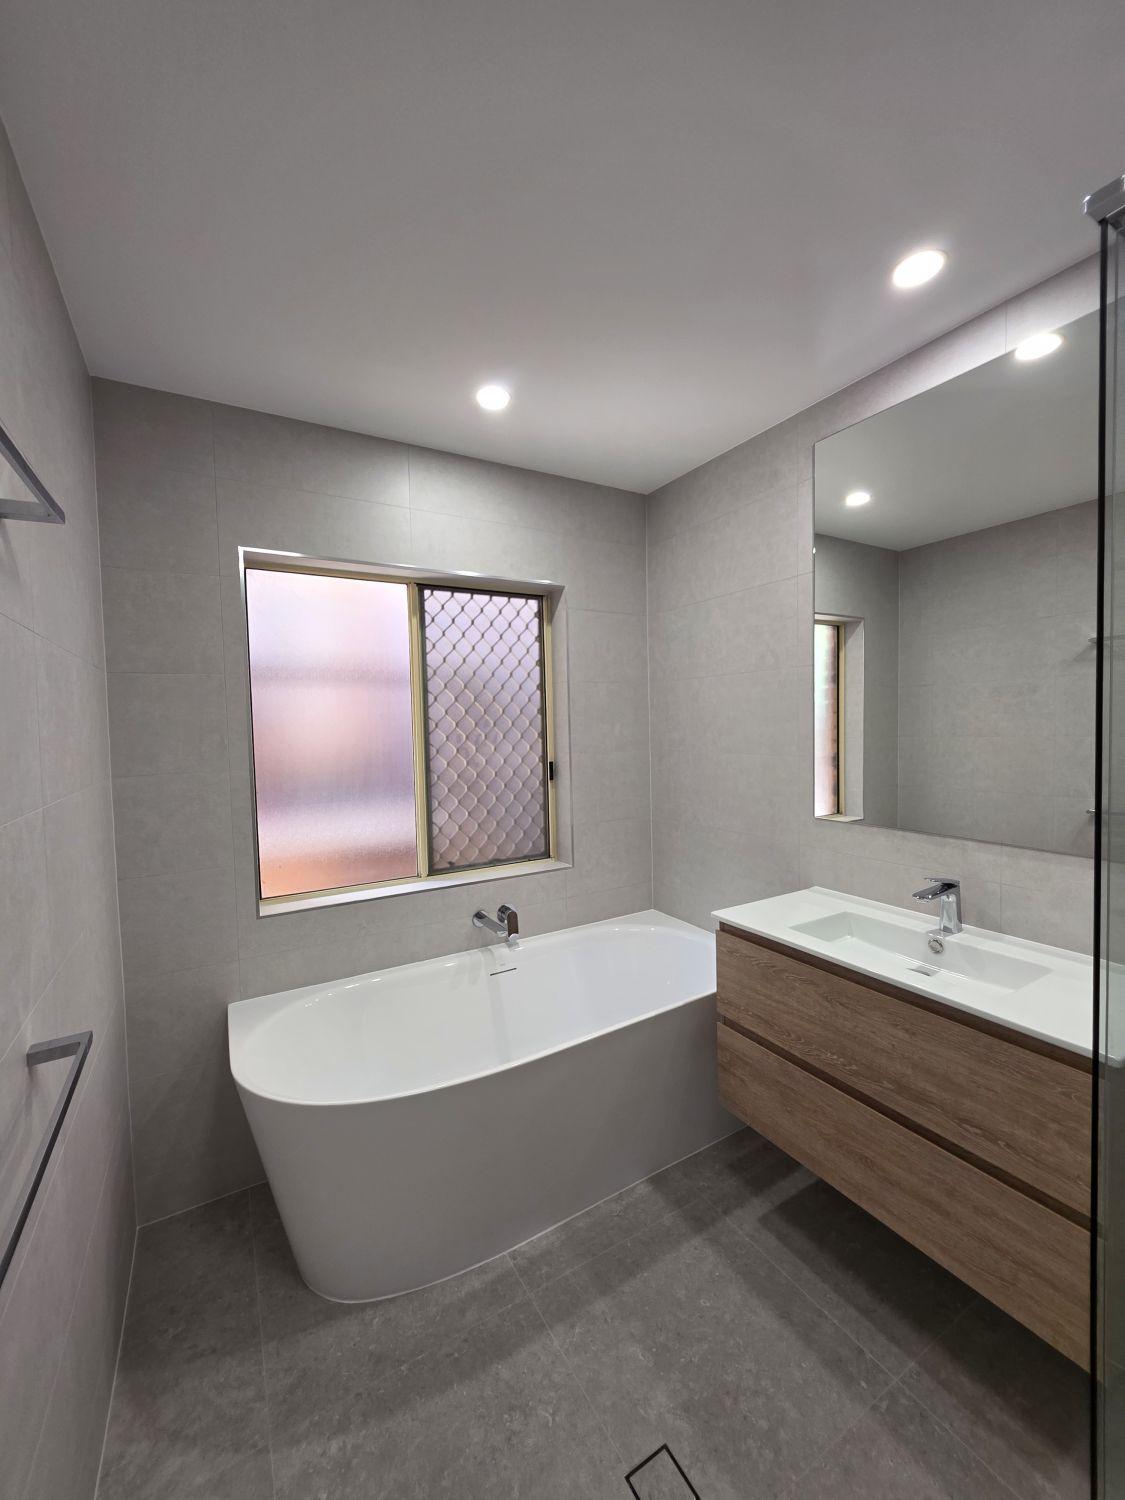
The original bathroom combined a shower curtain and framed screen, tiled-in bath, compact vanity and several different surface finishes. The completed room uses a restrained material palette and clear glass to make the whole space feel connected.
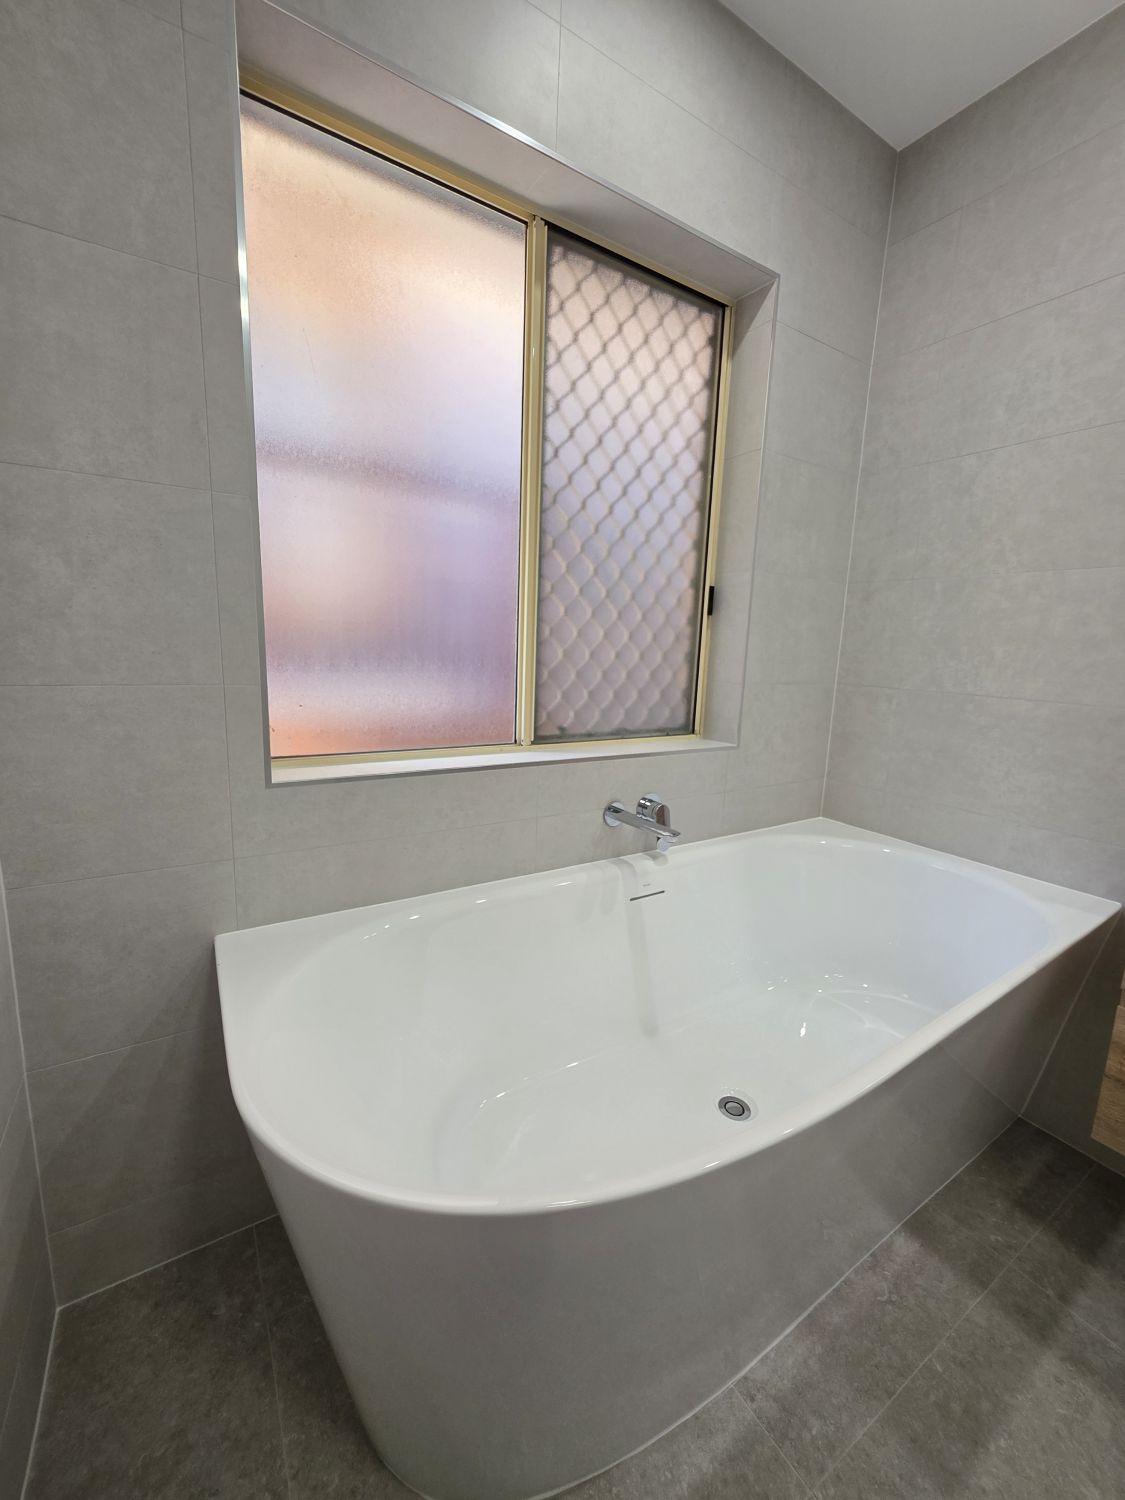
The existing window position remains part of the layout, while the redesigned bath, vanity and shower zones make better visual use of the room around it.
The enclosed shower and curtain made the doorway feel tight. Clear glass now opens the sightline into the room and shows the new shower area immediately.
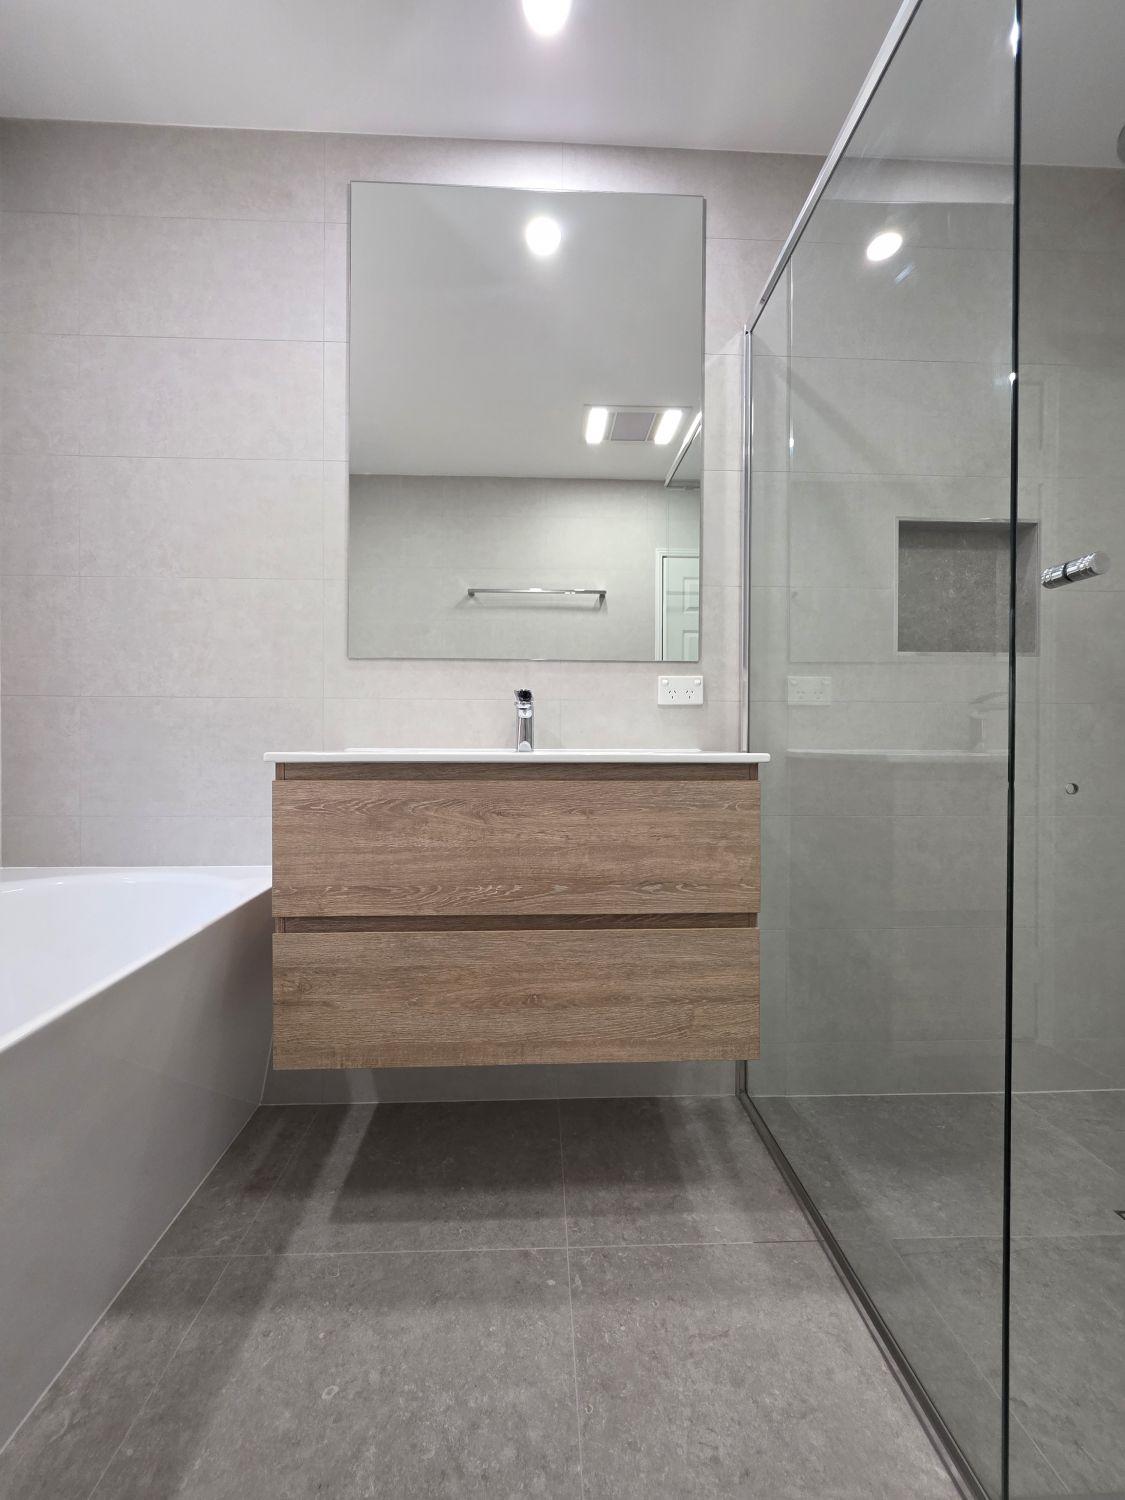
The tiled-in bath and traditional vanity were replaced with a freestanding bath and wall-hung timber-look vanity, creating cleaner lines and more visible floor space.
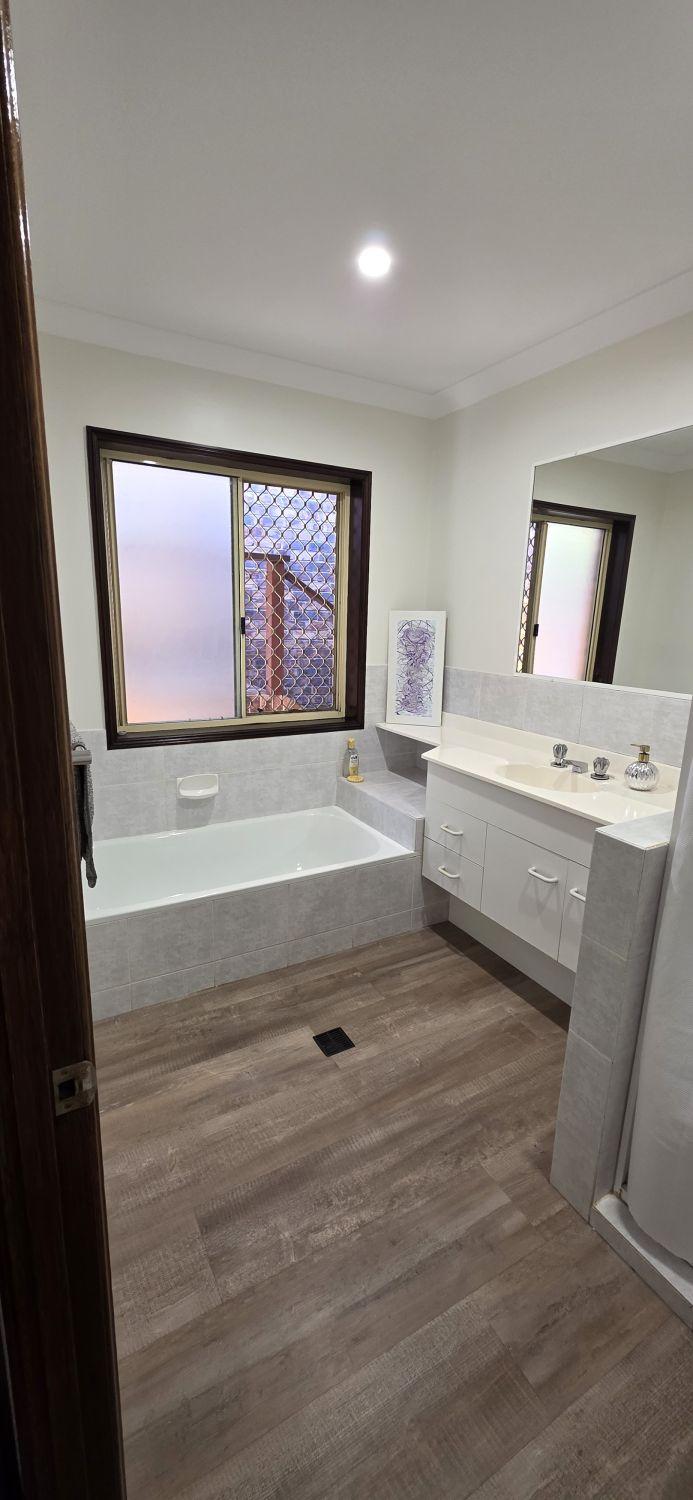
The new bath keeps the familiar position below the window while removing the bulky tiled surround. Full-height tiling gives the room a more cohesive finish.
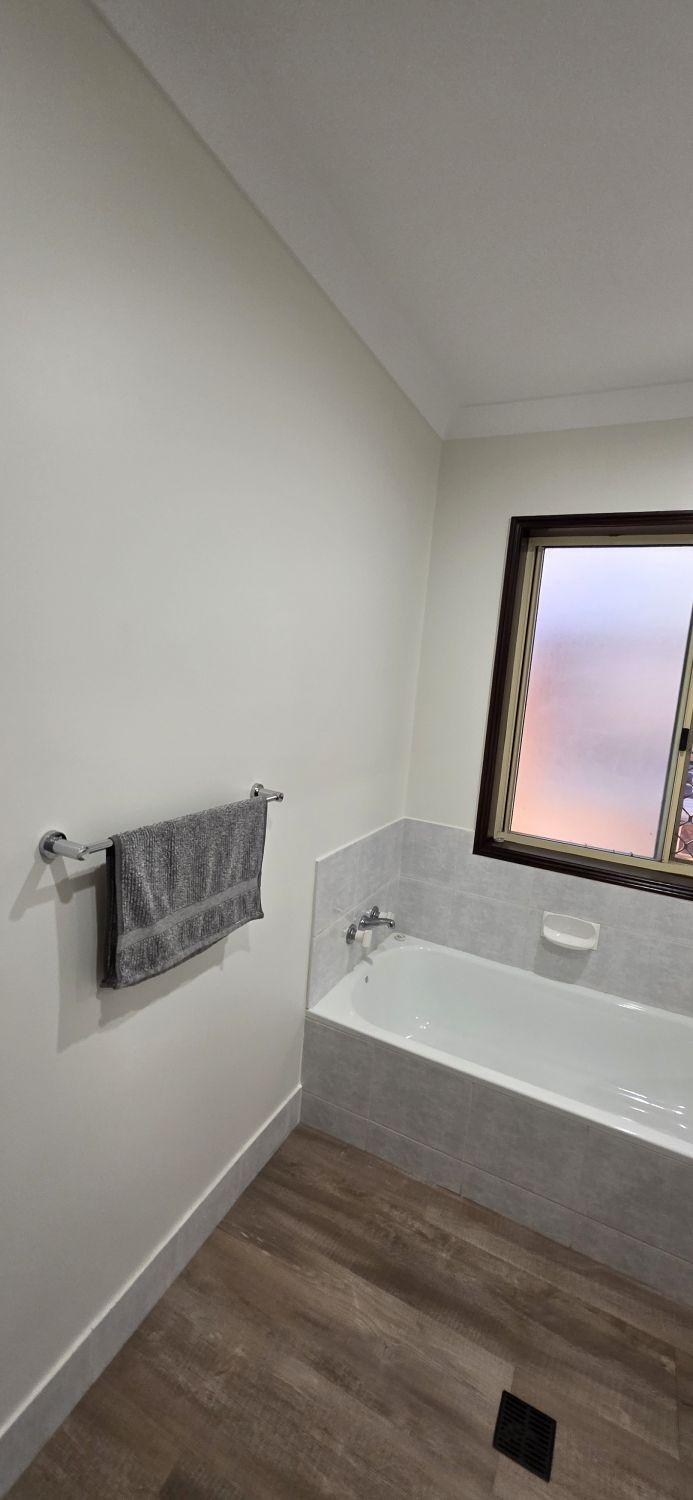
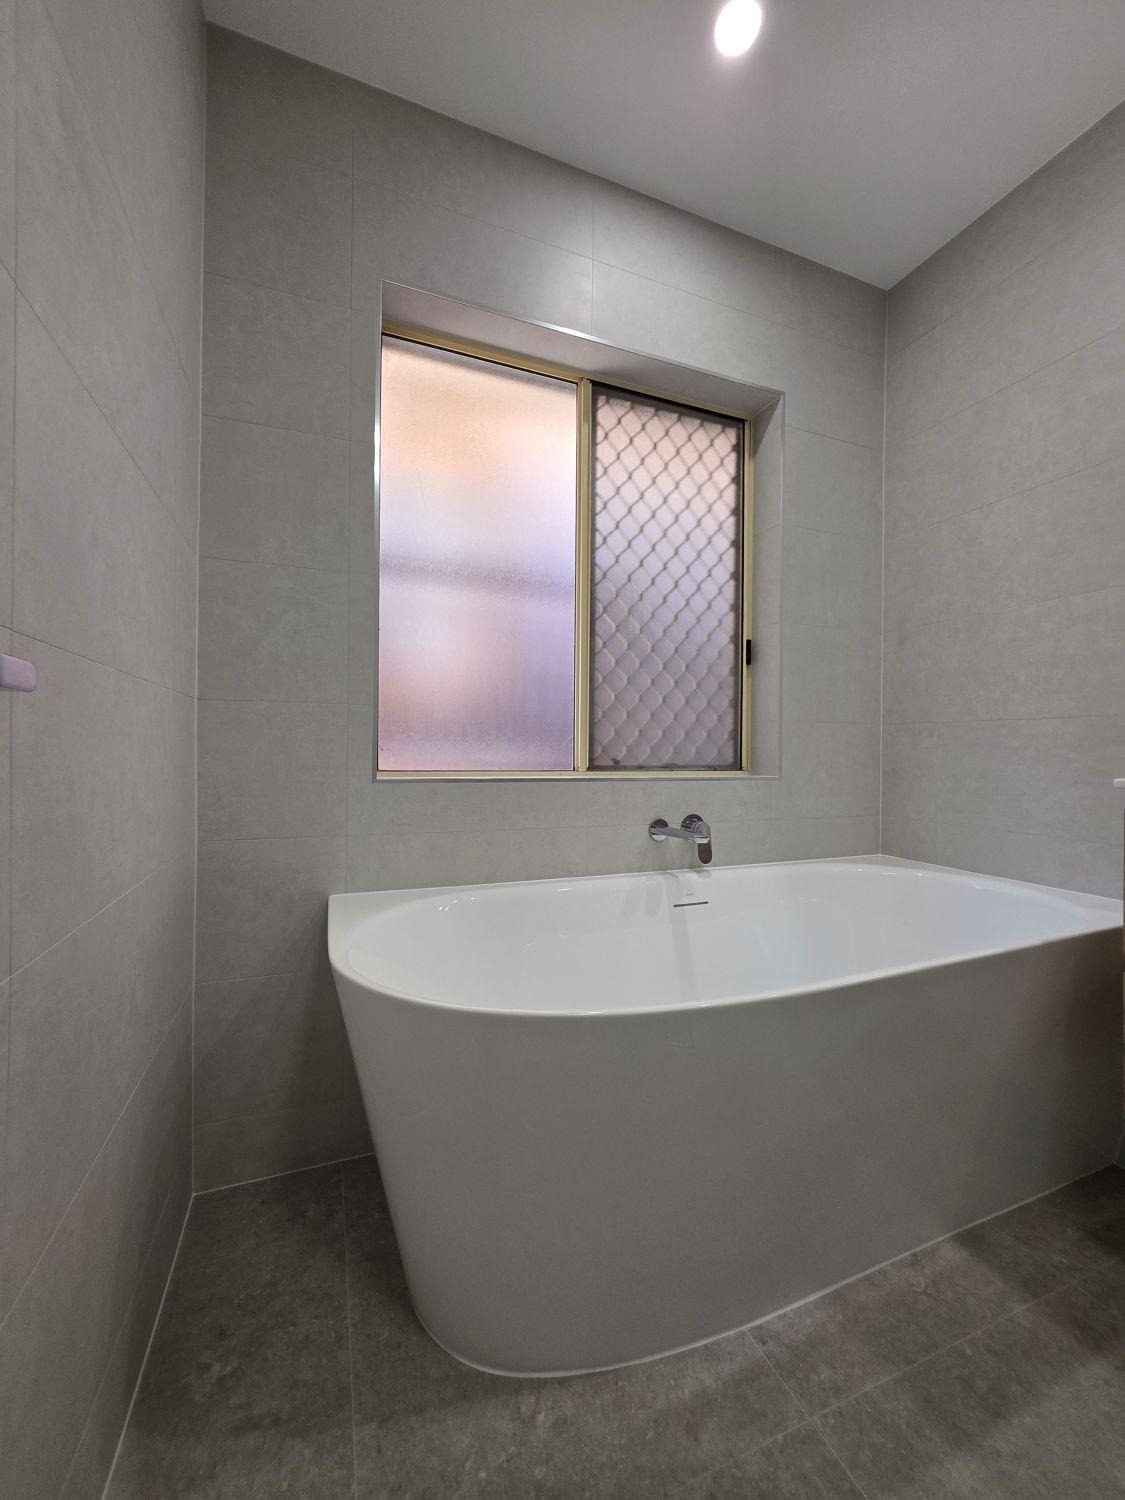
Large-format grey tiles now continue across the floor and walls, tying the bath, vanity and shower areas together in one calm palette.
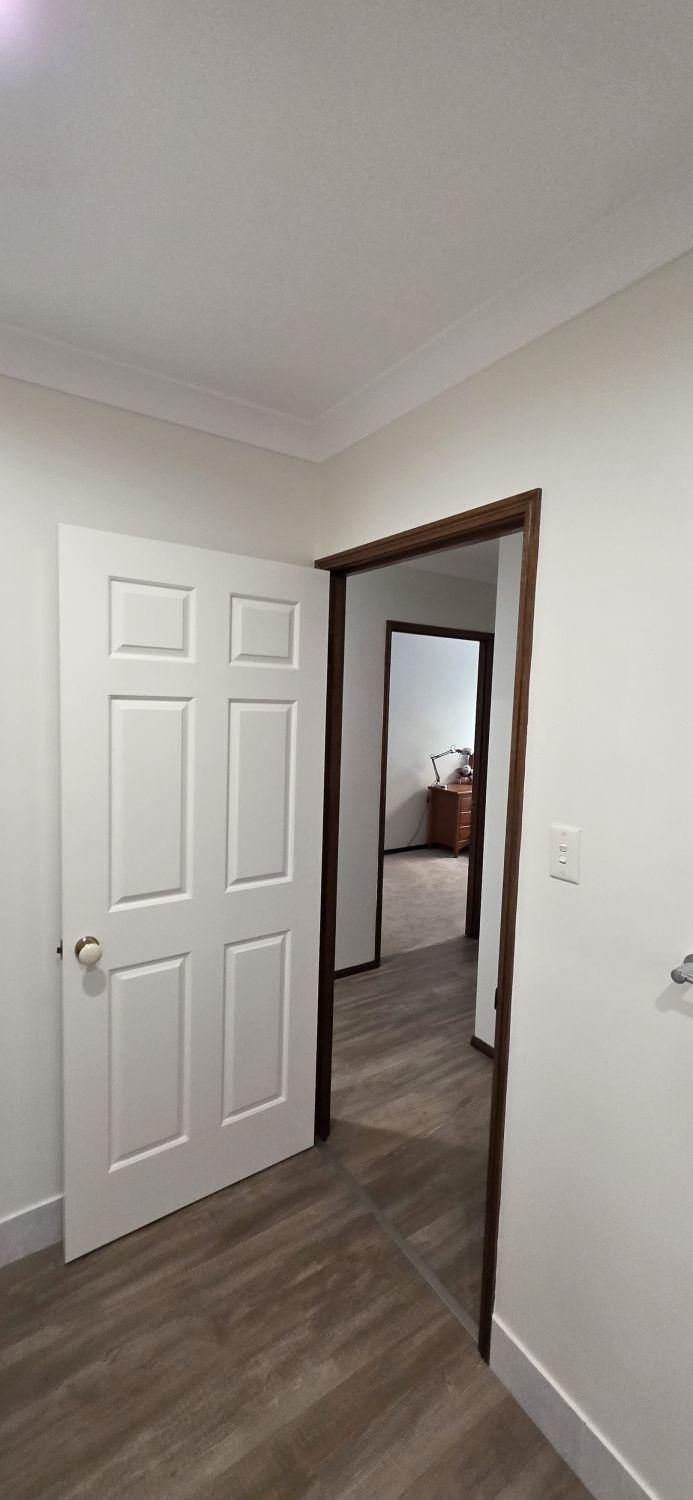
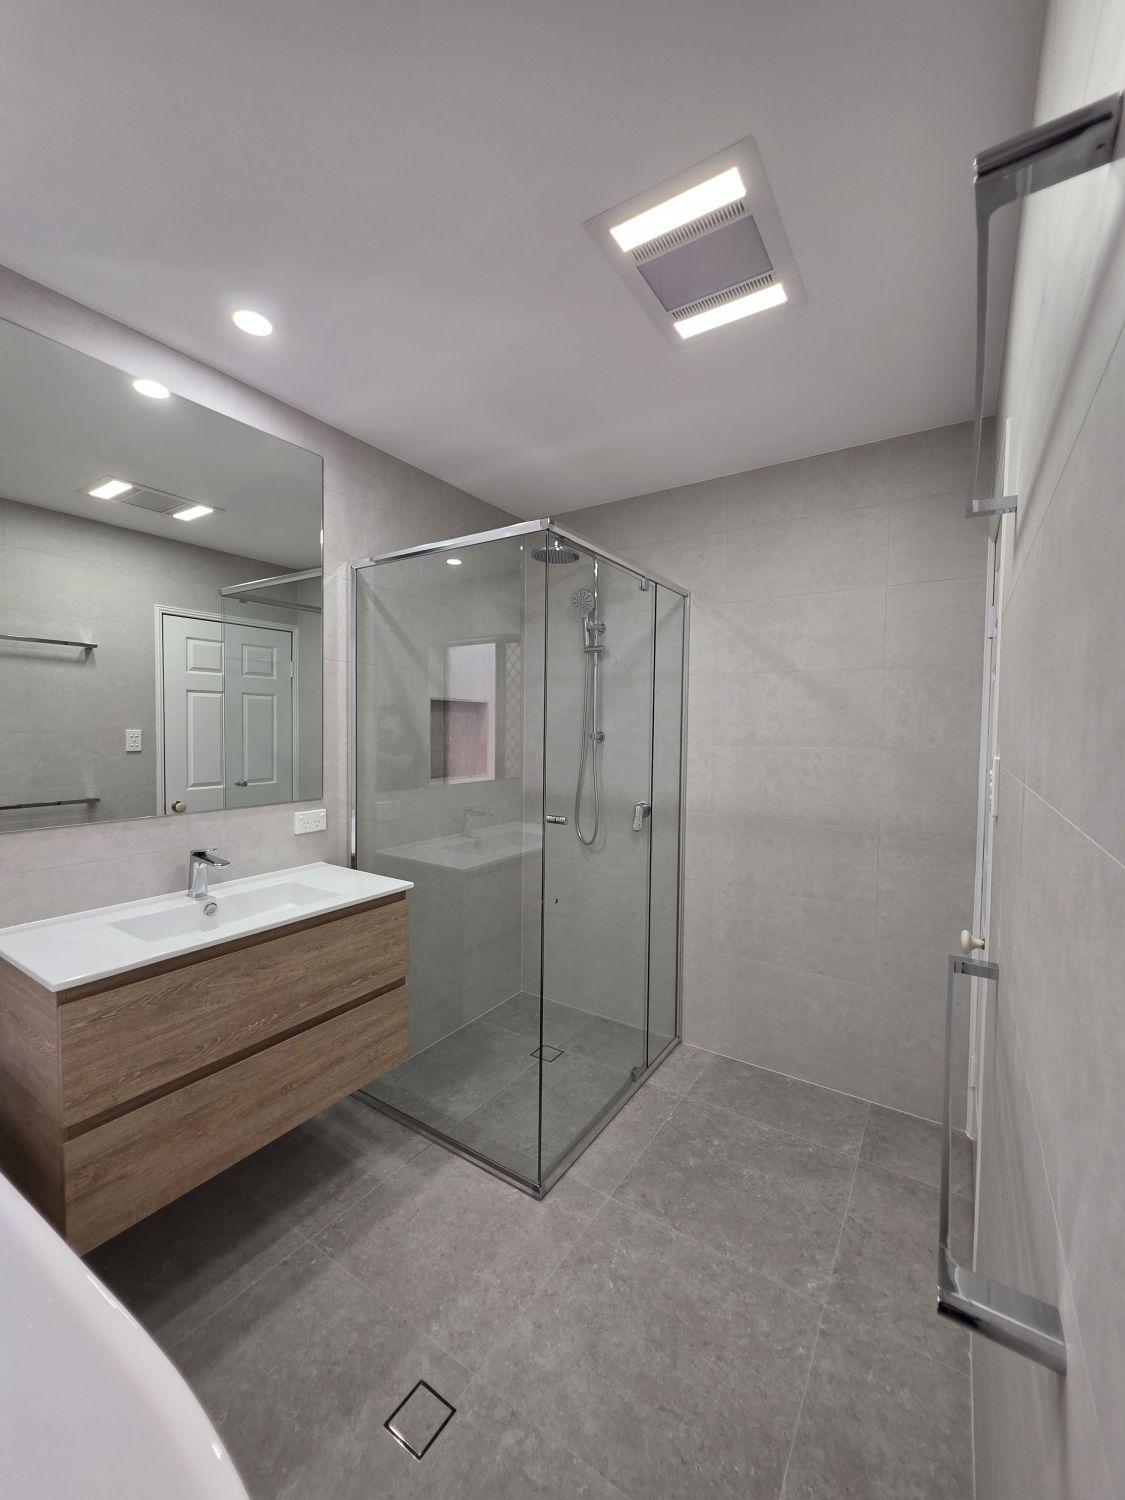
Large-format grey tiles create a quiet backdrop for the timber-look vanity, white bath and chrome fittings.
Tell us what you have in mind. We’ll ask a few focused questions, then arrange the next step.