
Before & after
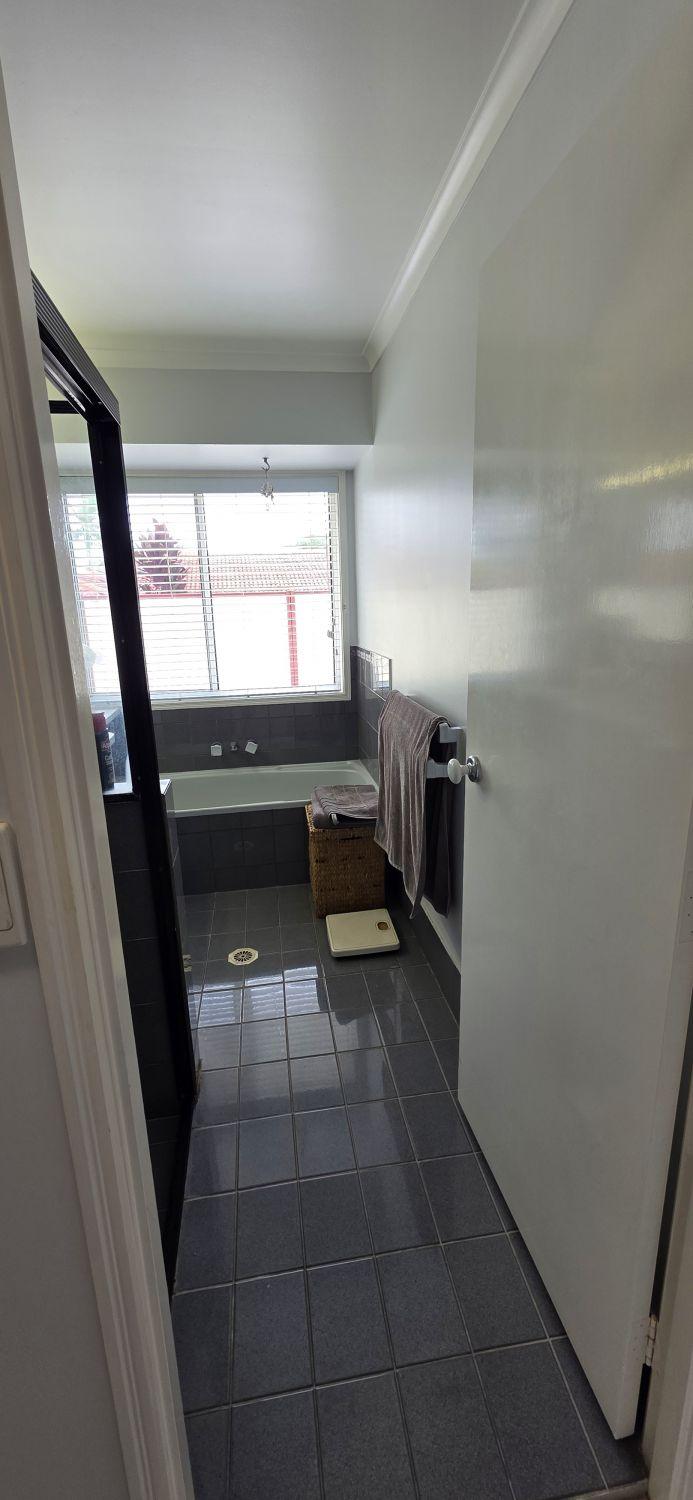
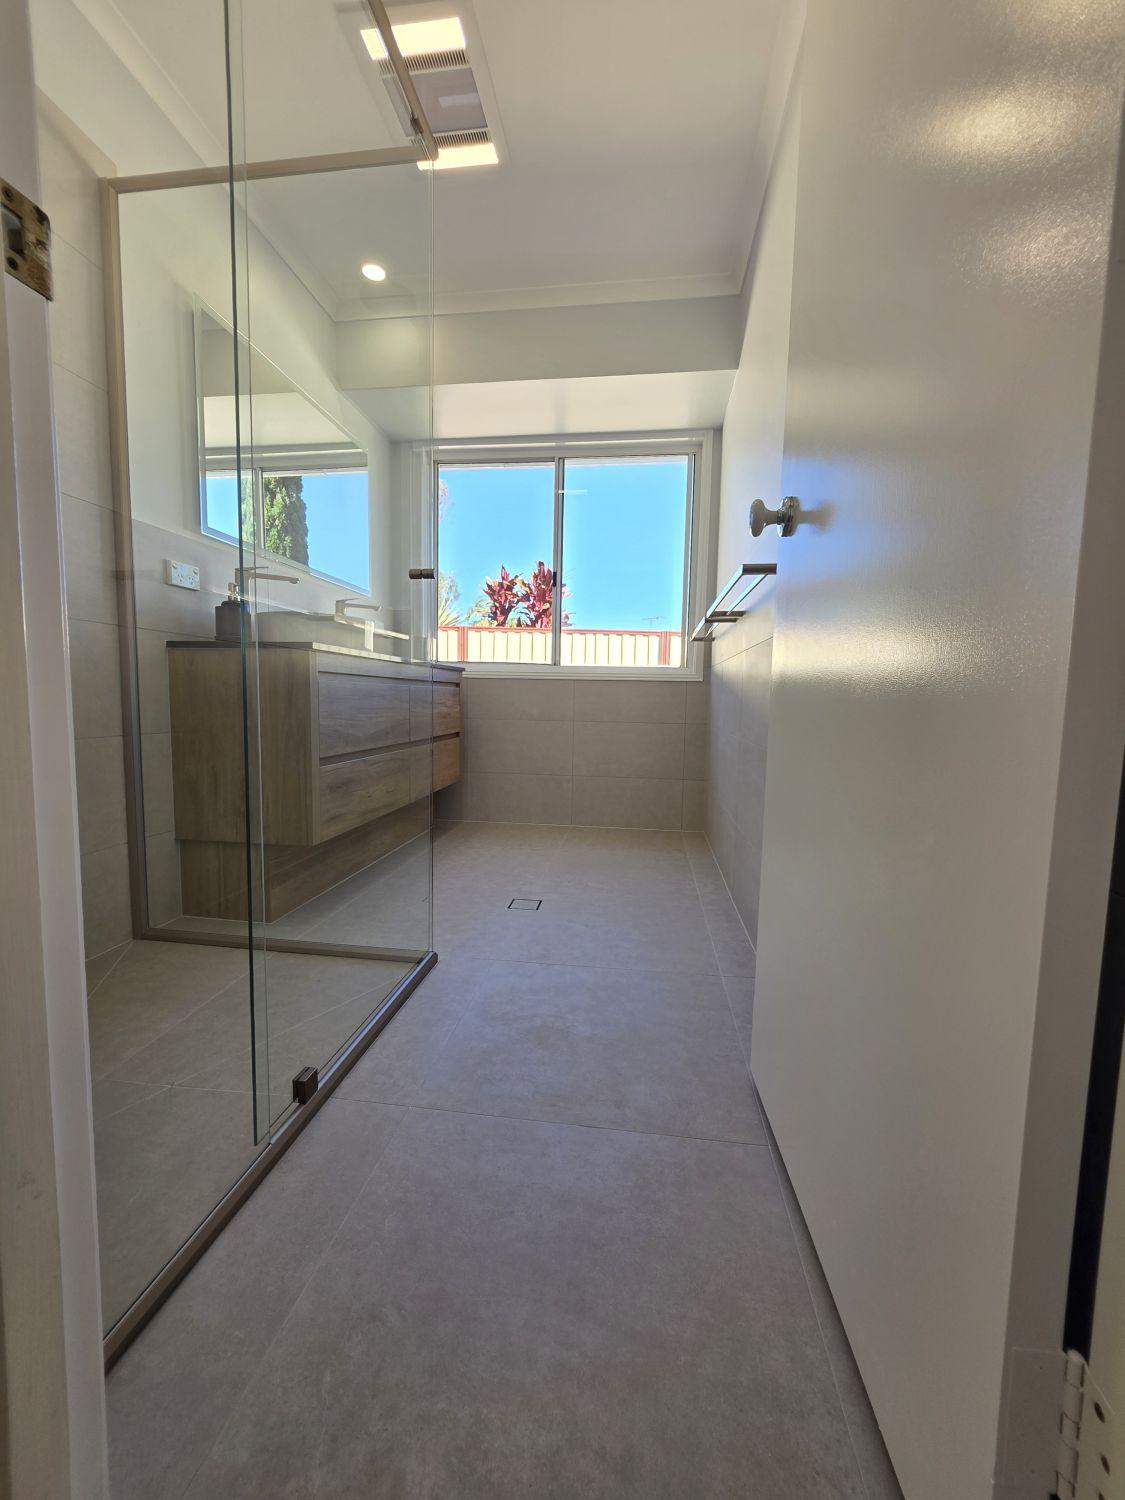
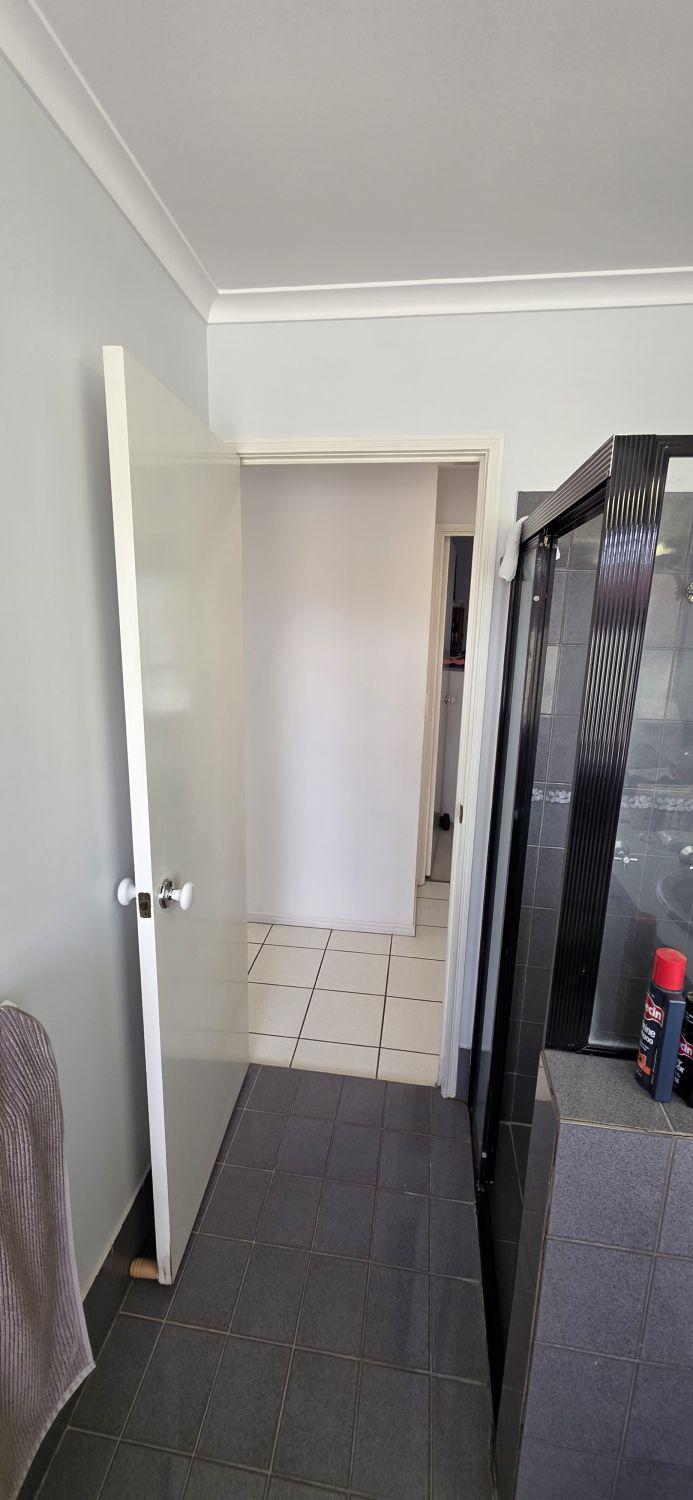
A clearer view from the doorway
Removing the dark framed enclosure and visually busy floor creates an uninterrupted path into the room. Clear glass keeps the new shower open to the full length of the space.
This Calamvale bathroom trades a tightly divided layout for an expansive glass shower, double-basin vanity and calm grey surfaces that make the narrow room feel broader and easier to use.
The original bathroom combined a framed shower, built-in bath and compact single vanity within a long, narrow footprint. Dark tiles, small floor joints and several raised edges made each zone feel separate.
The renovation uses the former bath end for a wider double vanity and extends a generous glass shower along the opposite side. Large-format grey tile now carries through the floor and wet areas, giving the whole room one calm visual line.
Removing the dark framed enclosure and visually busy floor creates an uninterrupted path into the room. Clear glass keeps the new shower open to the full length of the space.
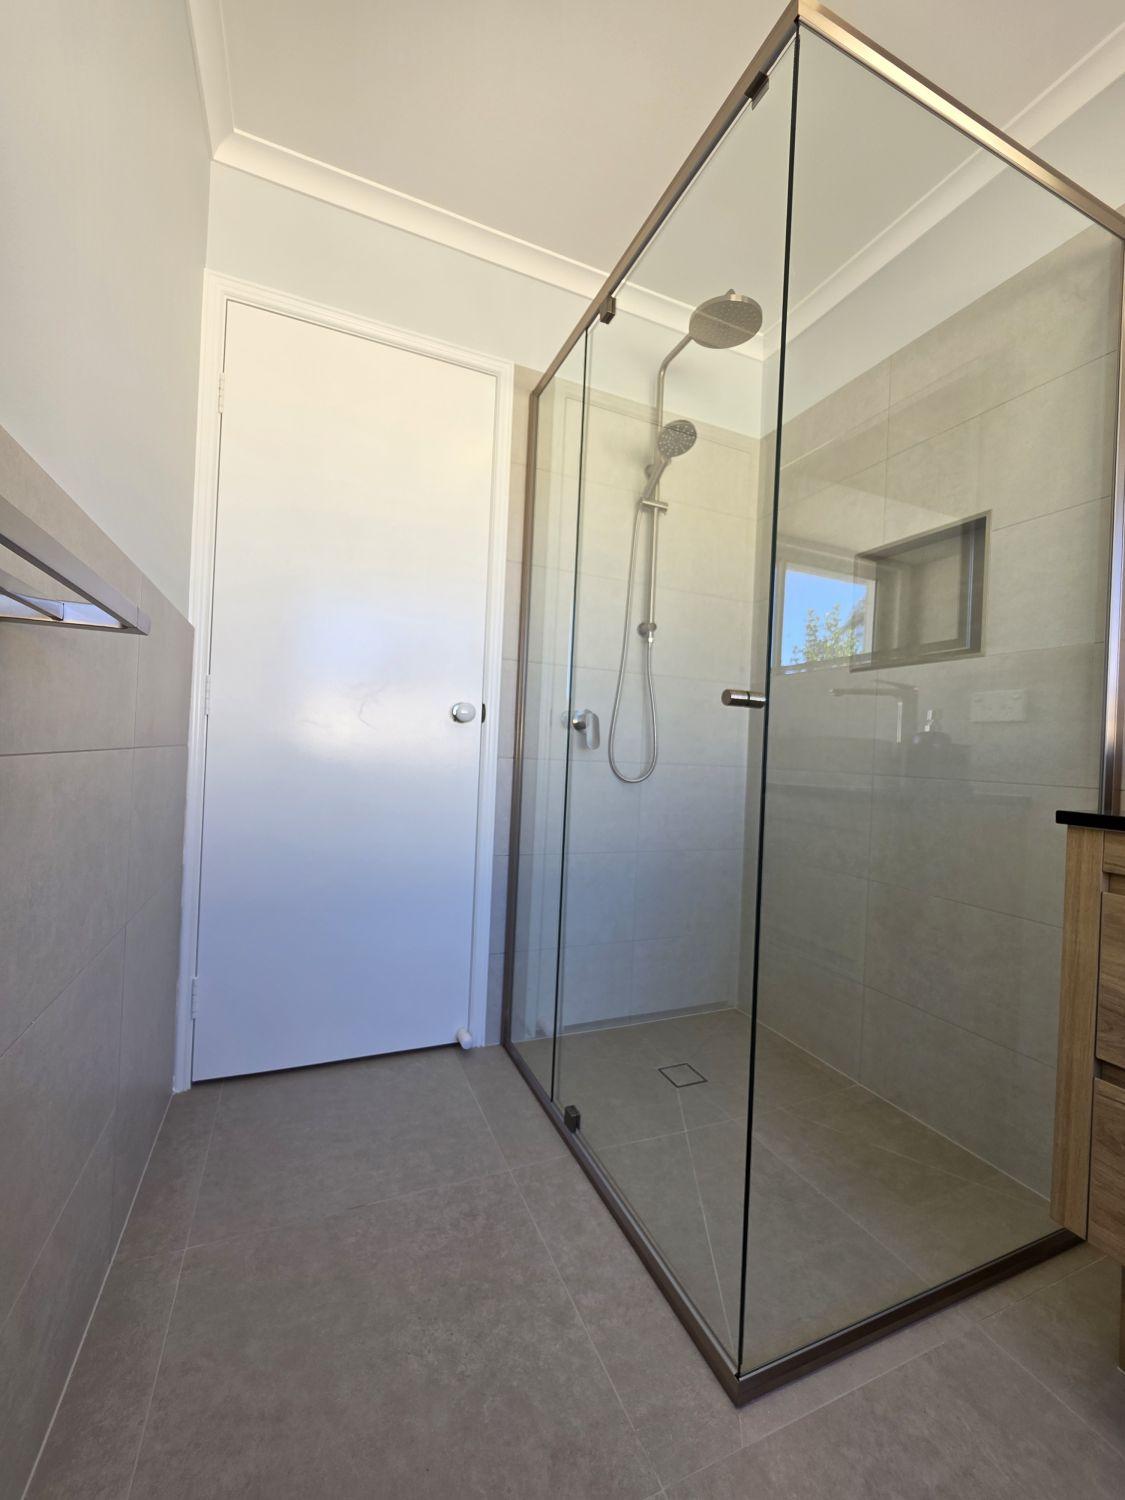
The compact framed cubicle has been replaced with a wide glass enclosure, level tiled floor, recessed niche and both rain and hand shower fittings.
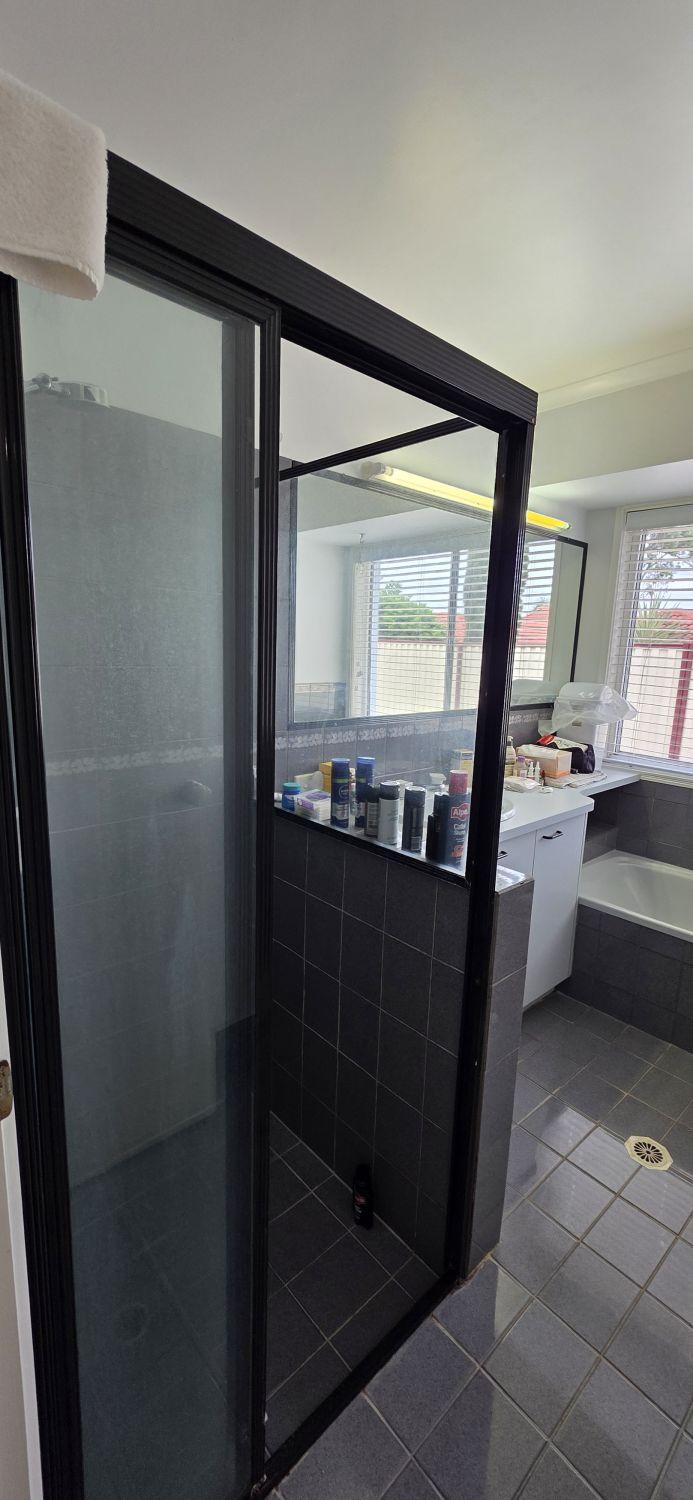
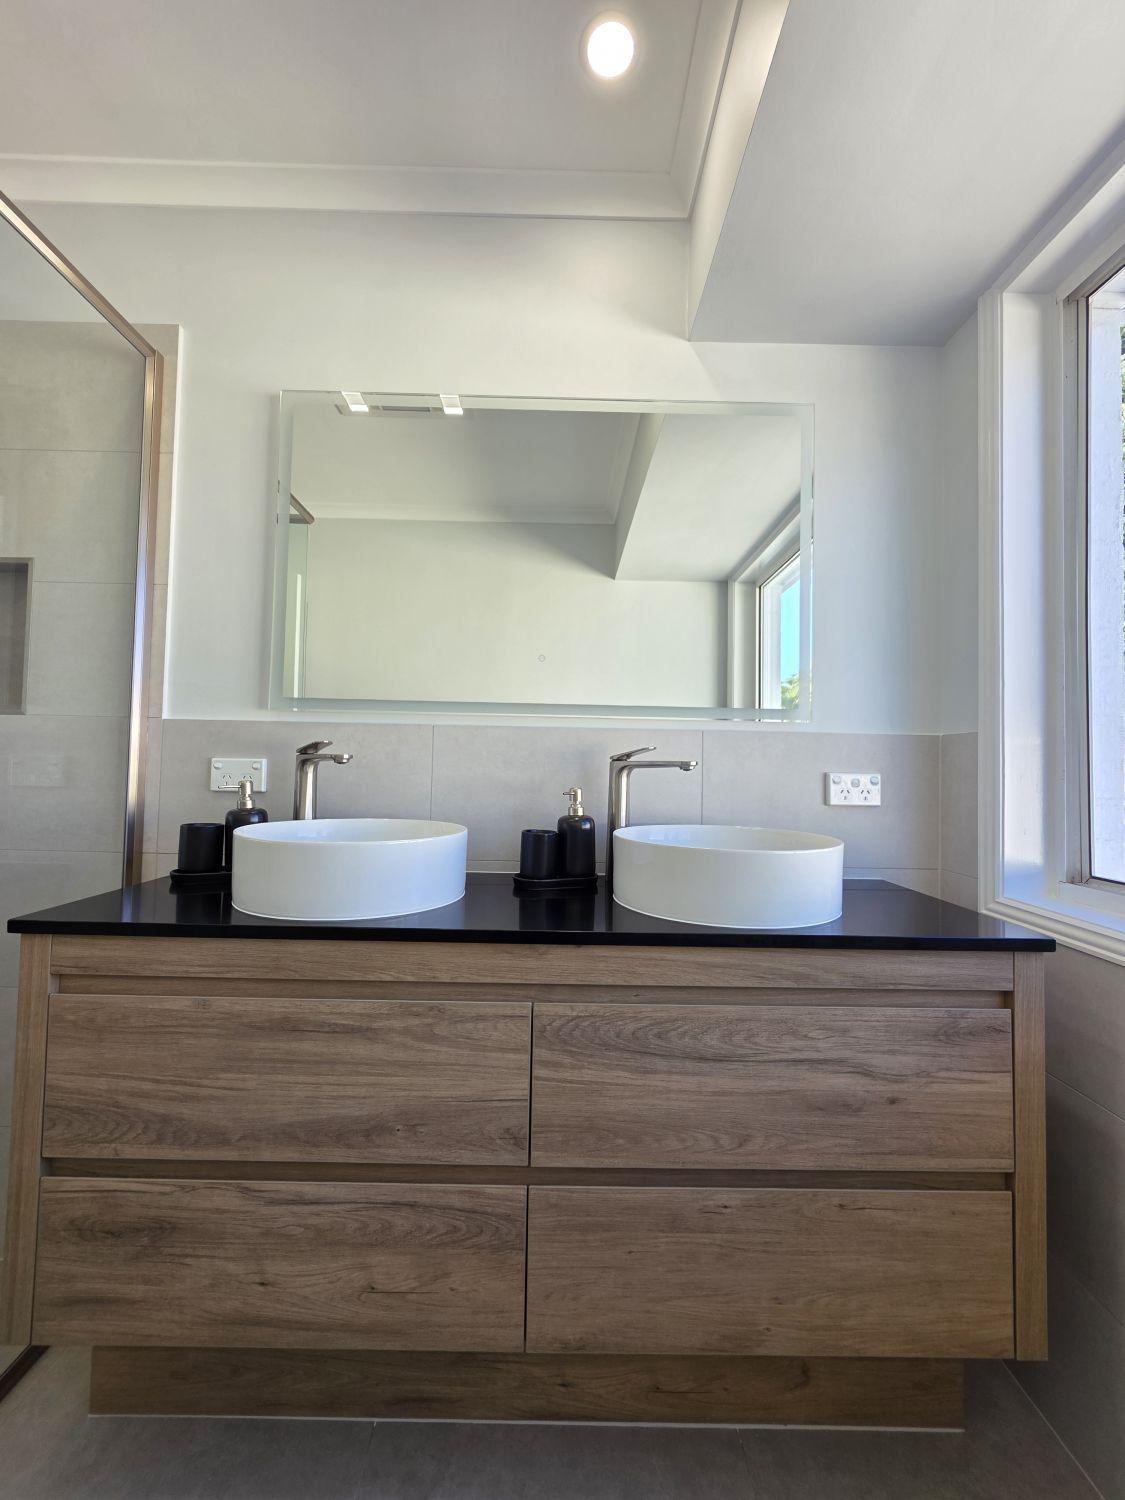
The former single vanity and built-in bath gave way to a wide timber-look cabinet with two countertop basins, generous drawer storage and a broad wall mirror.
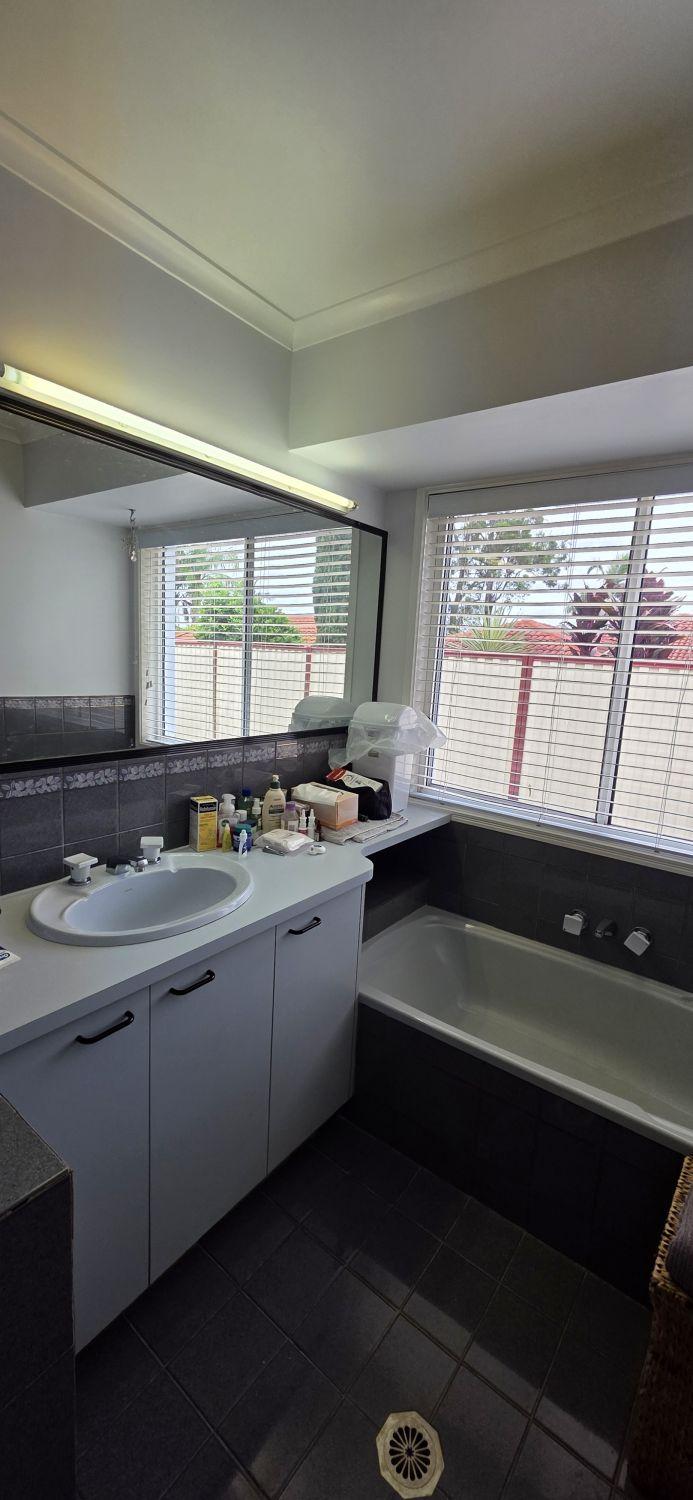
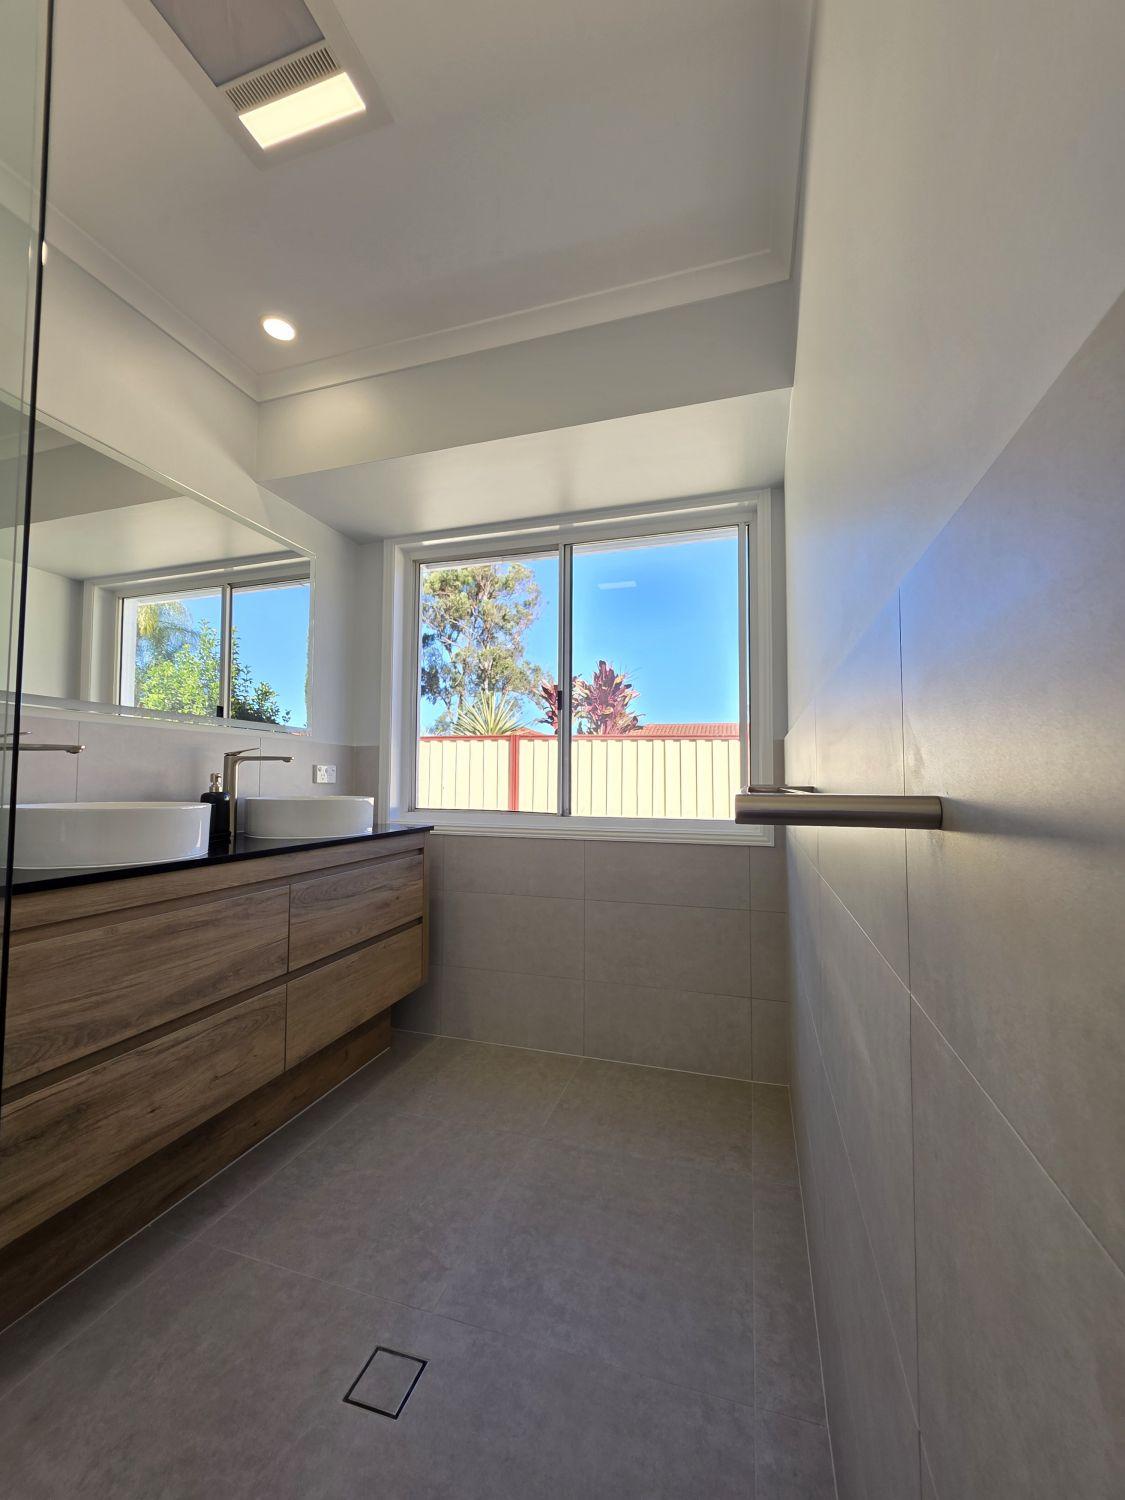
Large-format floor tiles and restrained wall tiling replace the dark small-format surfaces, while updated lighting and ventilation brighten the full length of the room.
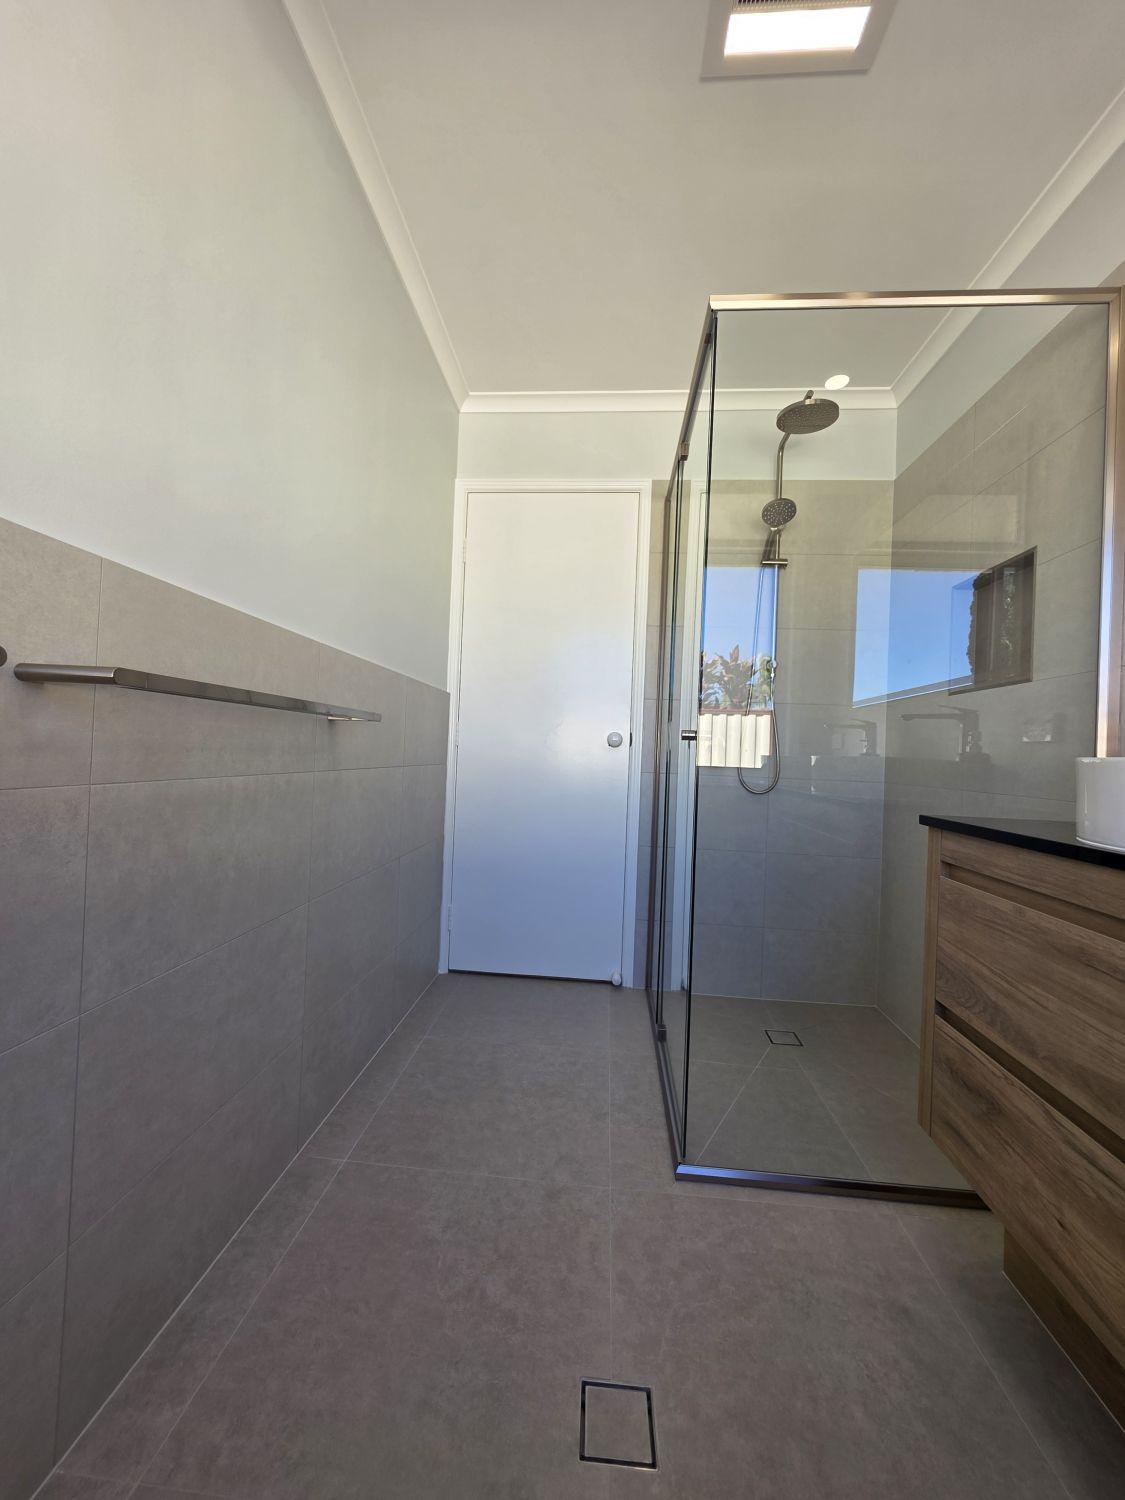
Warm timber-look cabinetry balances the grey tile, while clear glass, chrome fittings and daylight keep the completed room feeling open.
Tell us what you have in mind. We’ll ask a few focused questions, then arrange the next step.