
Before & after
Two doorways become one open room
The former bathroom and separate WC have been brought together, creating a much wider entrance view and generous circulation space around every fixture.
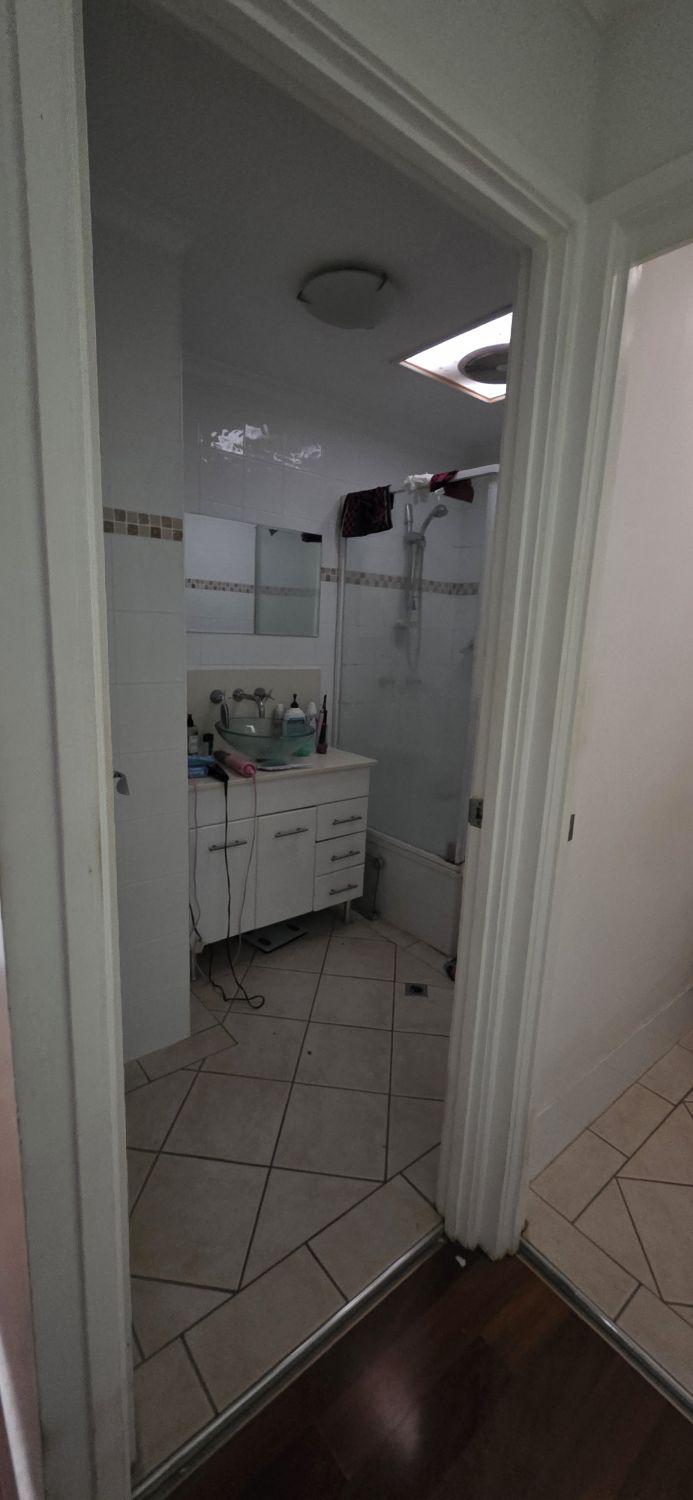
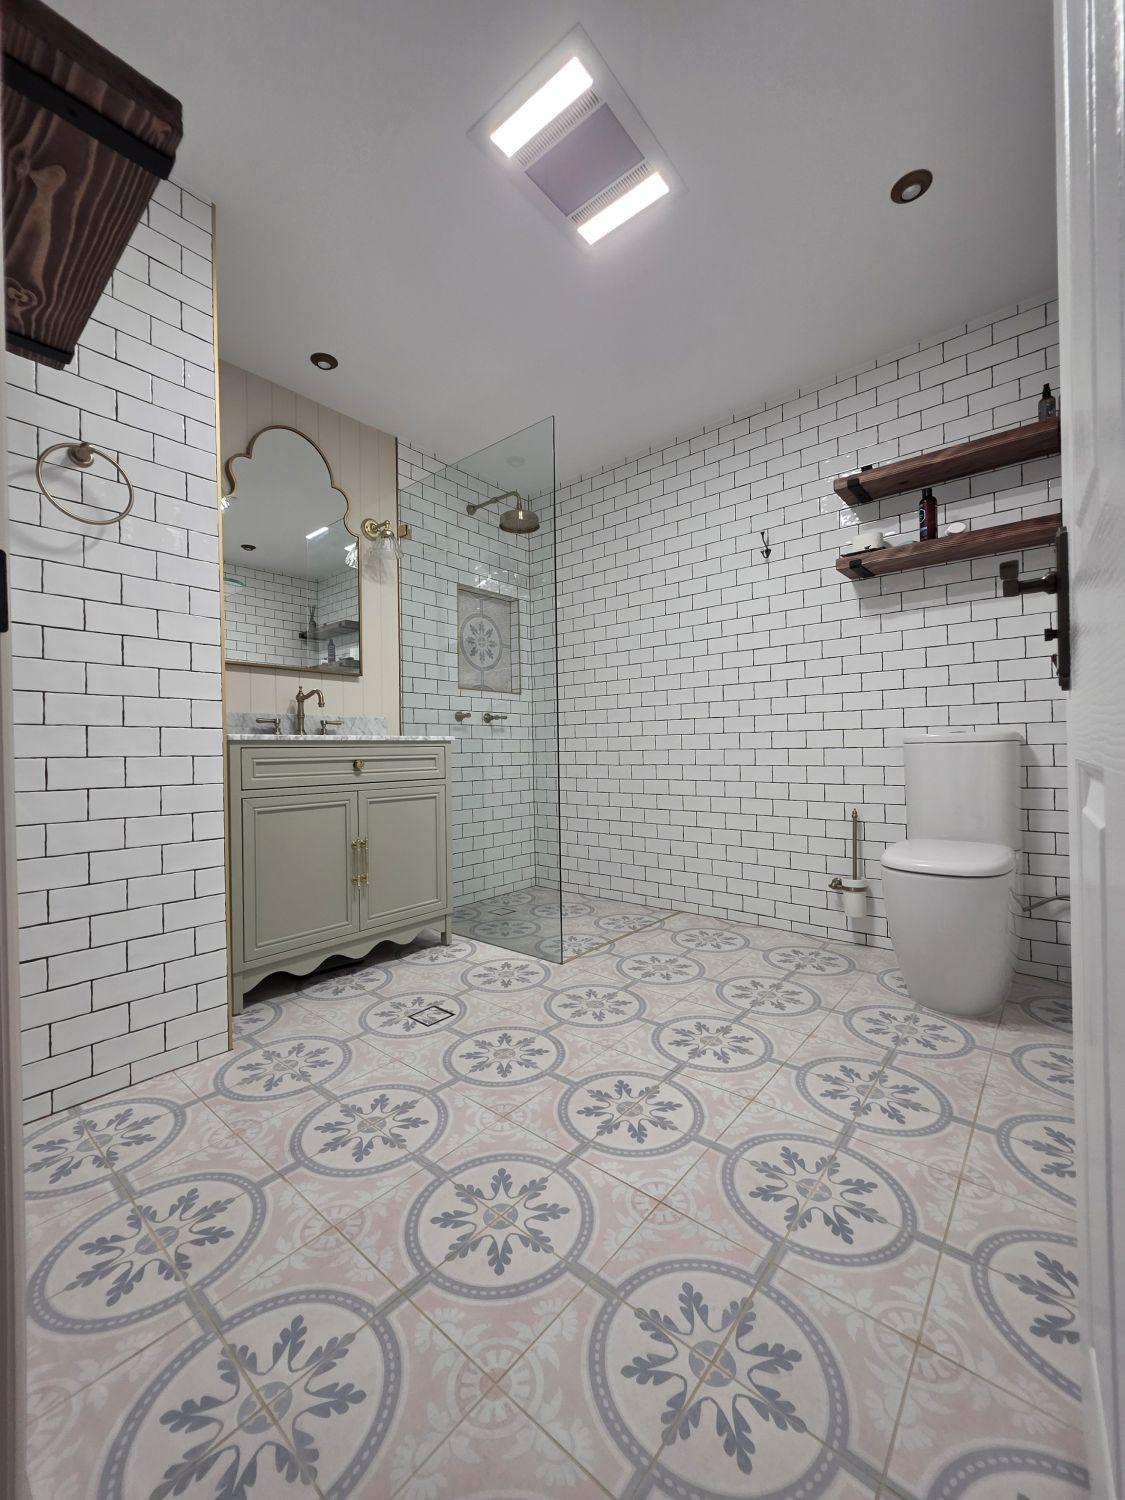
This Holland Park renovation turns two small, divided wet areas into one bright bathroom with an open shower, generous circulation space and a carefully coordinated mix of classic and contemporary finishes.
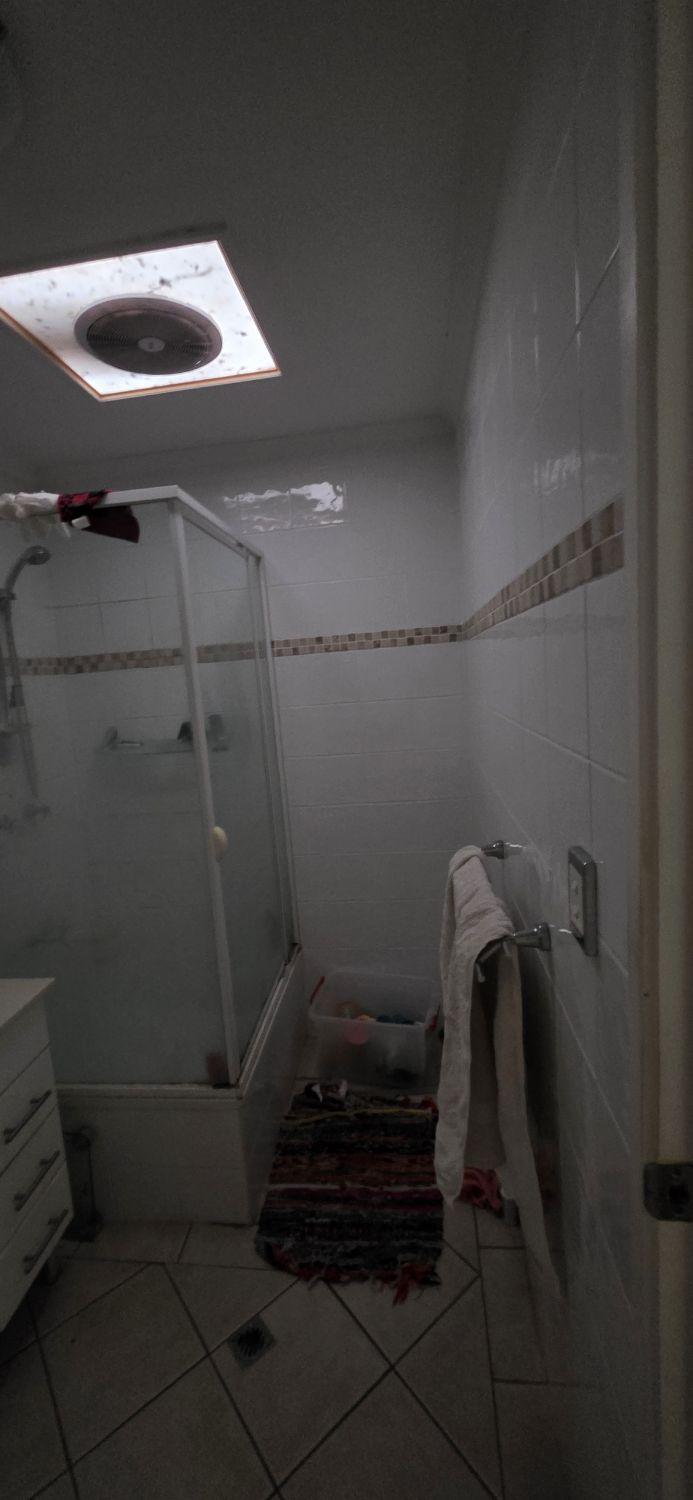
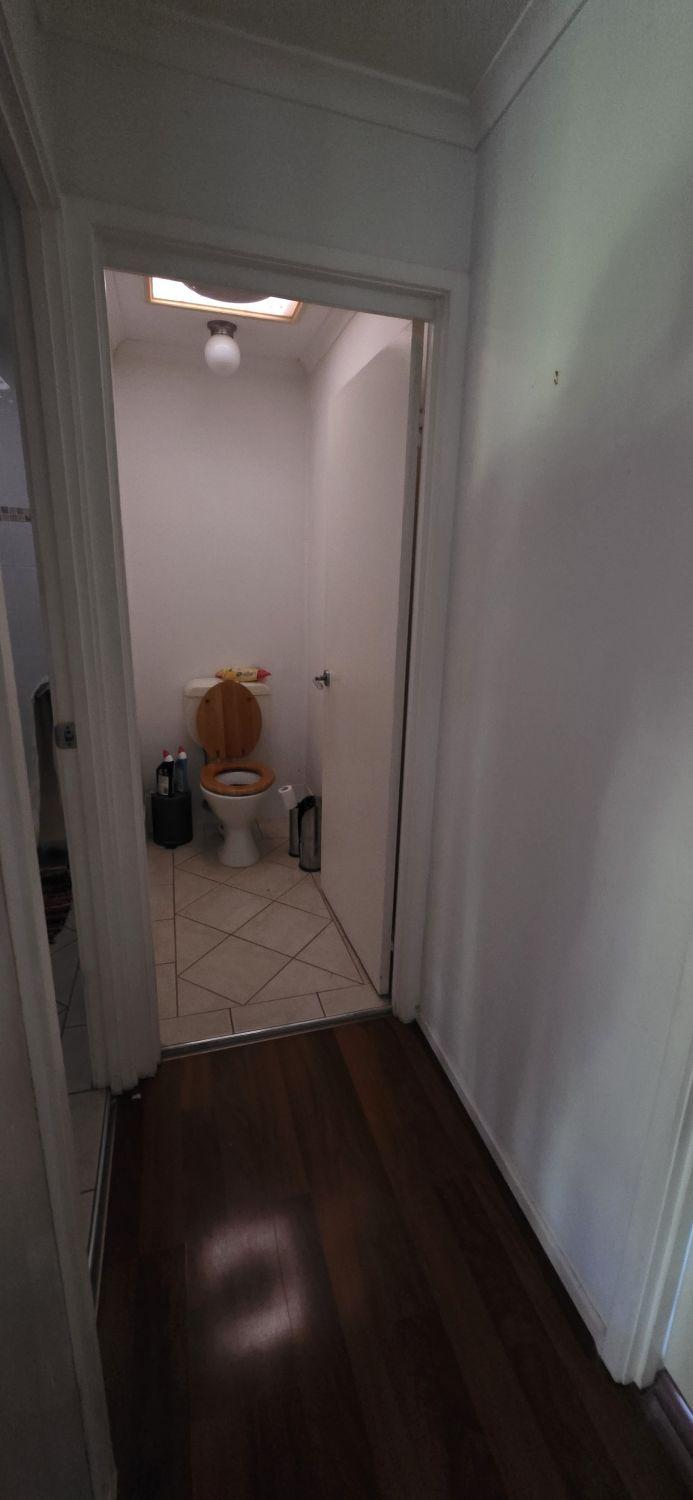
The original home separated a compact bathroom from an equally narrow WC, with angled floor tile, an enclosed shower and limited space around the vanity. Each doorway led to a small room with little visual connection to the other.
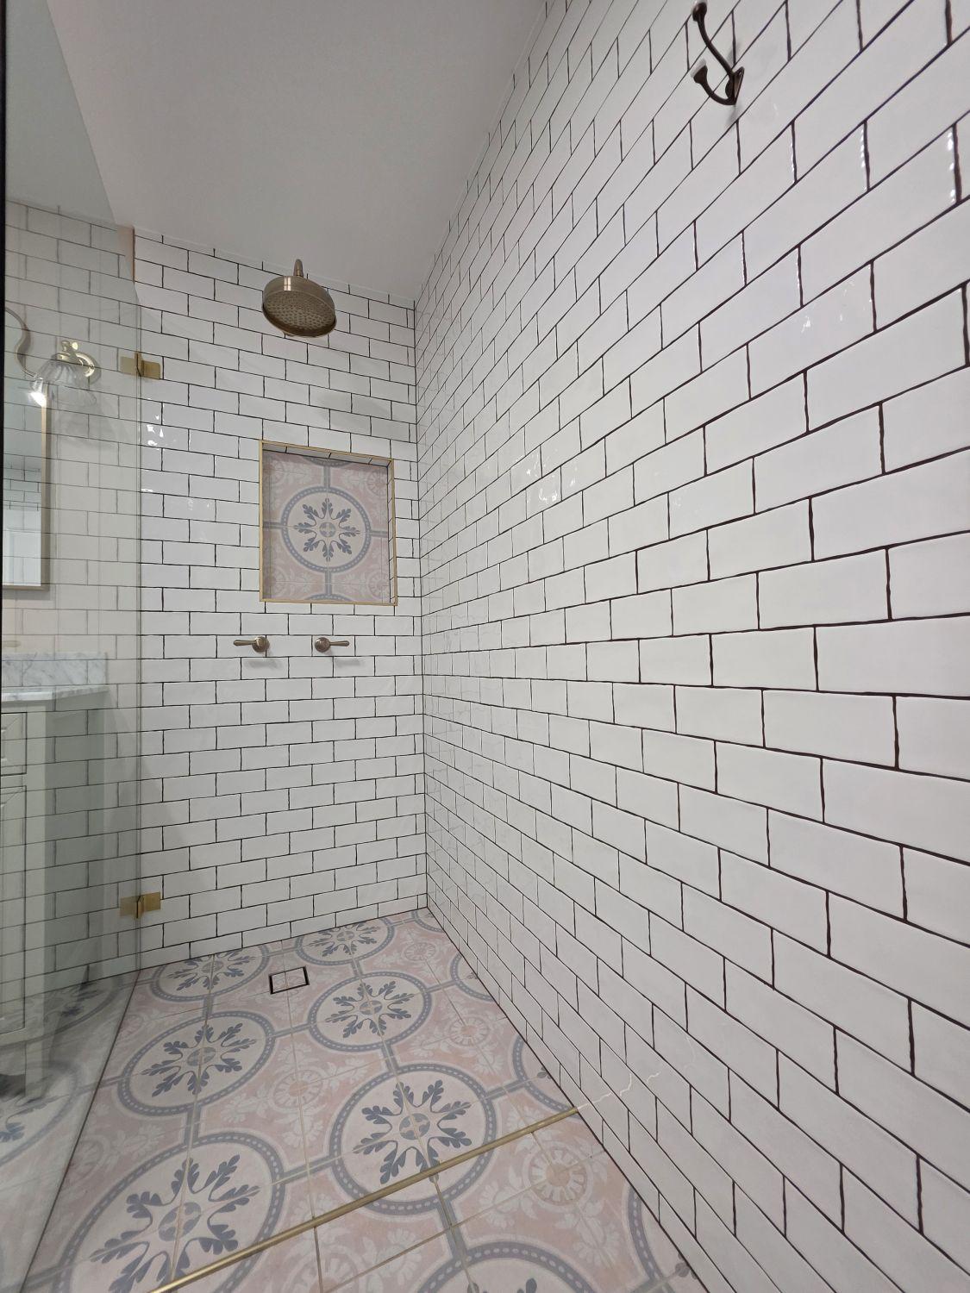
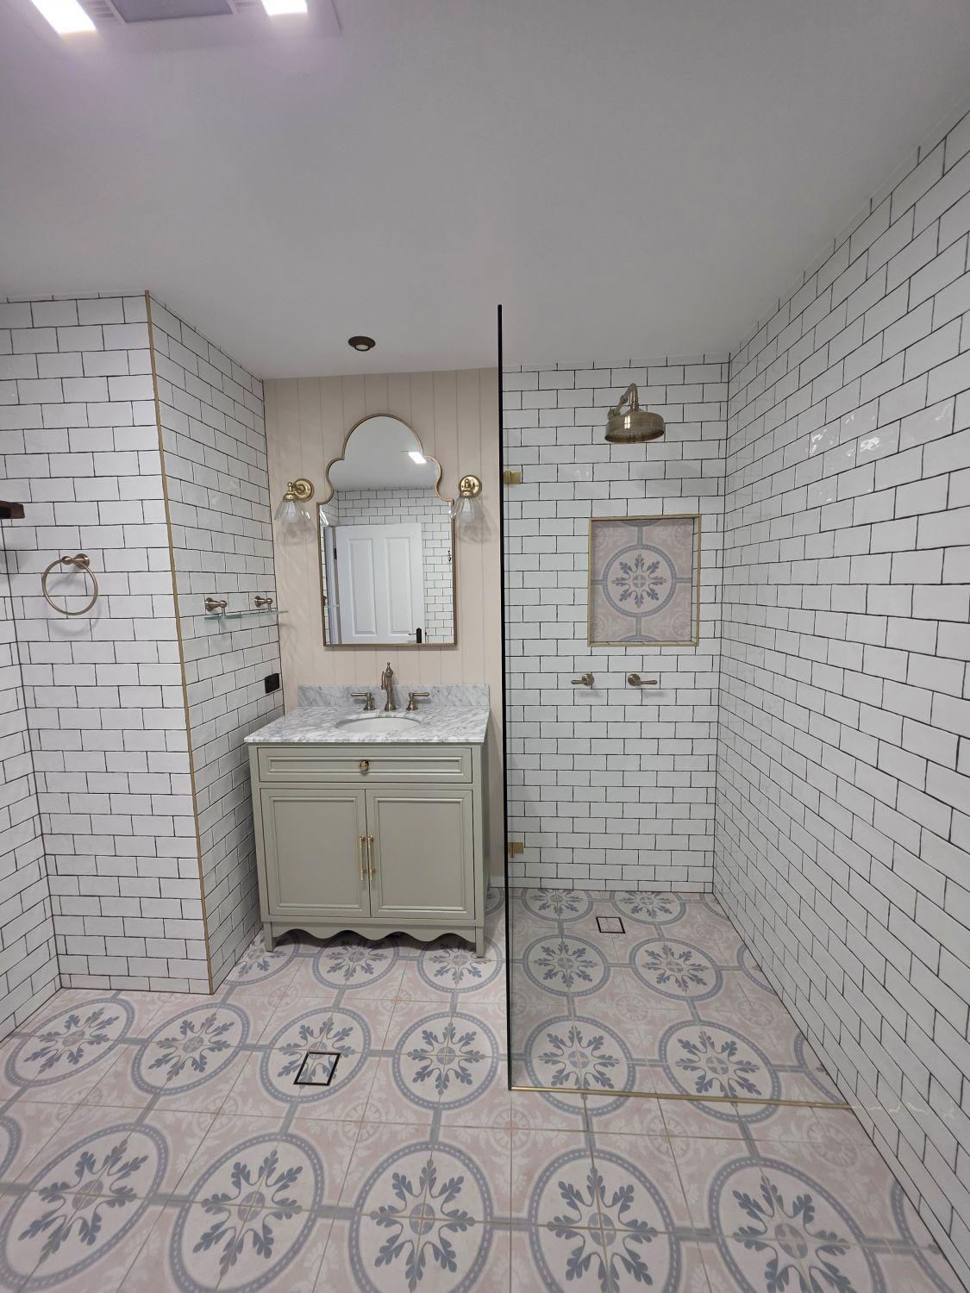
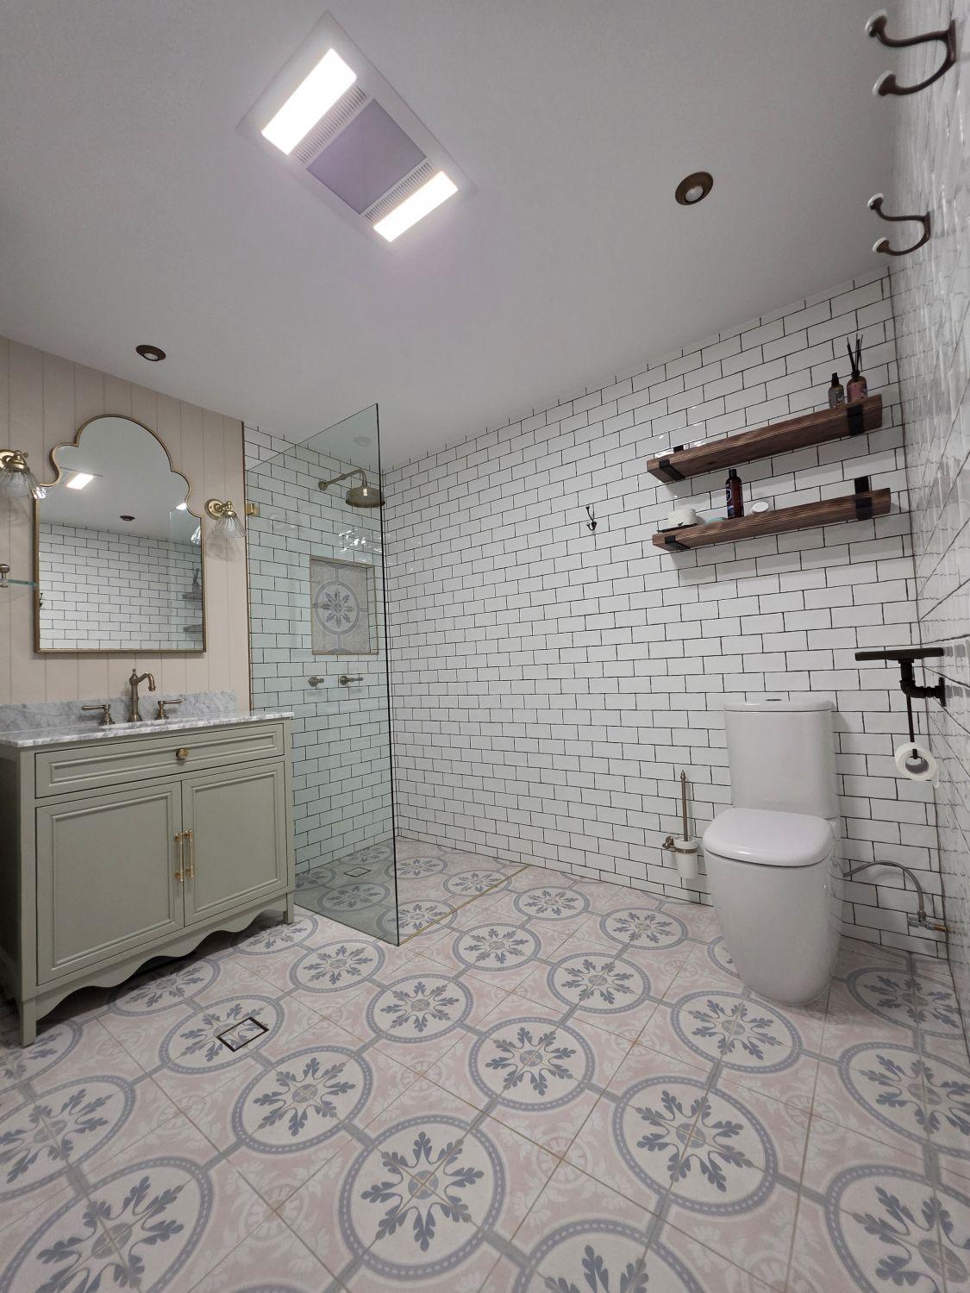
The completed layout combines those functions into one open wet room. Full-height white subway tile, soft patterned flooring and brass-toned details create a distinctive finish, while the clear shower screen preserves the room's full sense of space.
The former bathroom and separate WC have been brought together, creating a much wider entrance view and generous circulation space around every fixture.
A furniture-style cabinet, marble-look top, shaped brass-edged mirror and wall lights replace the compact white vanity and bring a more considered character to the room.
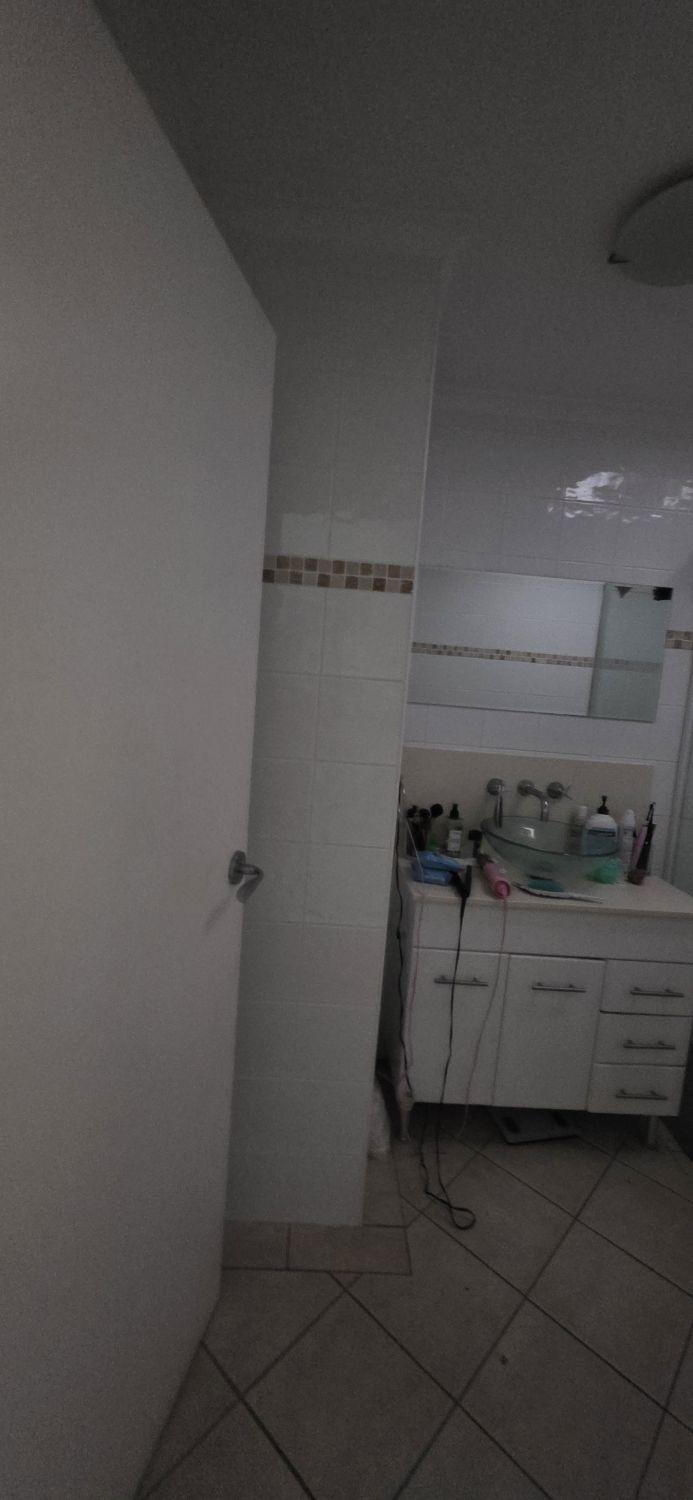
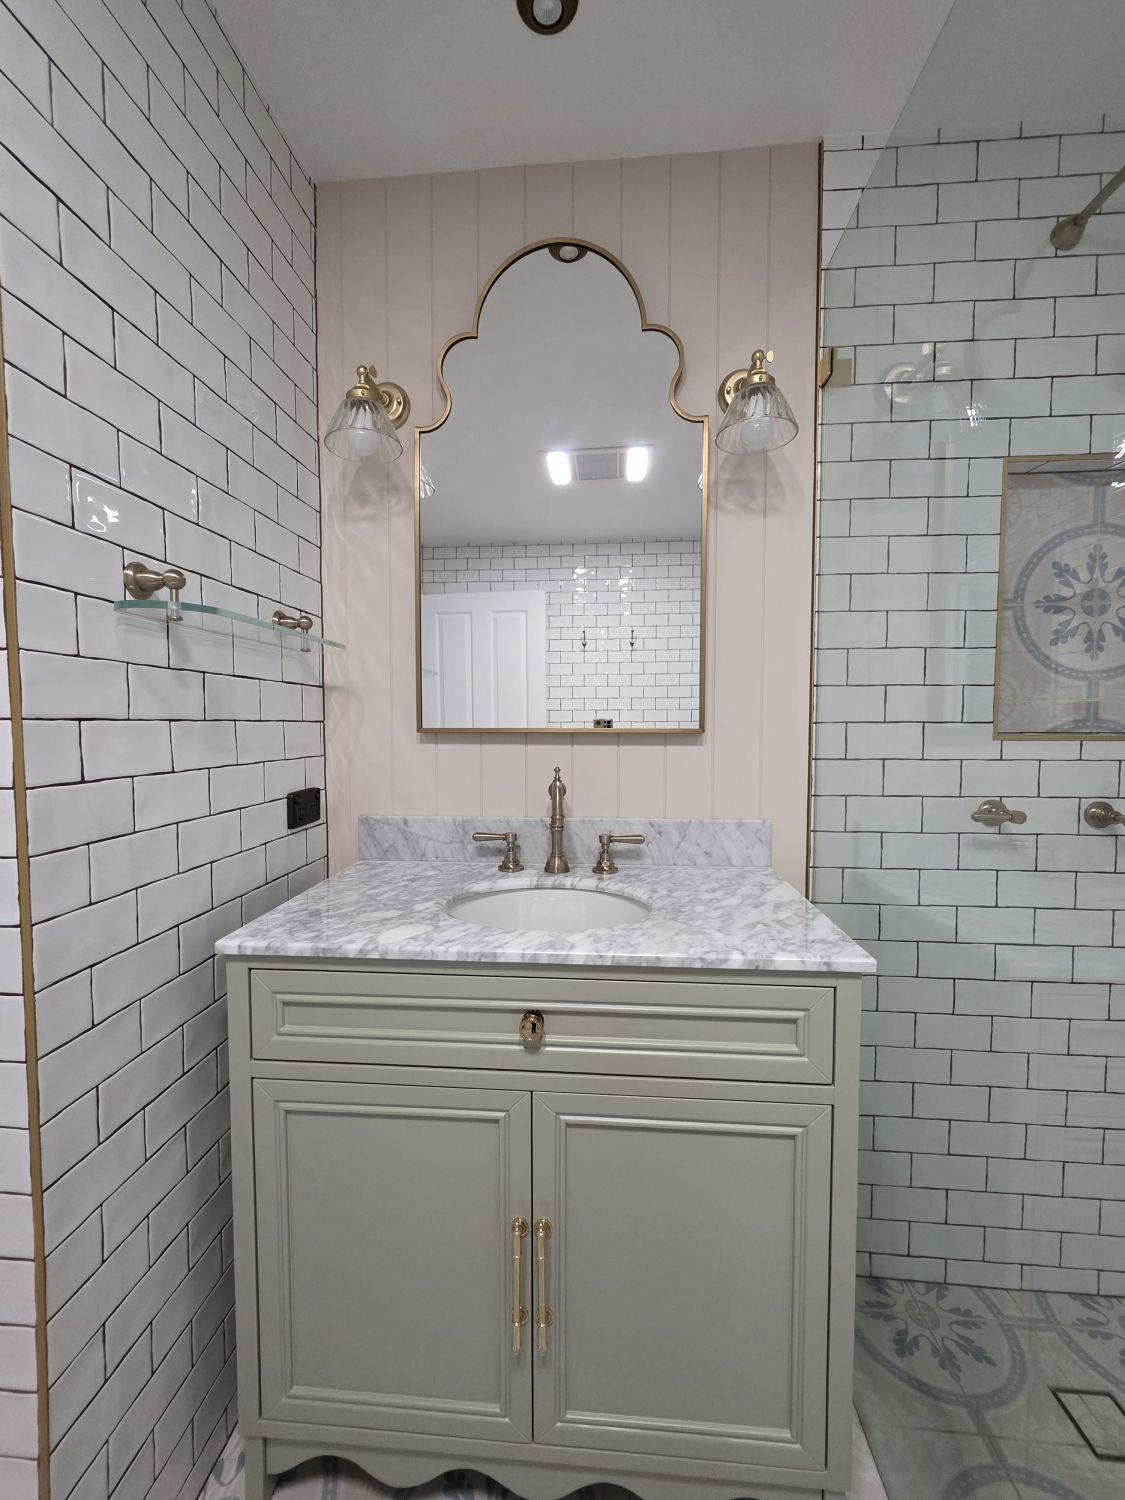
The raised cubicle is replaced by a broad level-entry shower with a single clear screen, overhead shower and decorative tile feature that repeats the floor pattern.
The toilet is no longer isolated in a narrow room. It now sits within the open plan, with full-height subway tile, wall shelving and easier space around it.
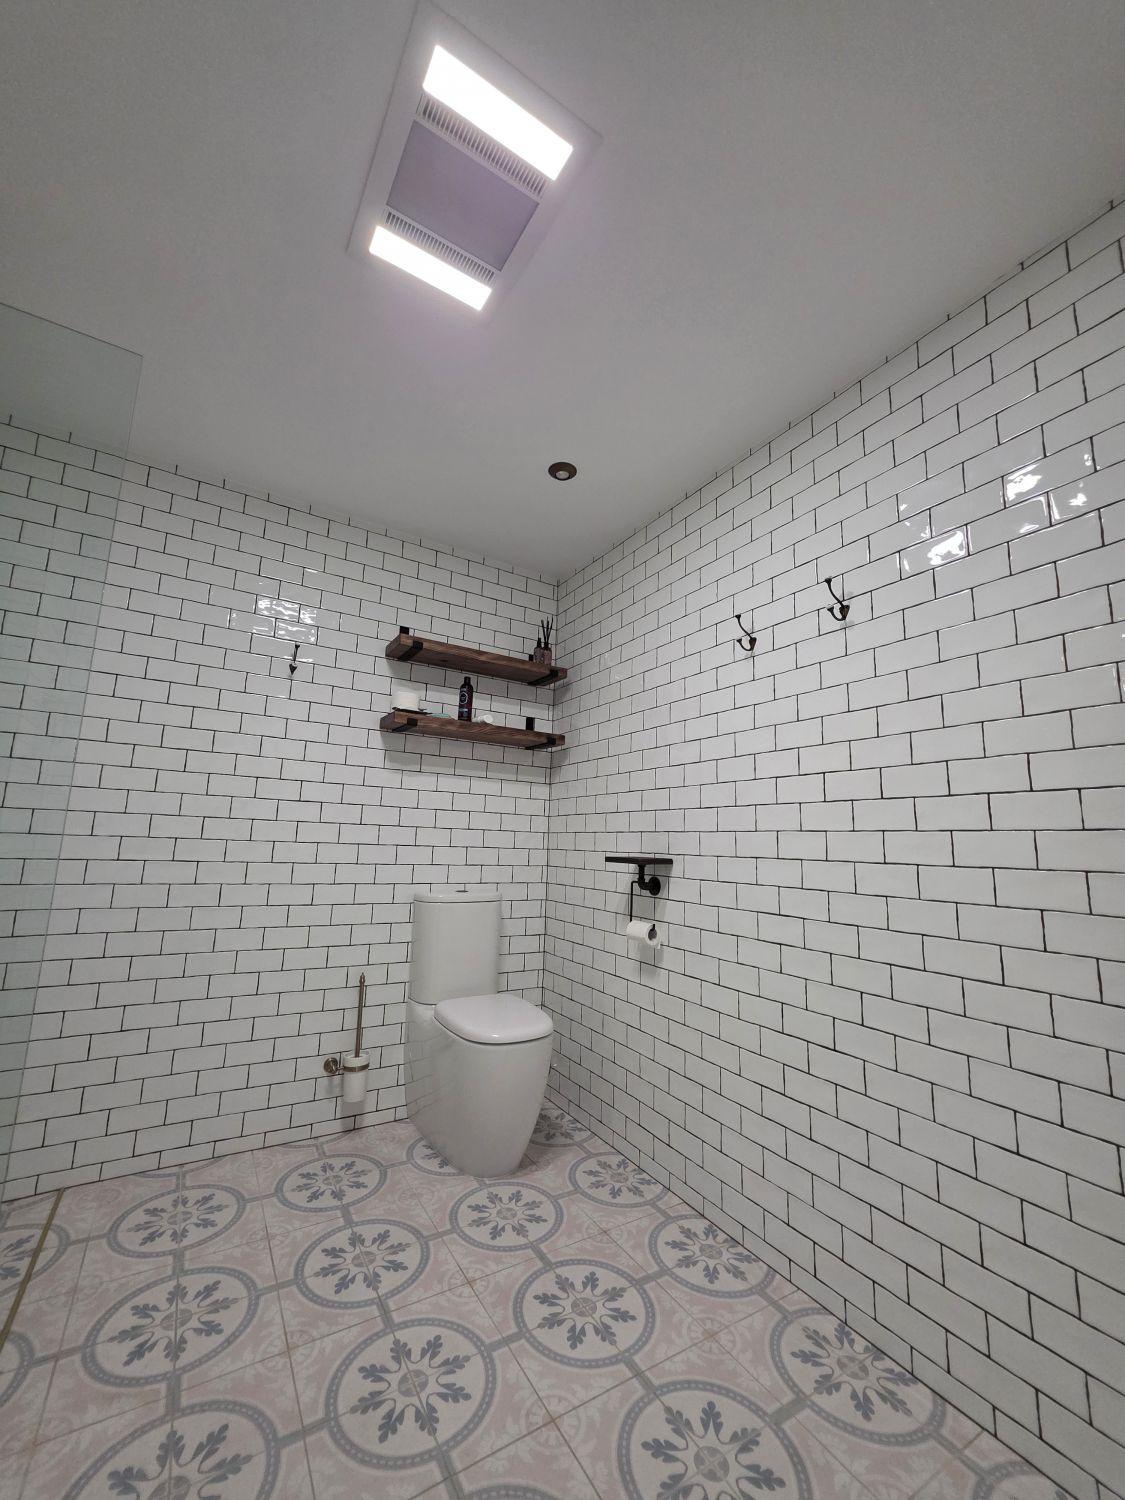
Glossy subway tile, patterned flooring, warm timber shelves and brass-toned fittings give the finished room a layered character while the open plan keeps it bright and spacious.
Tell us what you have in mind. We’ll ask a few focused questions, then arrange the next step.