
Before & after
A dressing area becomes a complete ensuite
Freestanding furniture and loosely separated zones have been replaced by a purpose-built layout that connects the vanity, bath, shower and separate WC through one continuous tiled finish.
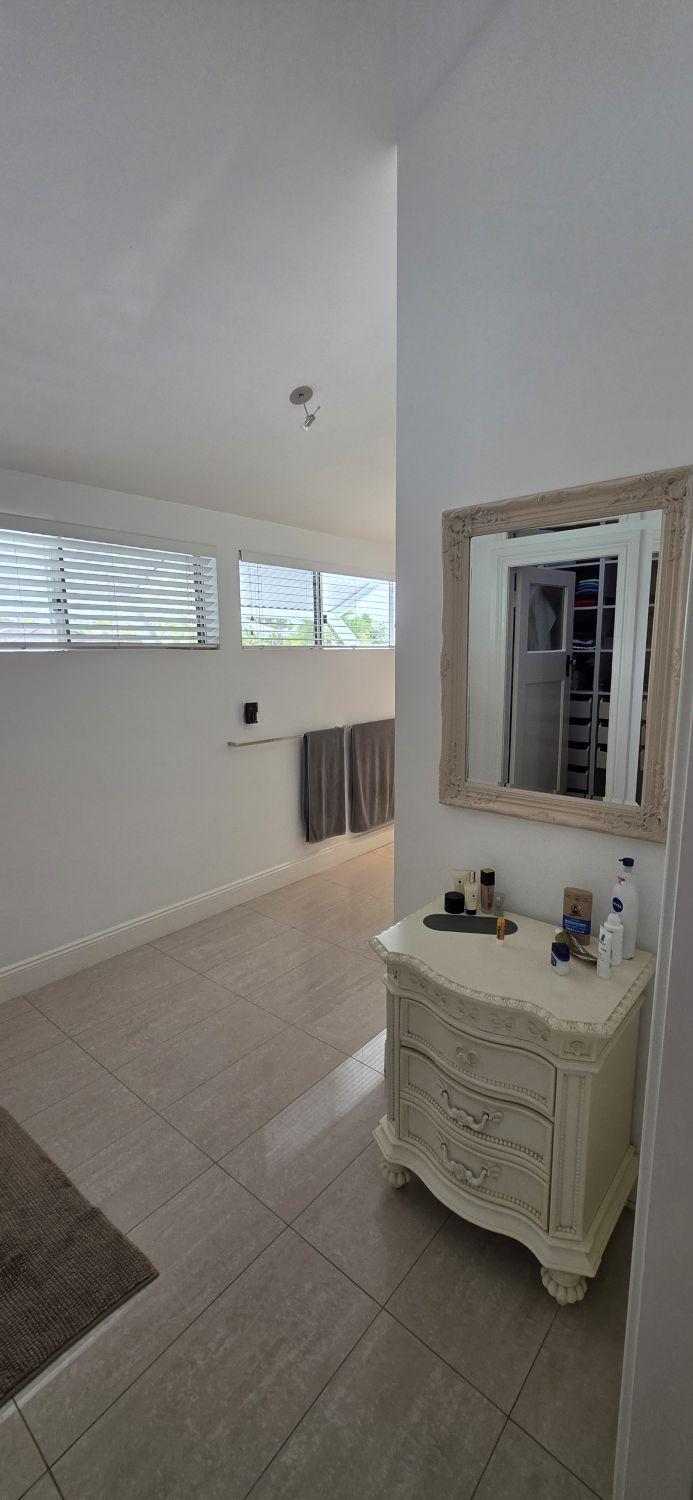
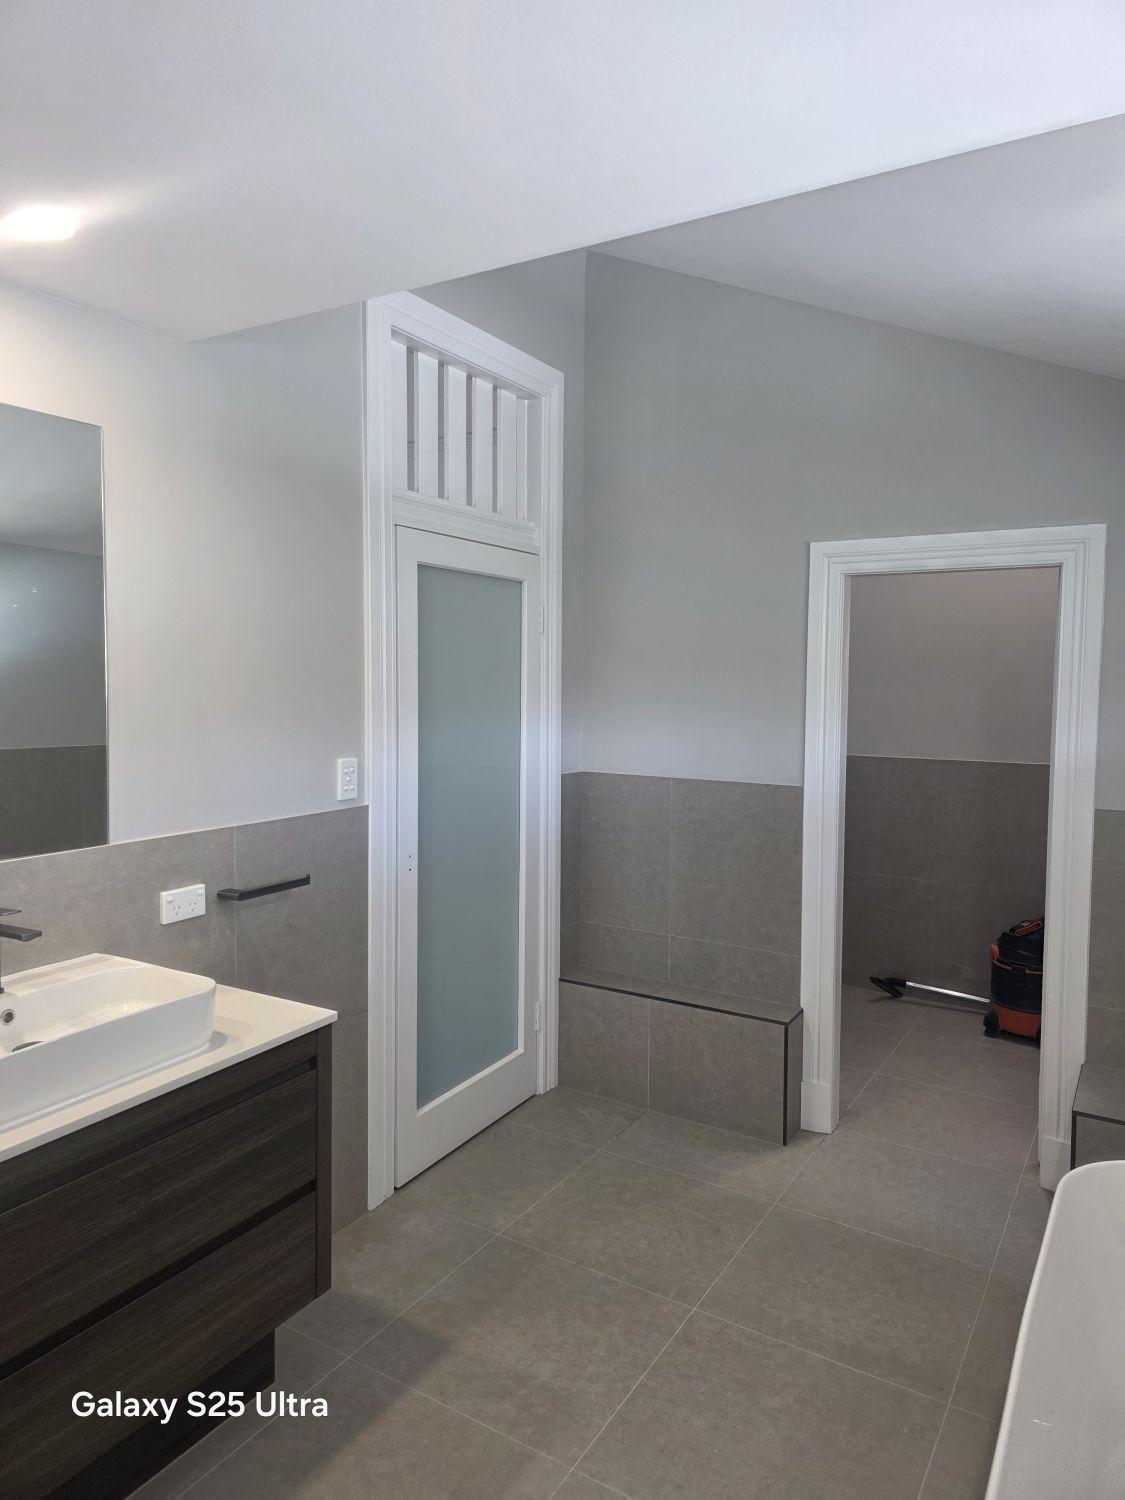
This Kalinga renovation turns a loosely divided dressing and wet-area layout into one resolved ensuite with twin basins, a dual shower, freestanding bath and consistent grey finishes.
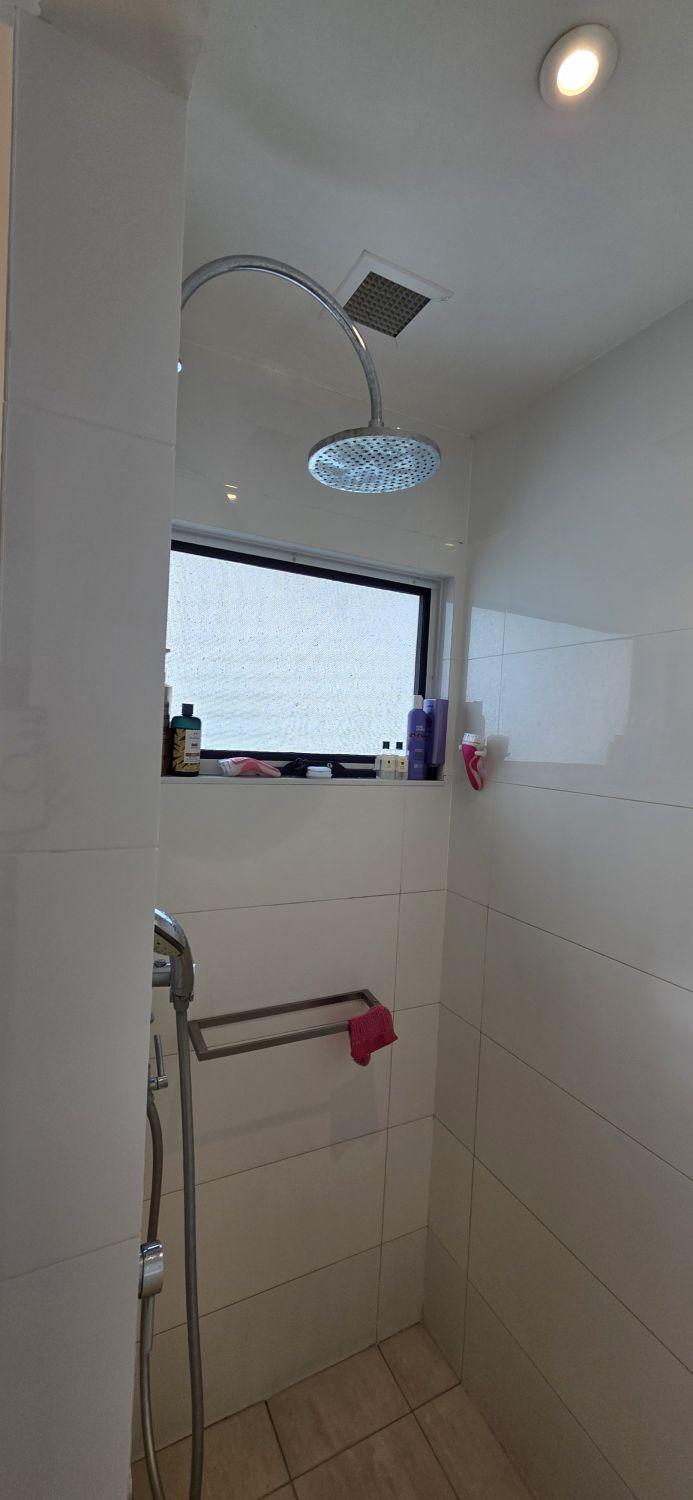
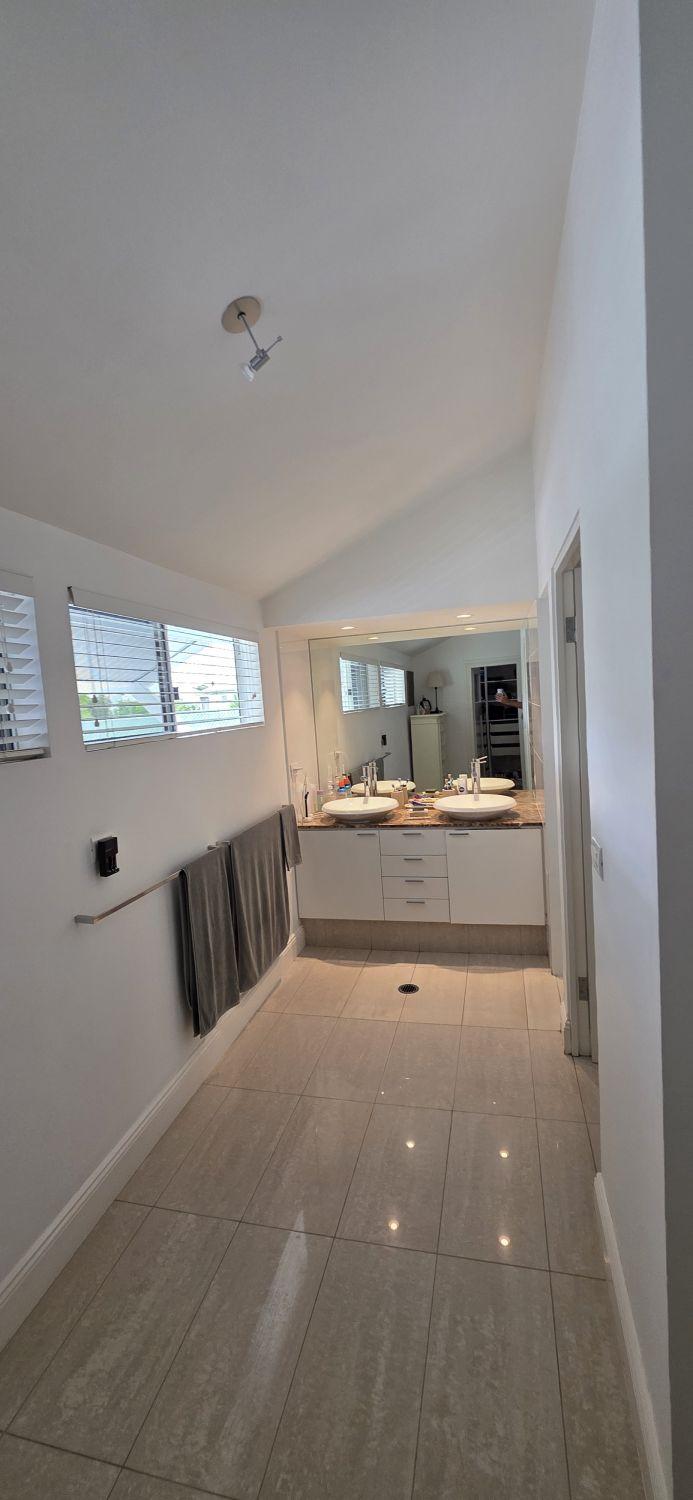
The original area combined an open dressing zone, double vanity, compact shower and separate WC, with furniture-style cabinetry and finishes changing between each space.
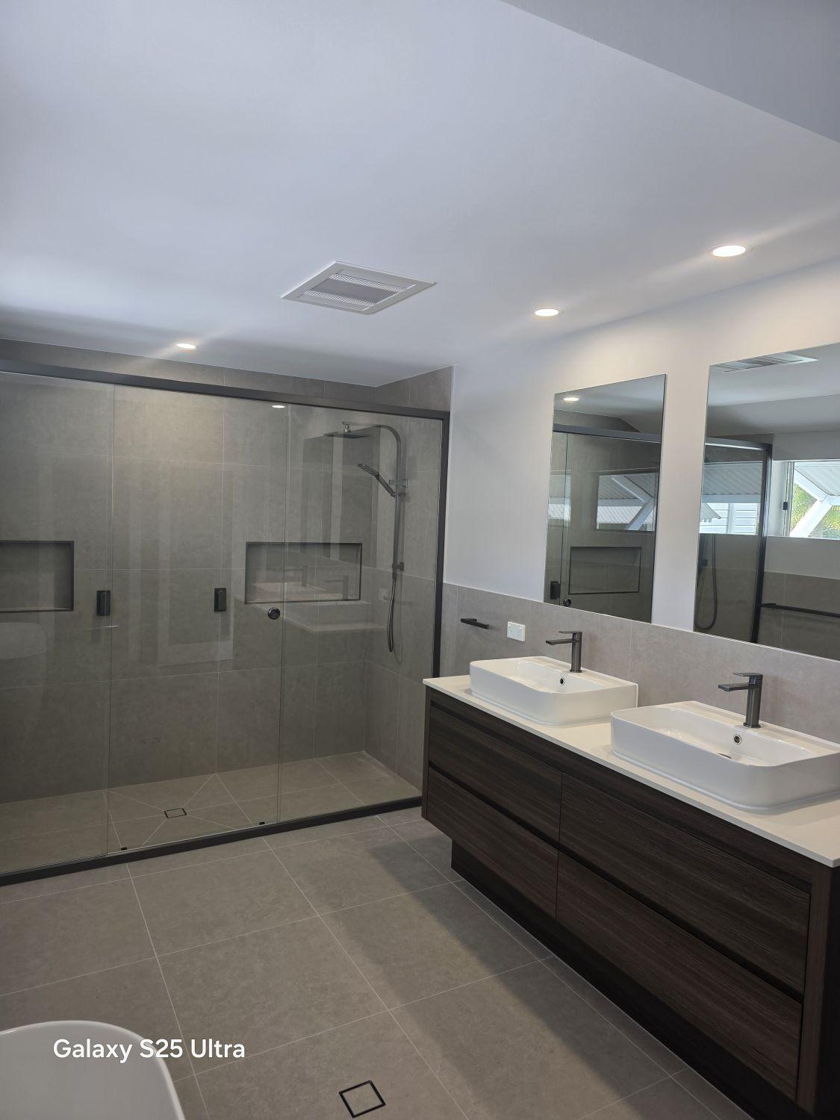
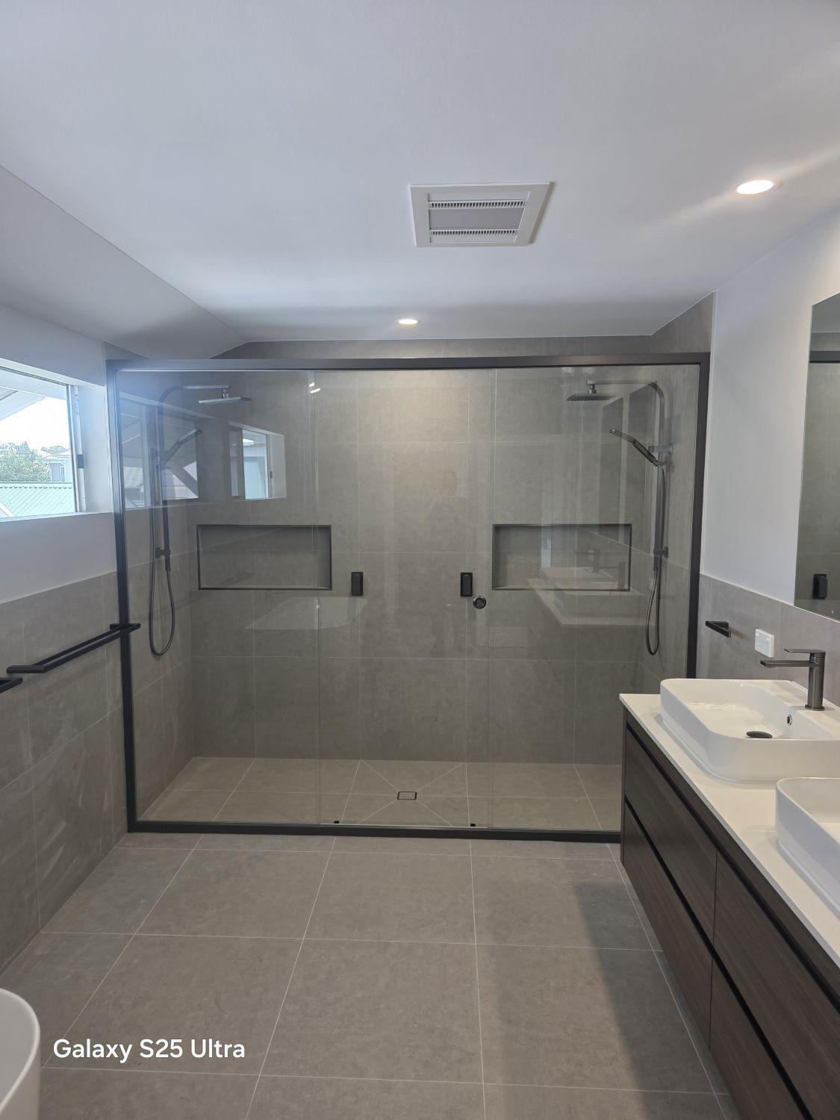
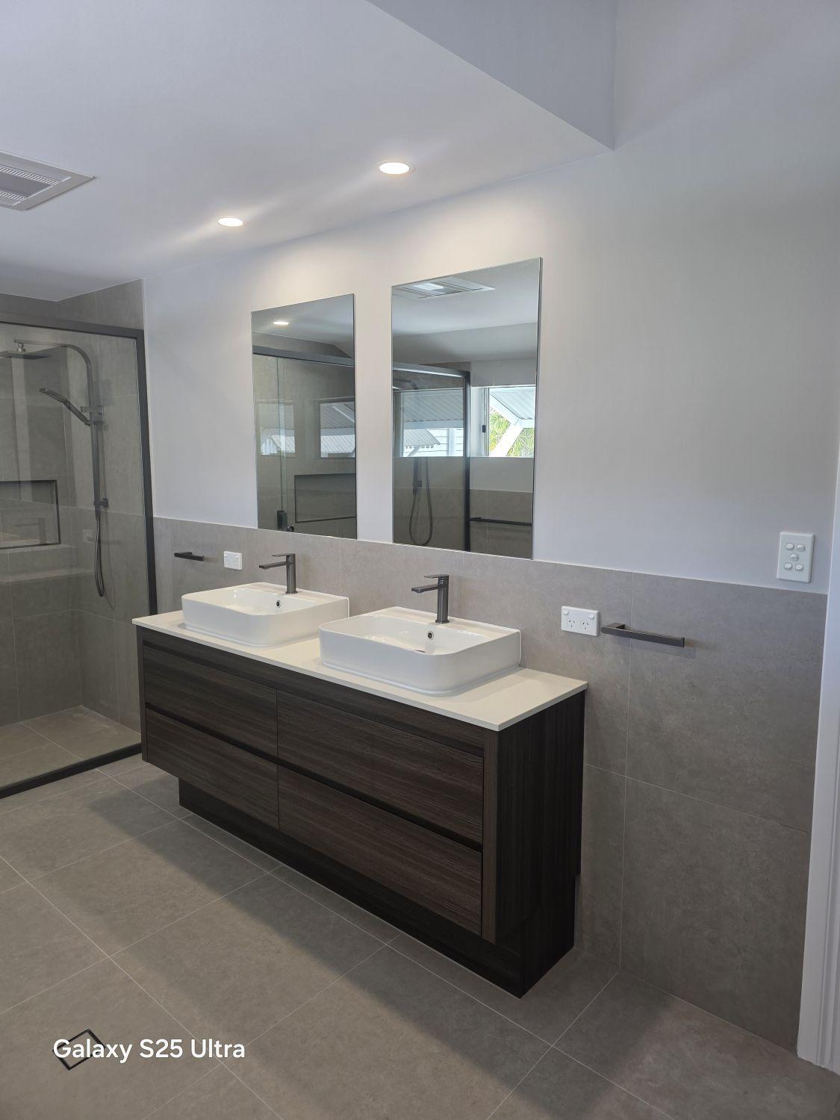
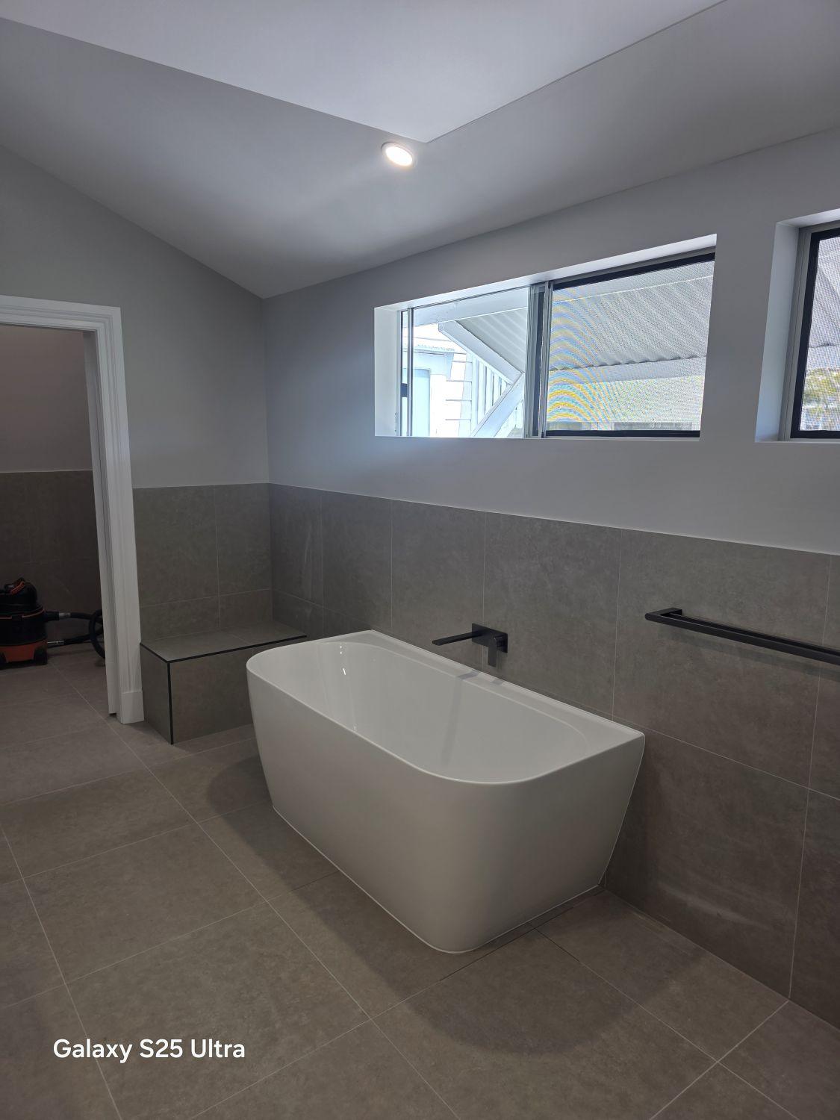
The completed ensuite gives each function a stronger place within one palette: an oversized two-person shower anchors the room, the floating double vanity adds streamlined storage, and a freestanding bath sits below the retained windows.
Freestanding furniture and loosely separated zones have been replaced by a purpose-built layout that connects the vanity, bath, shower and separate WC through one continuous tiled finish.
The enclosed shower is now a room-width glass enclosure with two rain heads, two hand showers and matching recessed niches.
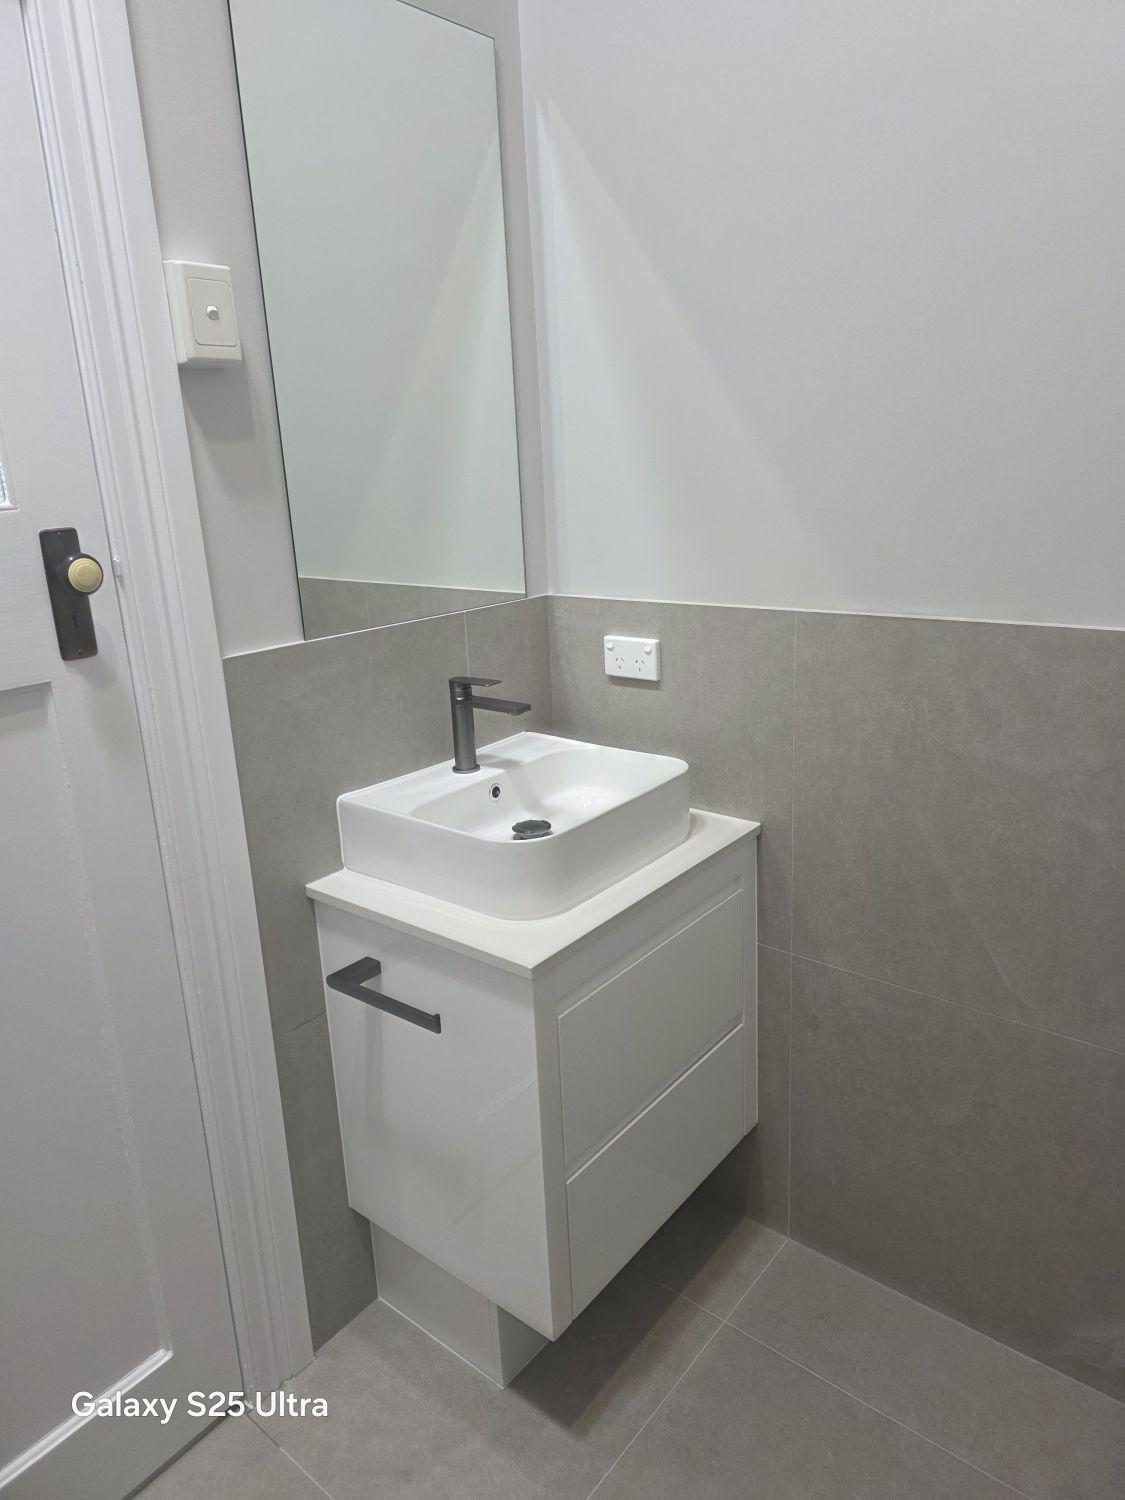
The older cabinet and shared mirror were replaced with a floating timber-look vanity, twin countertop basins and two tall mirrors that give each side its own clear zone.
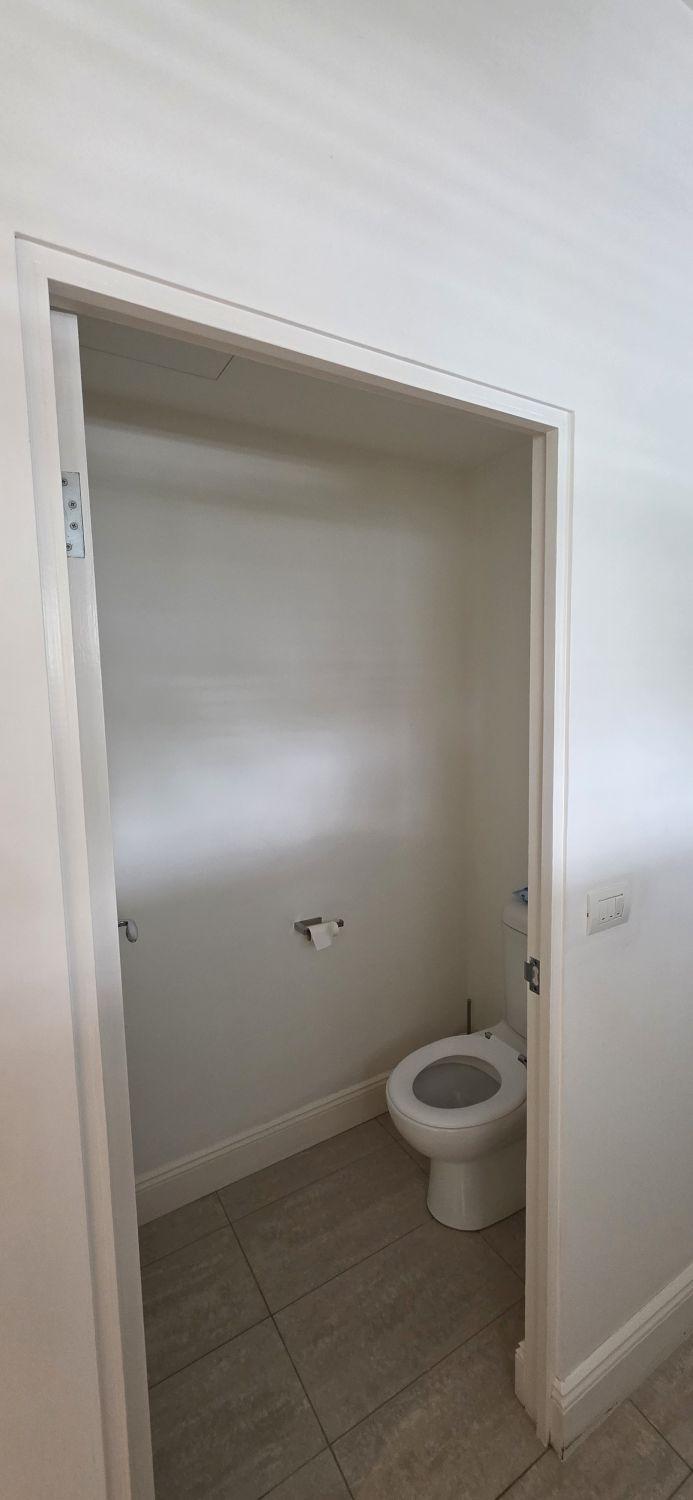
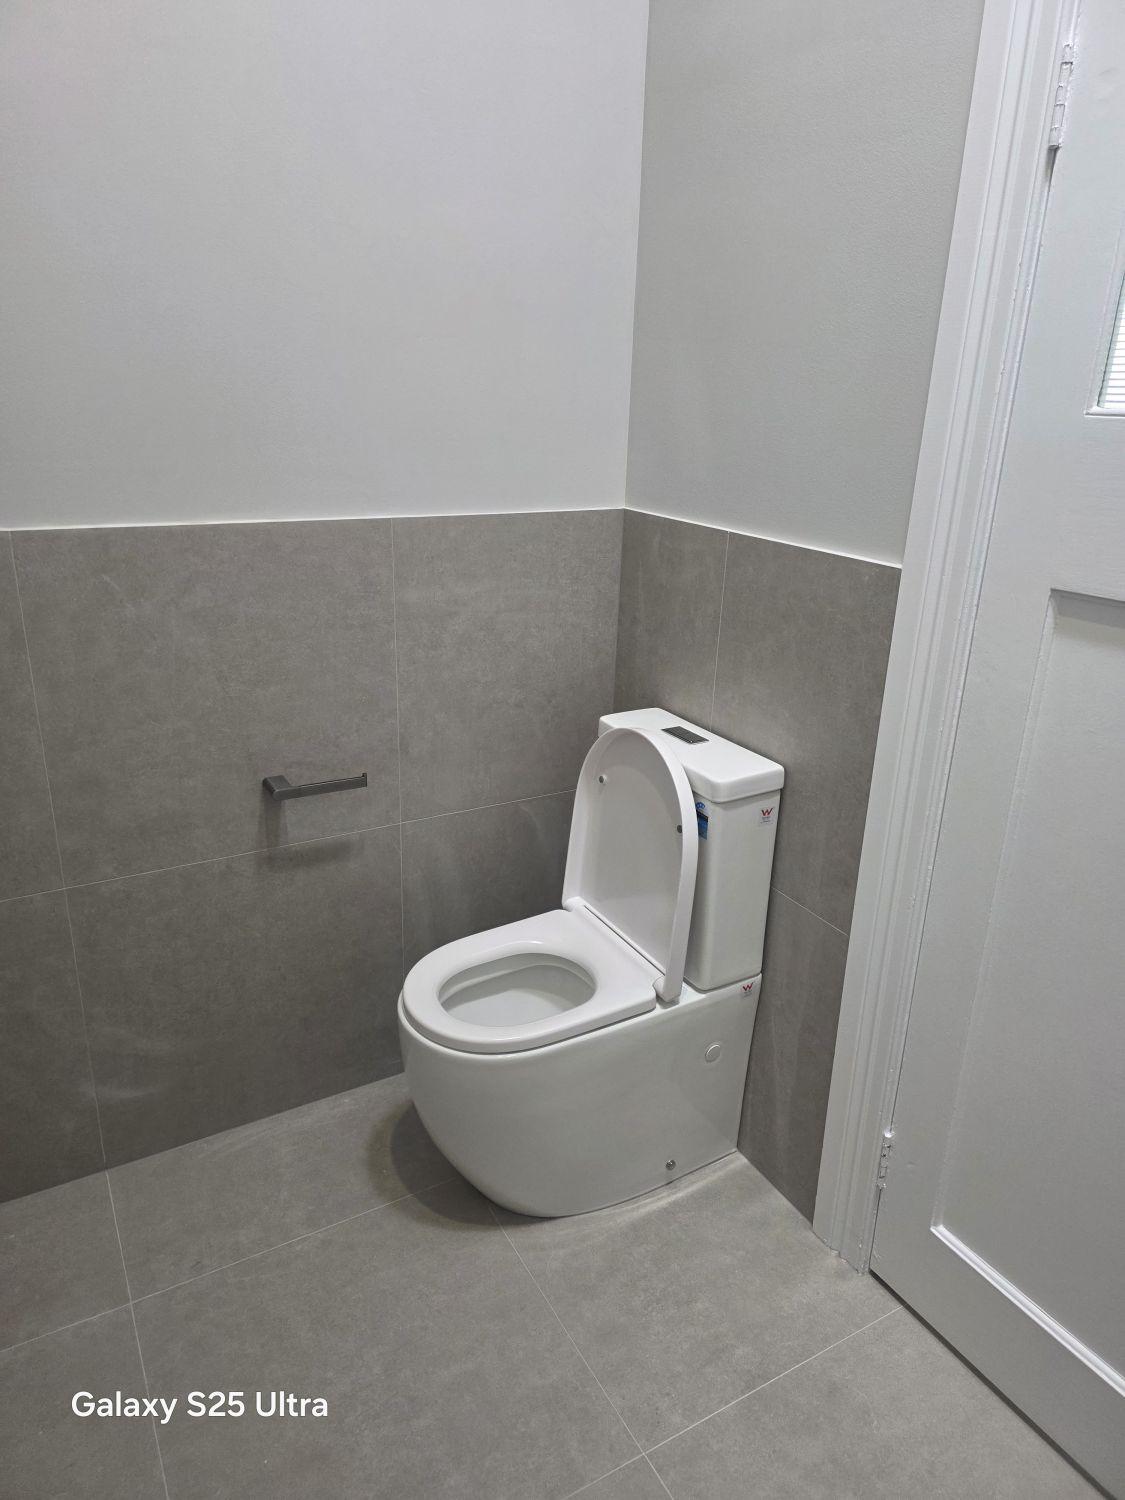
The independent toilet remains practical, now finished with the same large grey tile, contemporary suite and dark accessories used throughout the ensuite.
Warm timber-look cabinetry and black accents add definition to the grey tile, while the freestanding bath and broad glass shower give the suite a generous sense of scale.
Tell us what you have in mind. We’ll ask a few focused questions, then arrange the next step.