
Before & after
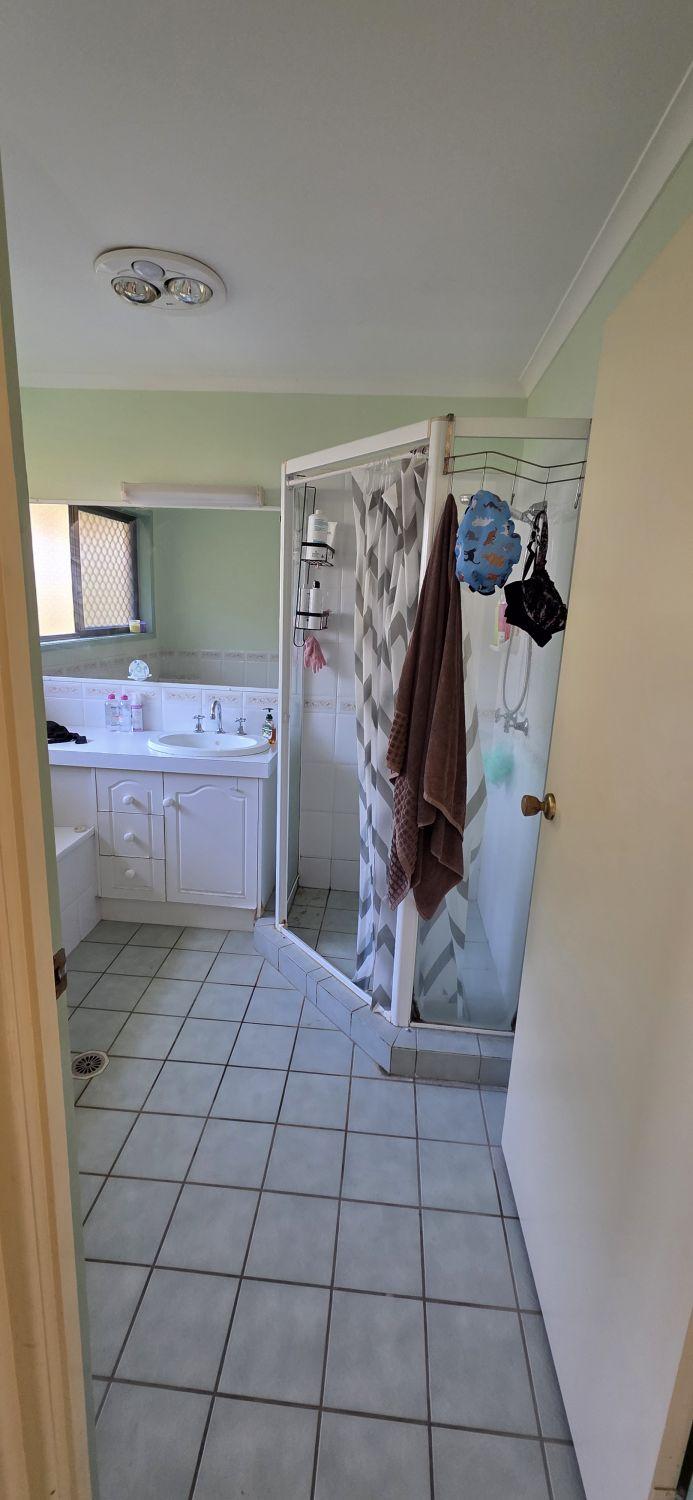
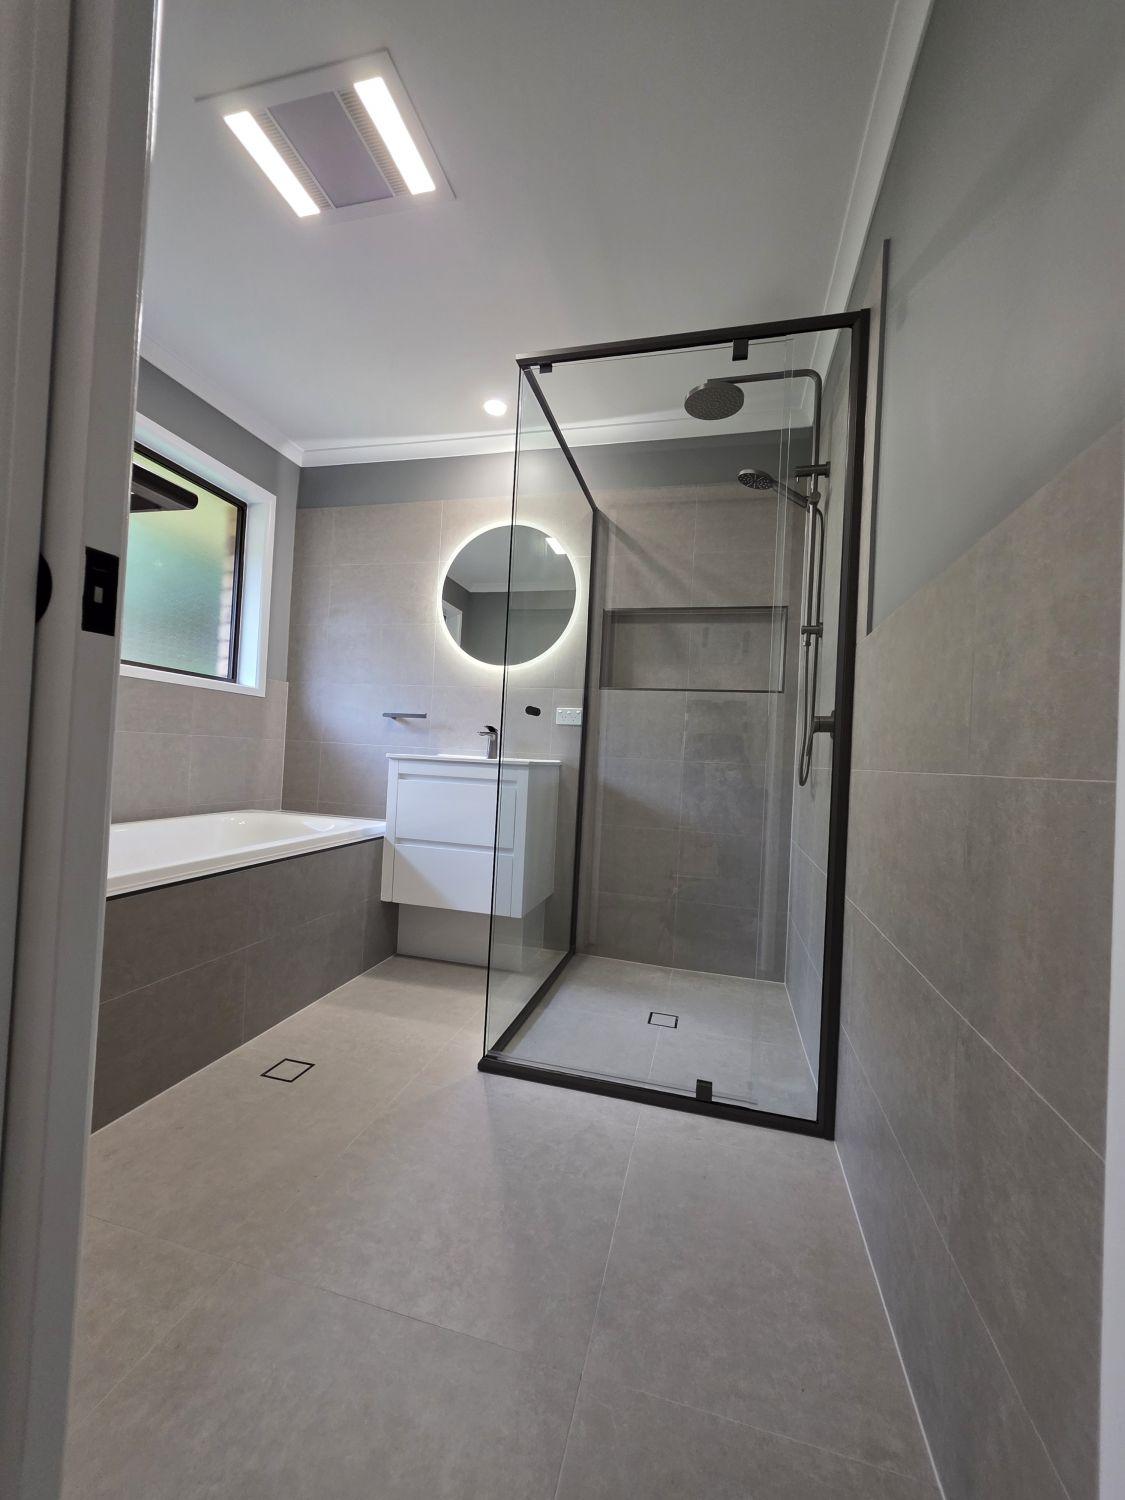
The main bathroom gains a stronger layout
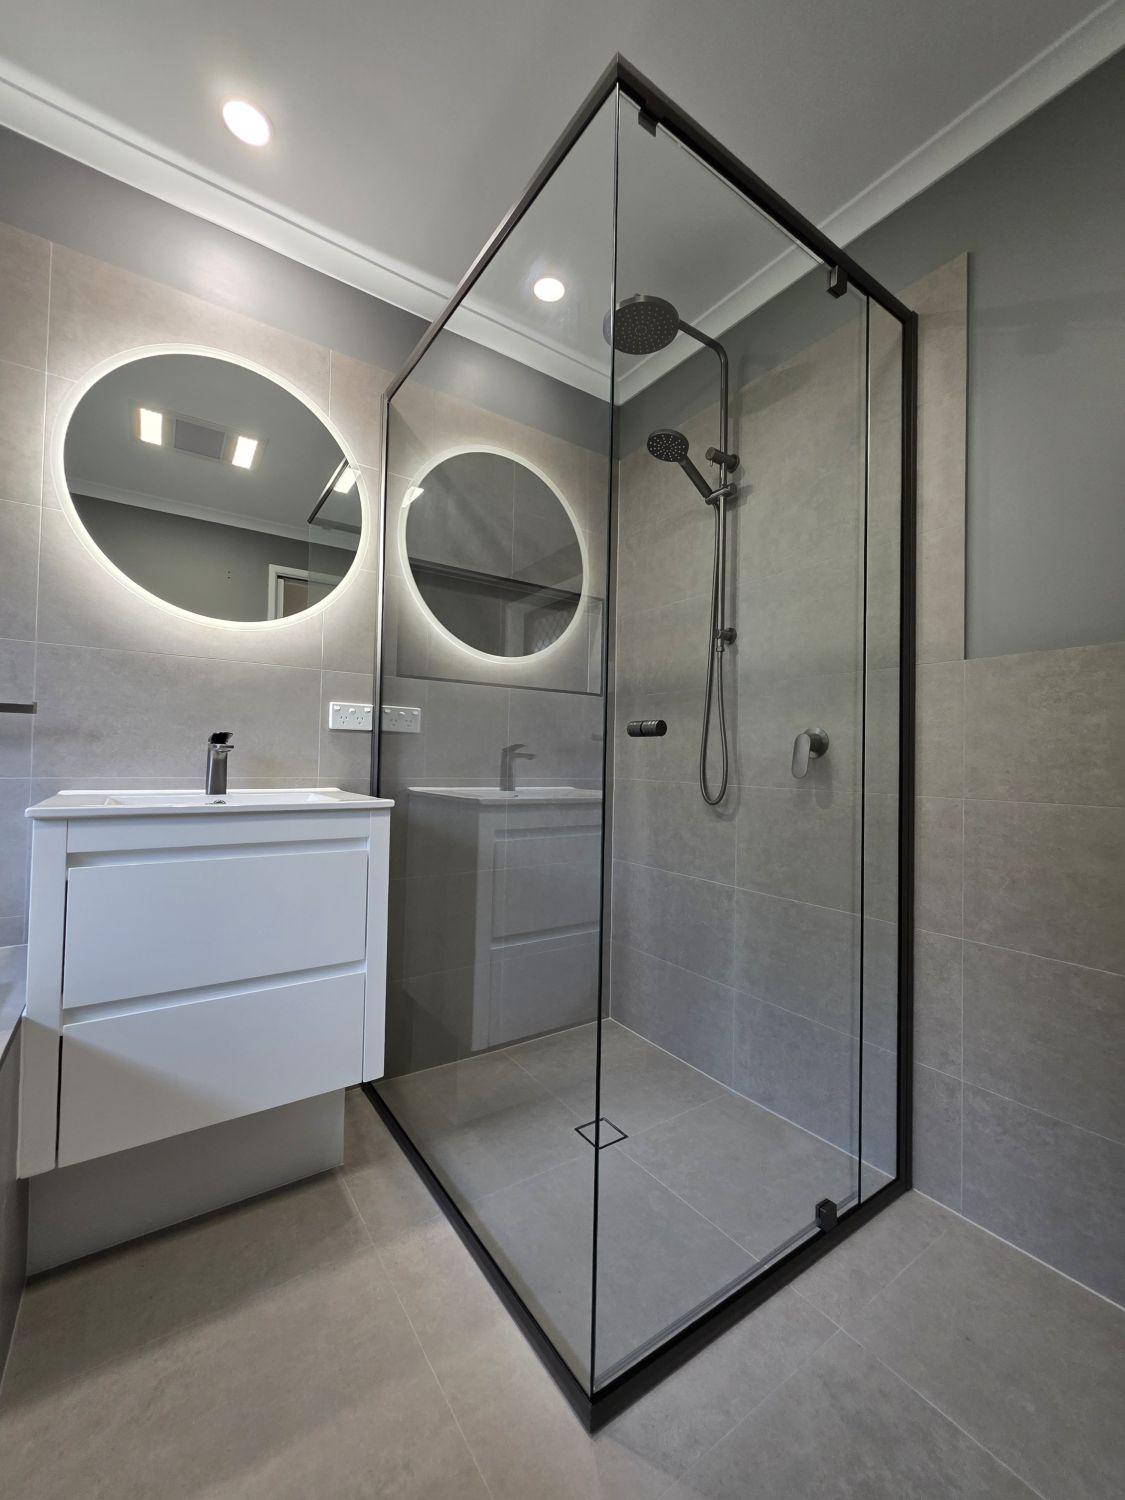
The raised enclosure and mixed finishes are replaced by a generous glass shower, tiled bath and floating vanity, all connected by one continuous grey palette.
This Karana Downs project brings two bathrooms and their separate toilets into one contemporary design language, using generous glass showers, practical bath zones and a consistent grey palette throughout.
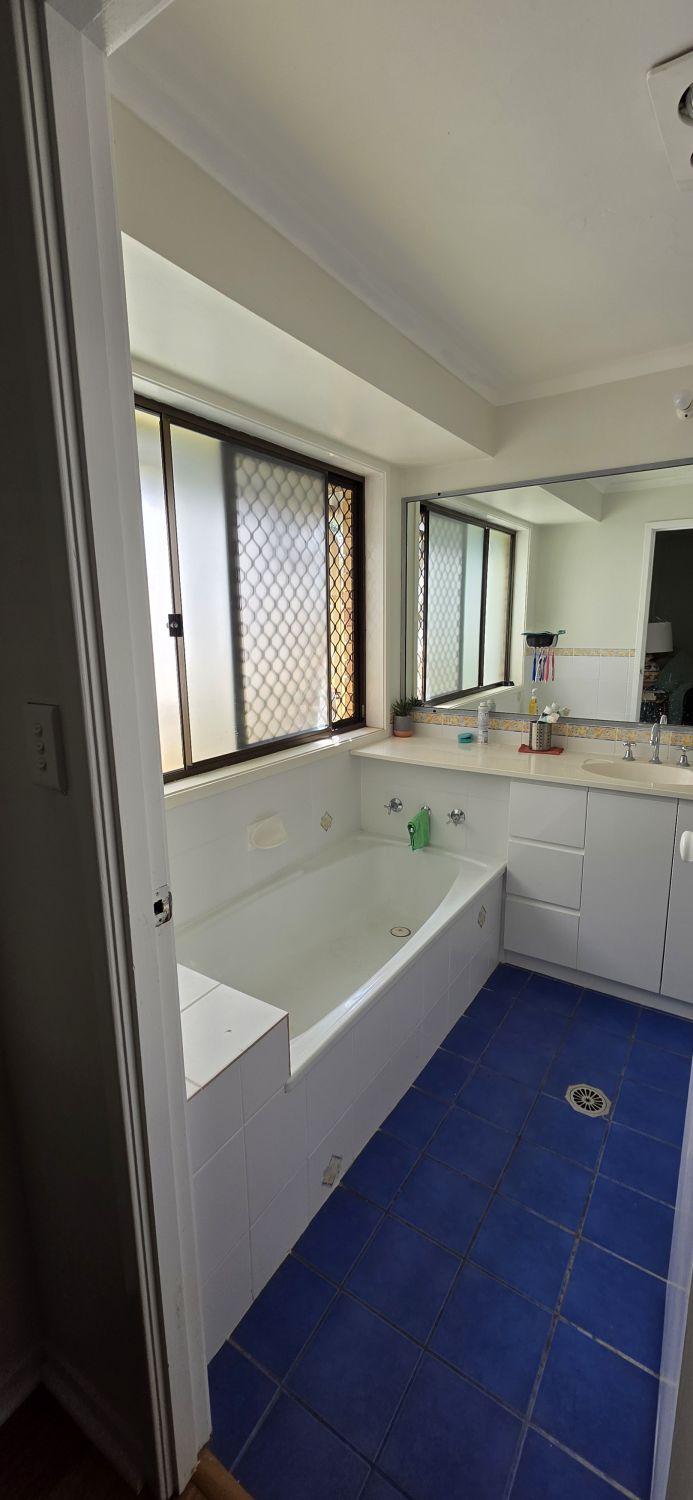
The original rooms used different blue and green finishes, raised framed showers, older vanities and compact separate toilets. Although each space served its purpose, the wet areas felt visually disconnected and constrained by their enclosures.
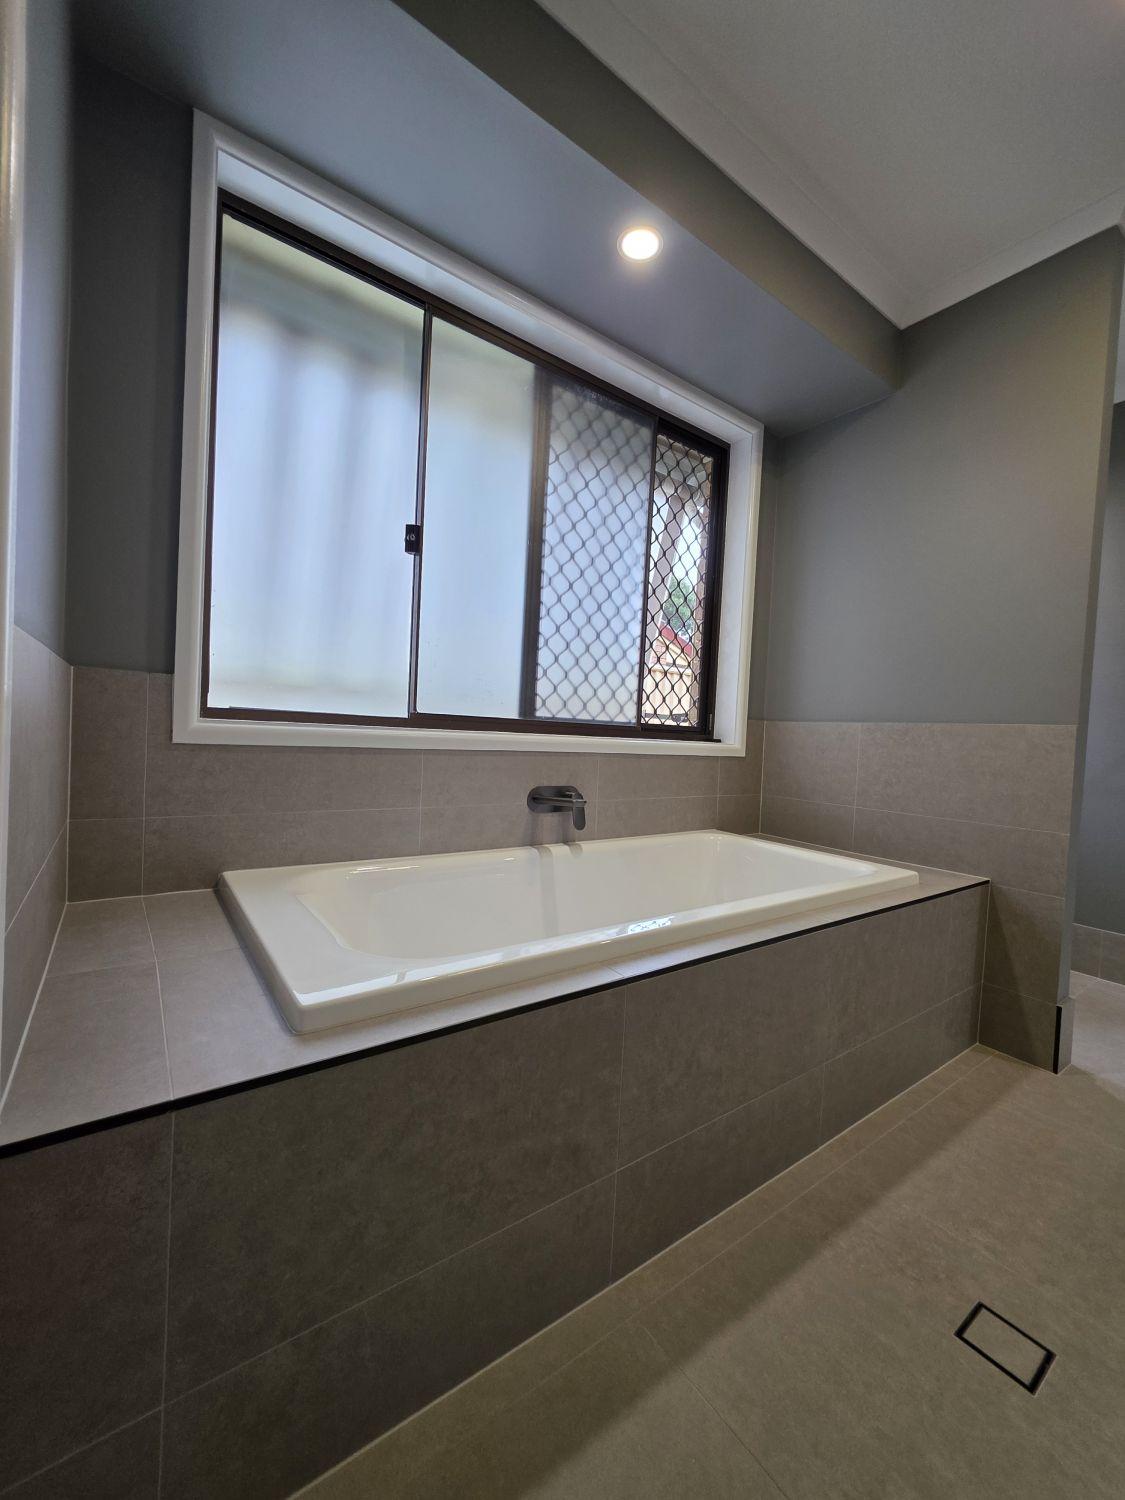
Both bathrooms were rebuilt with clear black-framed glass, large-format grey tile, tiled bath surrounds and floating white cabinetry. Matching paint, tile and fittings continue into the separate toilets, giving the entire project a cohesive finish.
The raised enclosure and mixed finishes are replaced by a generous glass shower, tiled bath and floating vanity, all connected by one continuous grey palette.
The blue floor and older fixtures make way for a calm, coordinated room with a tiled bath, black-framed shower and white floating vanity.
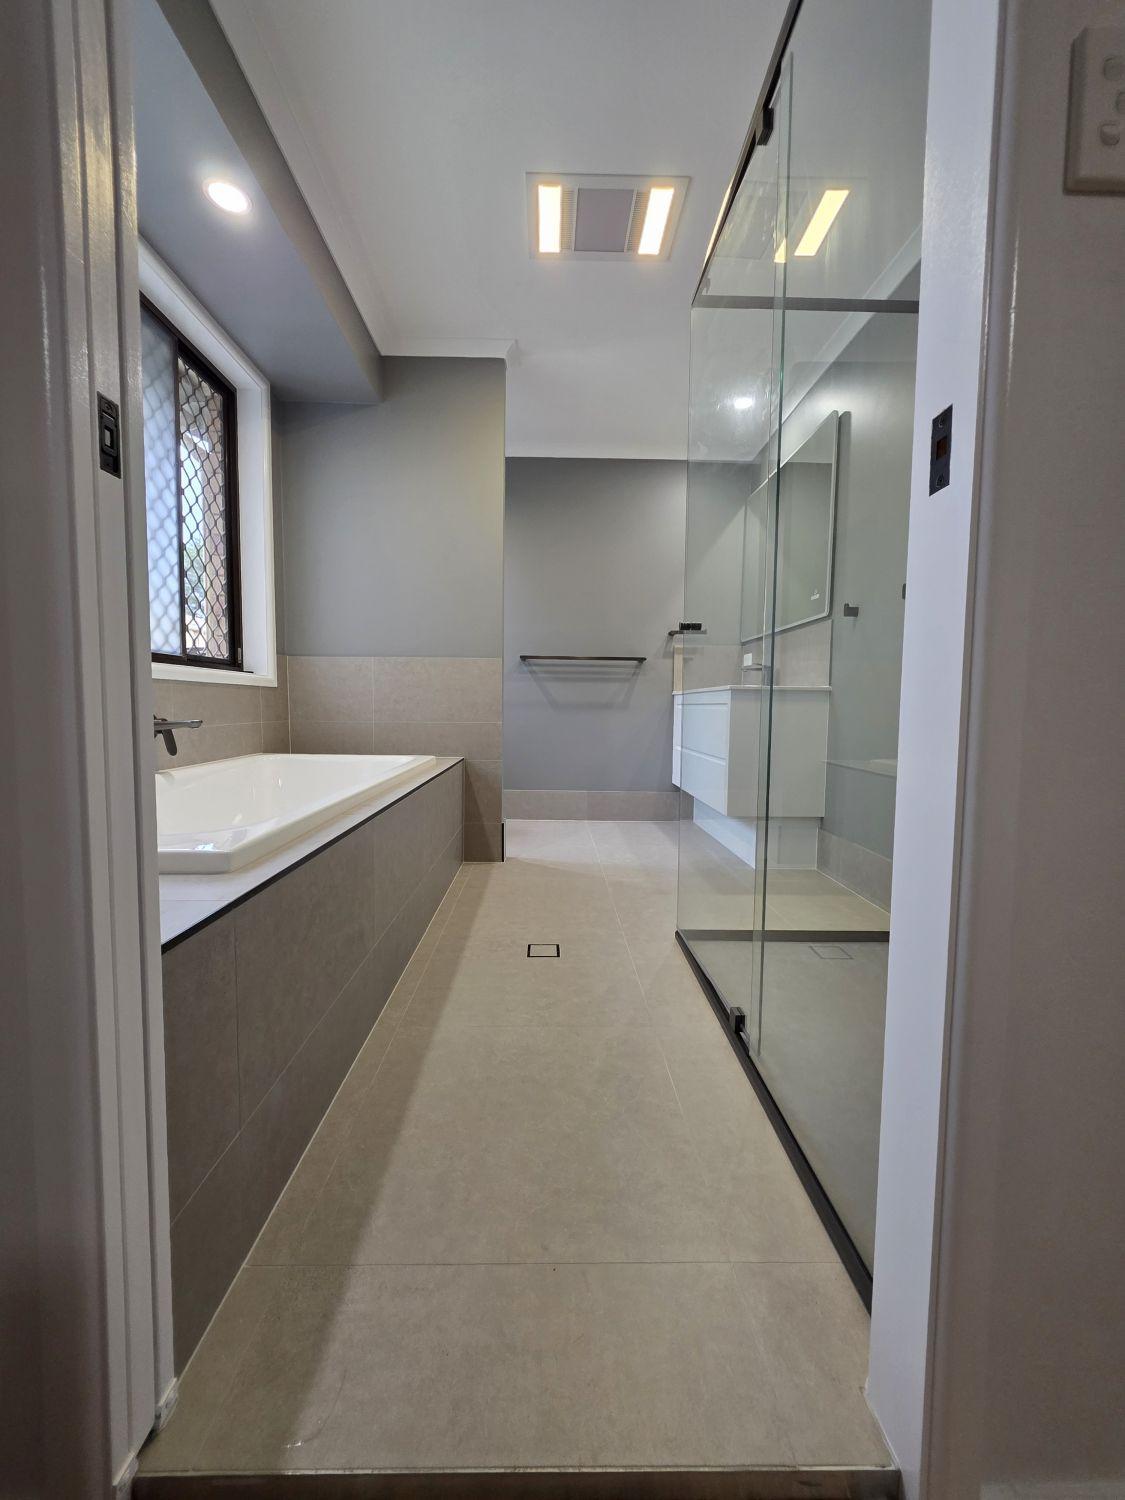
Clear glass and slim dark frames open both shower zones, while rain and hand shower fittings and recessed niches add everyday flexibility.
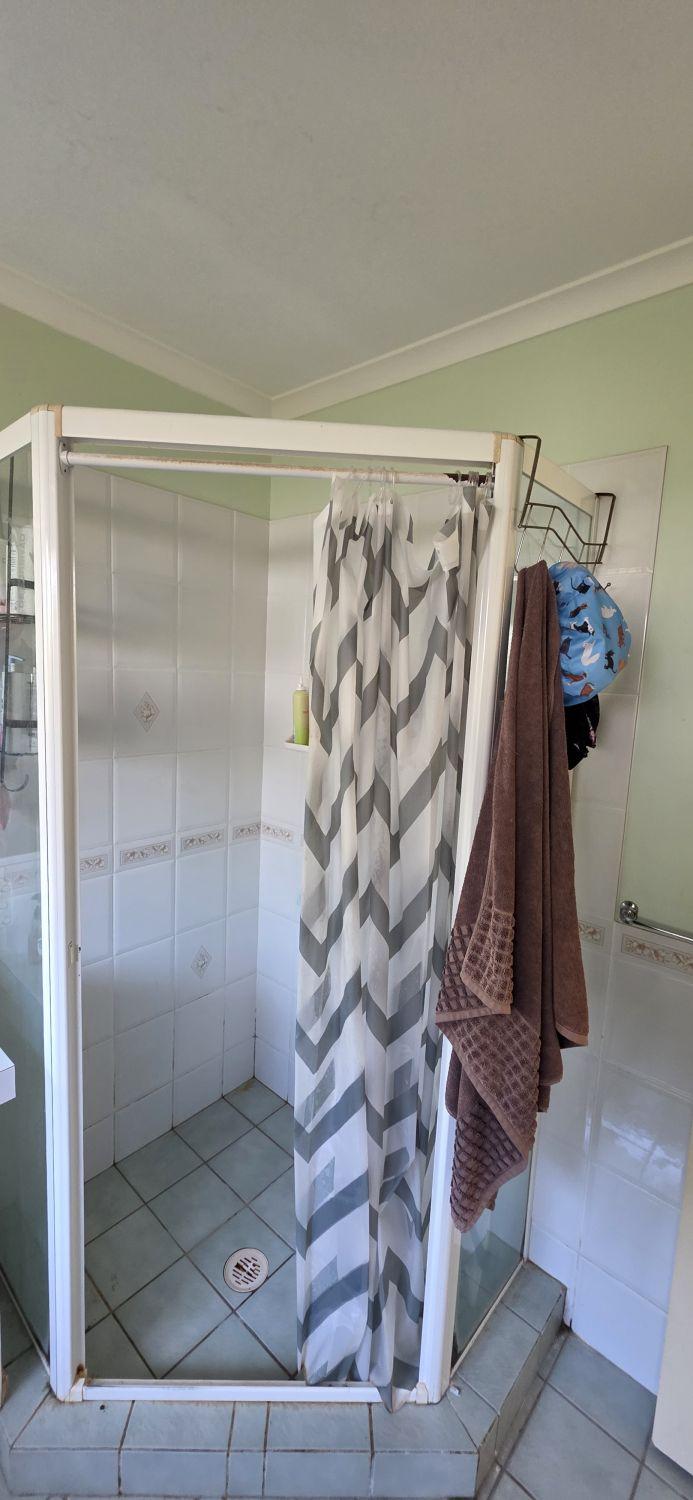
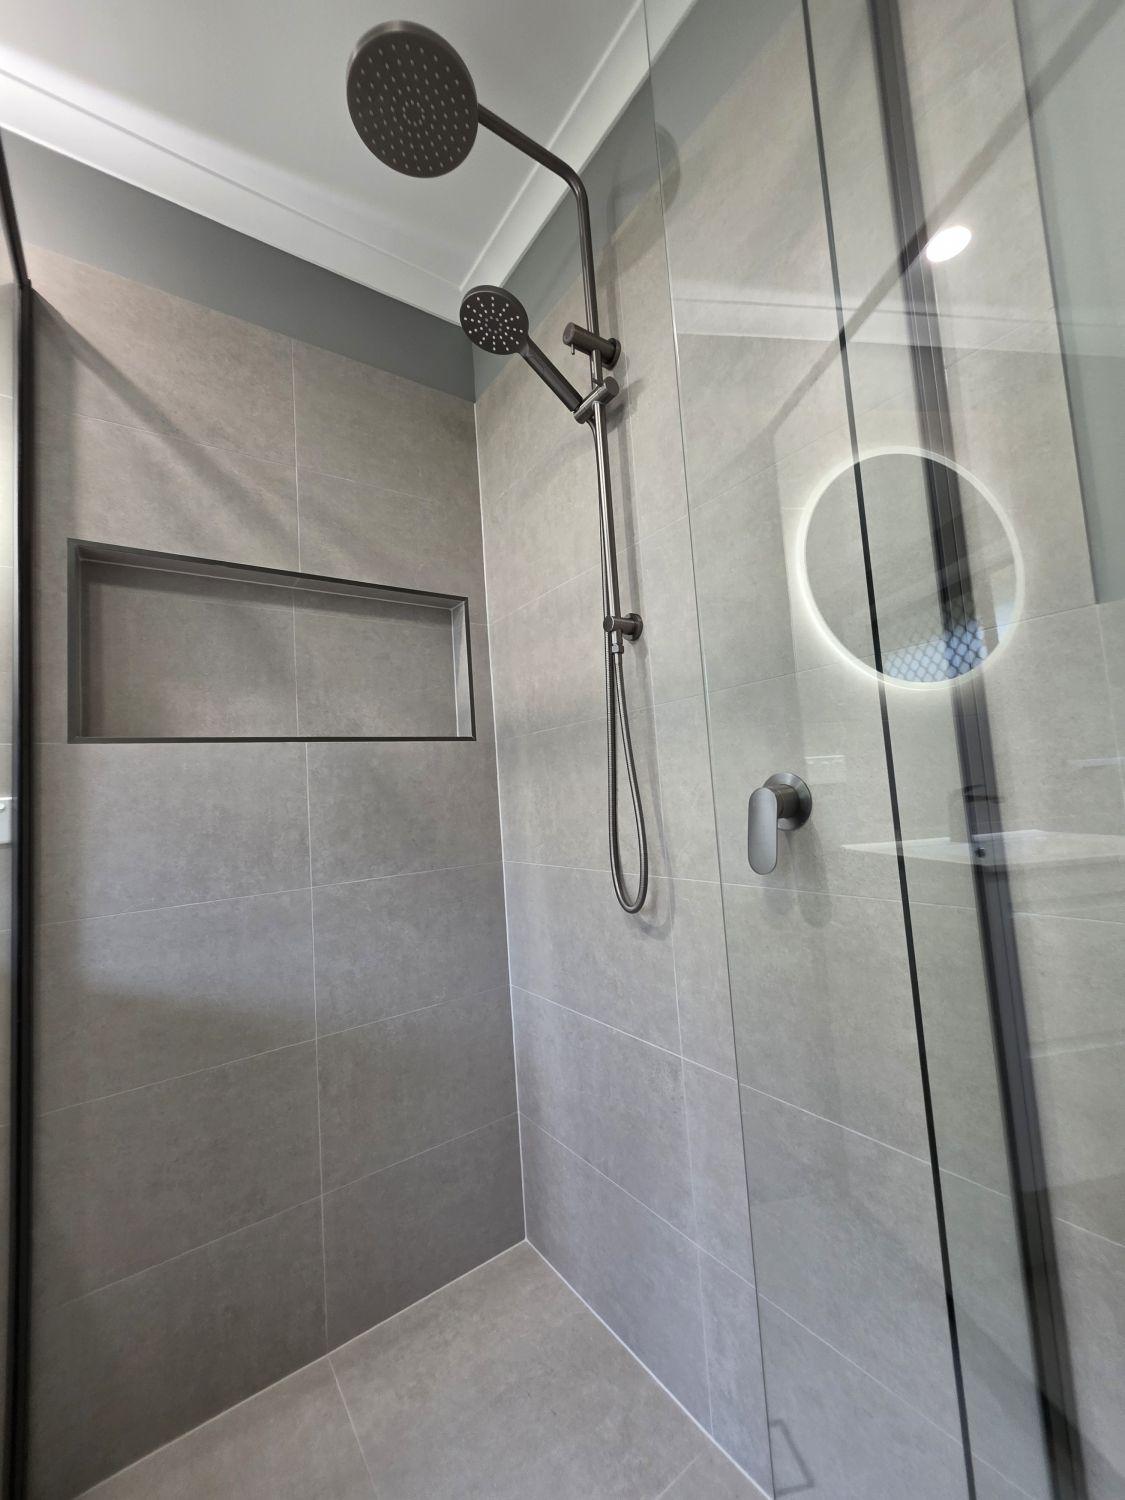
The independent WC layouts remain practical, now refreshed with modern toilets, large floor tile and matching grey wall treatments that connect them to the bathrooms.
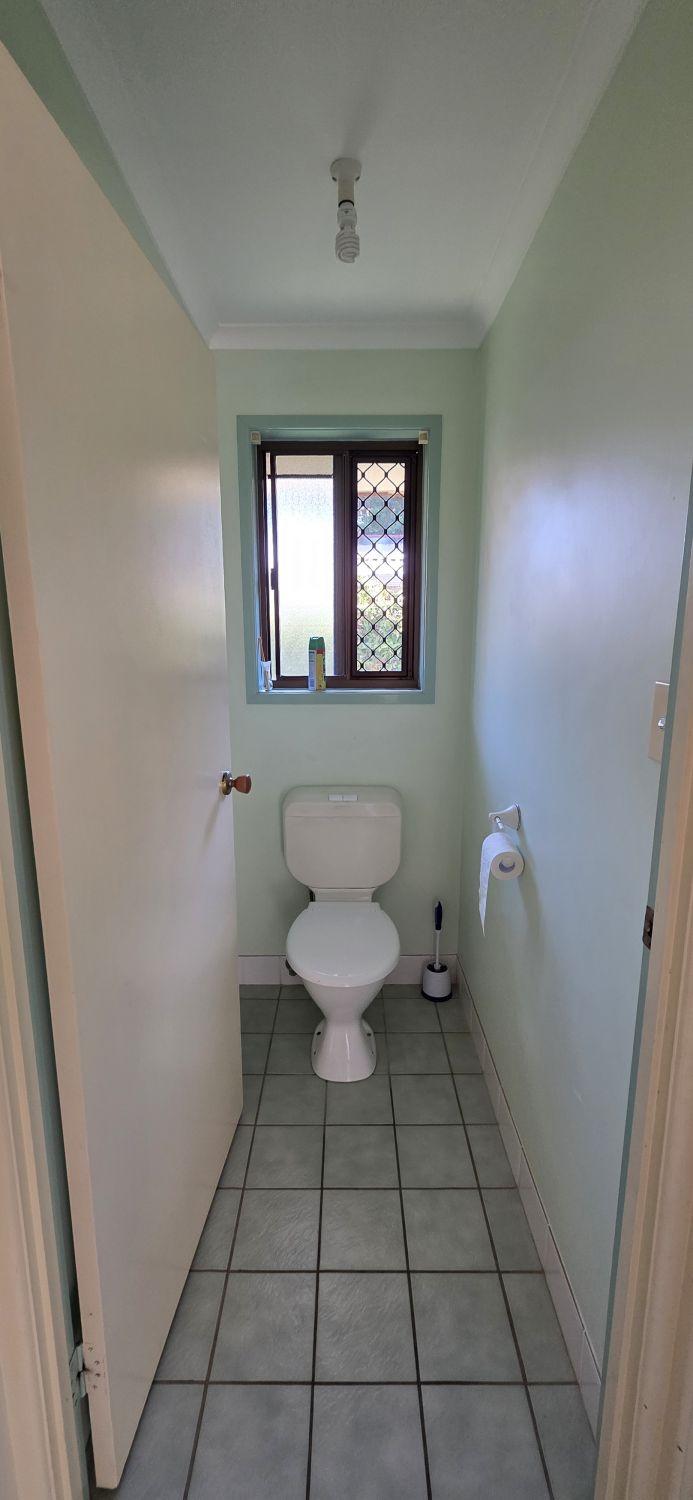
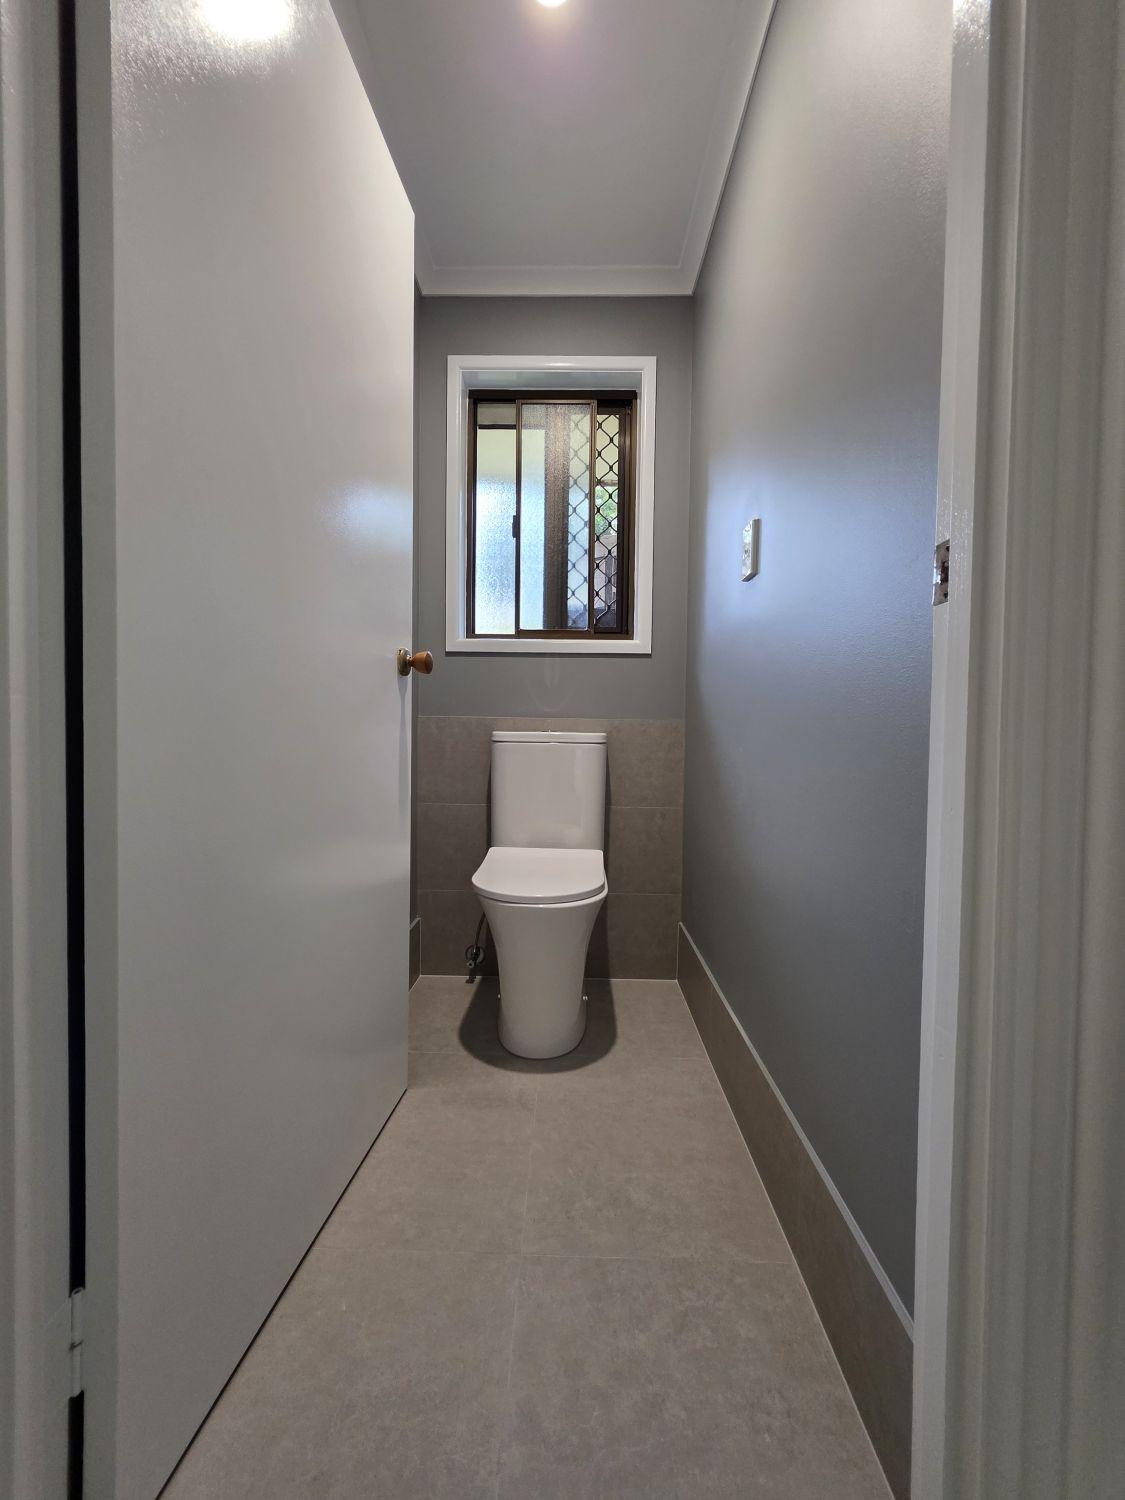
Large-format grey tile, black-framed glass and crisp white fixtures repeat across both bathrooms, while illuminated round mirrors give the main bathroom a distinctive focal point.
Tell us what you have in mind. We’ll ask a few focused questions, then arrange the next step.