
Before & after
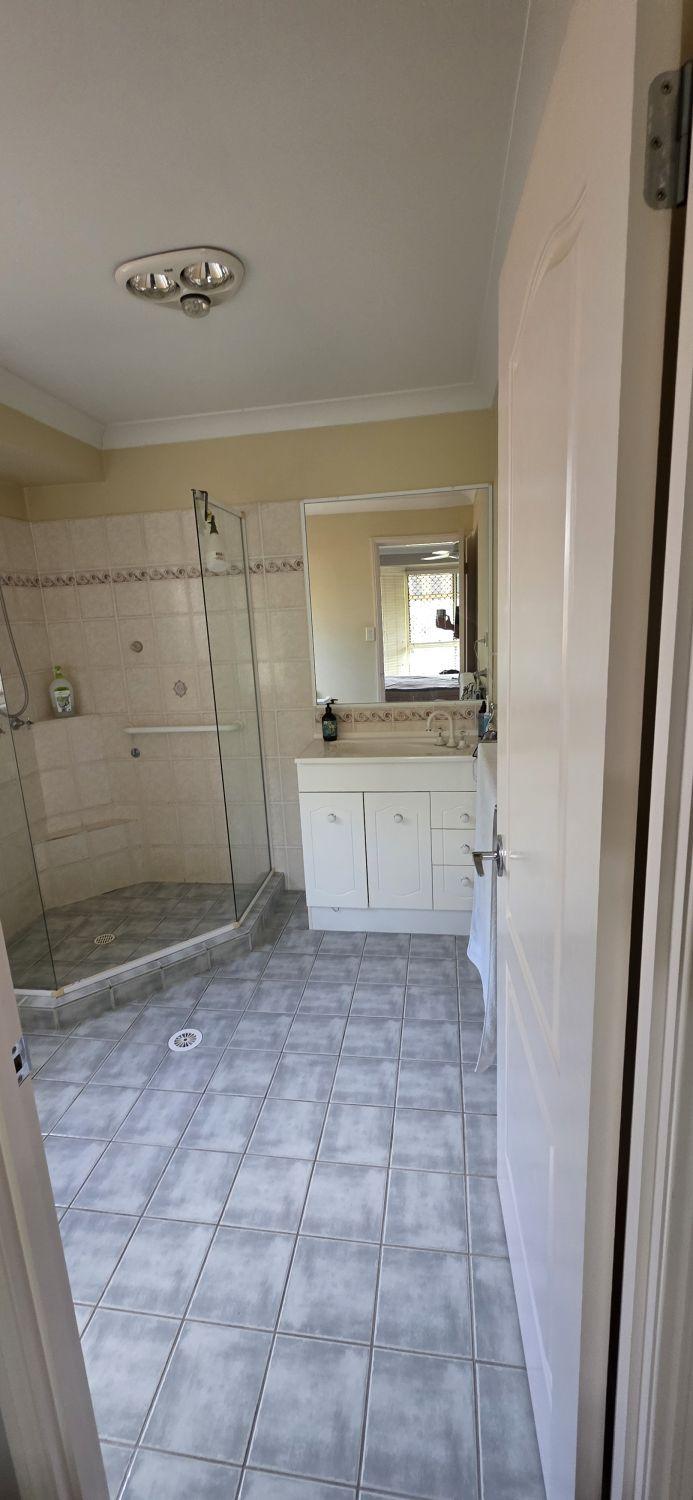
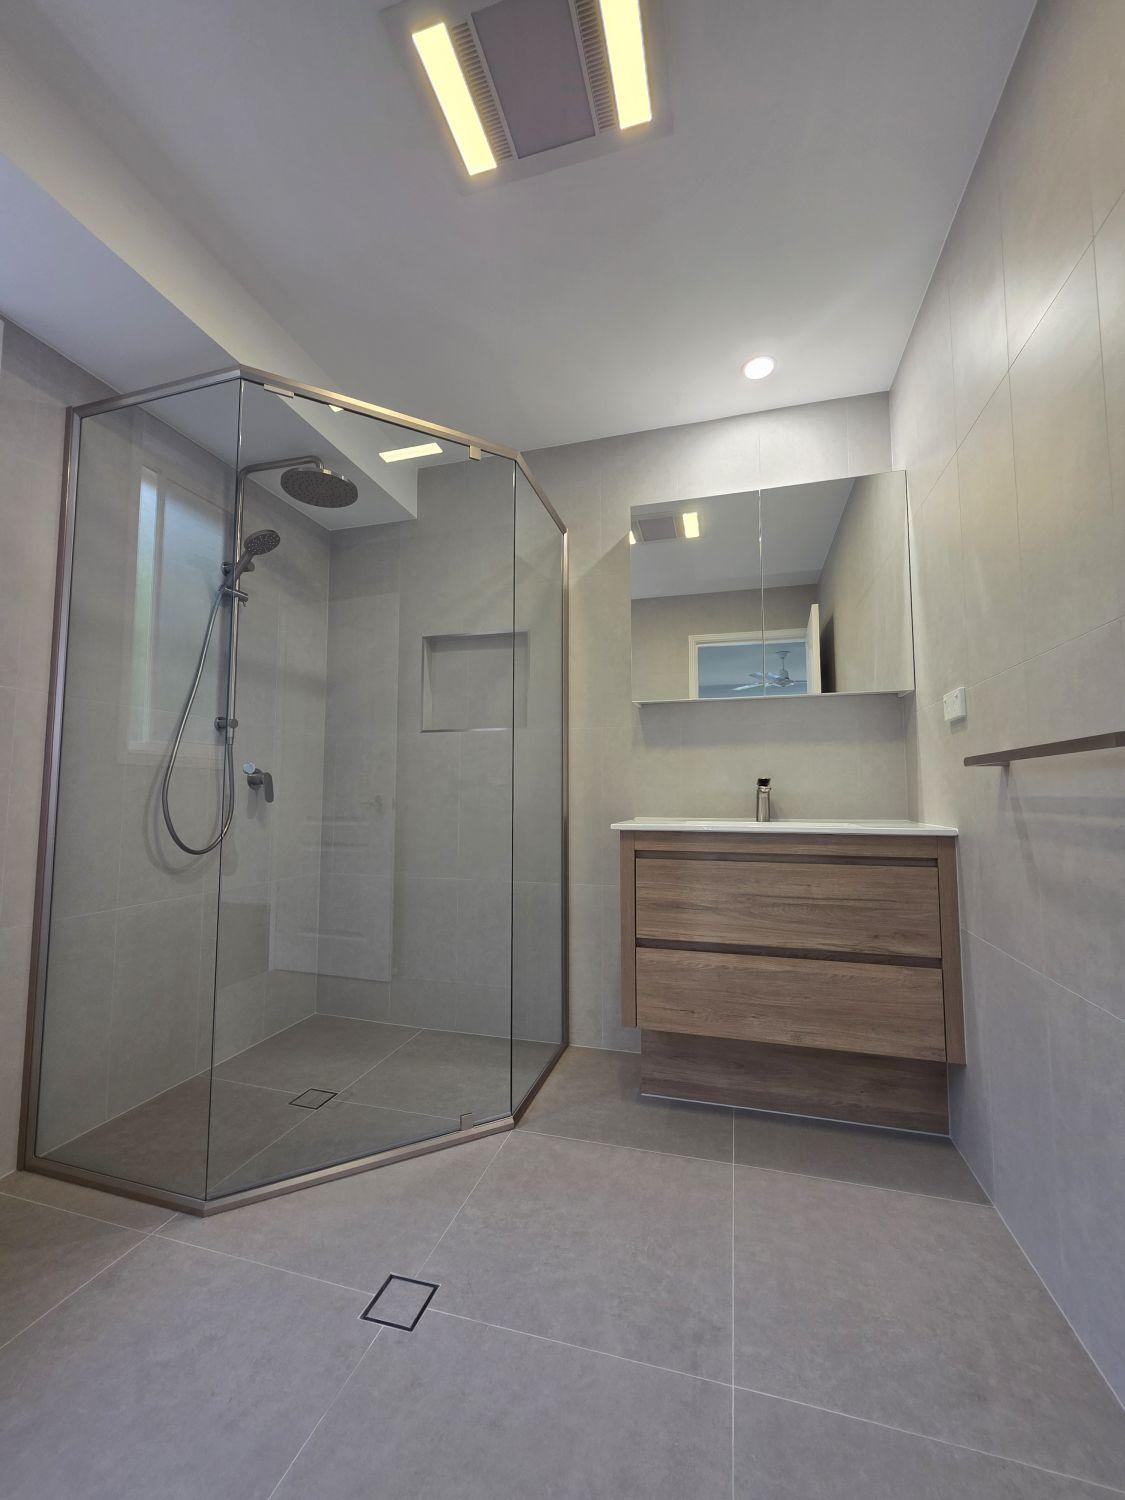
The ensuite opens across the full room
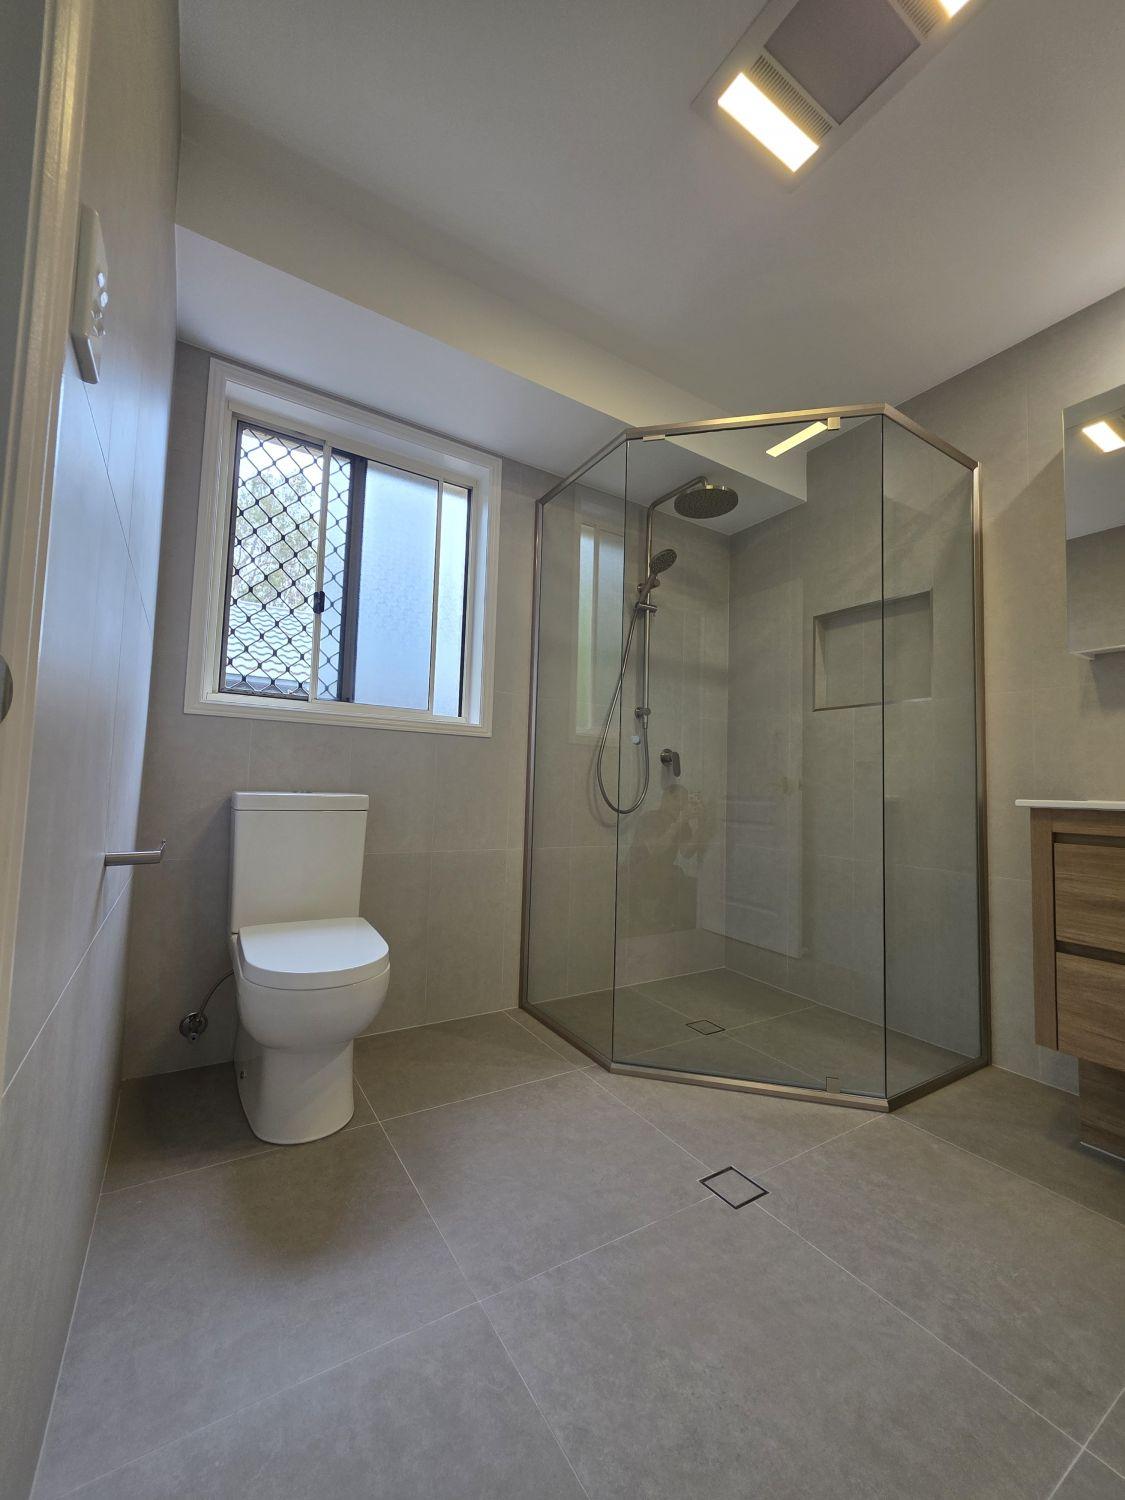
The raised shower edge and small-format floor are replaced by a generous glass enclosure, broad floor tiles and continuous wall finishes that make the ensuite feel substantially larger.
This North Lakes project refreshes the main bathroom, ensuite and separate toilet with larger-format surfaces, practical storage and a consistent material palette that feels calm throughout the home.
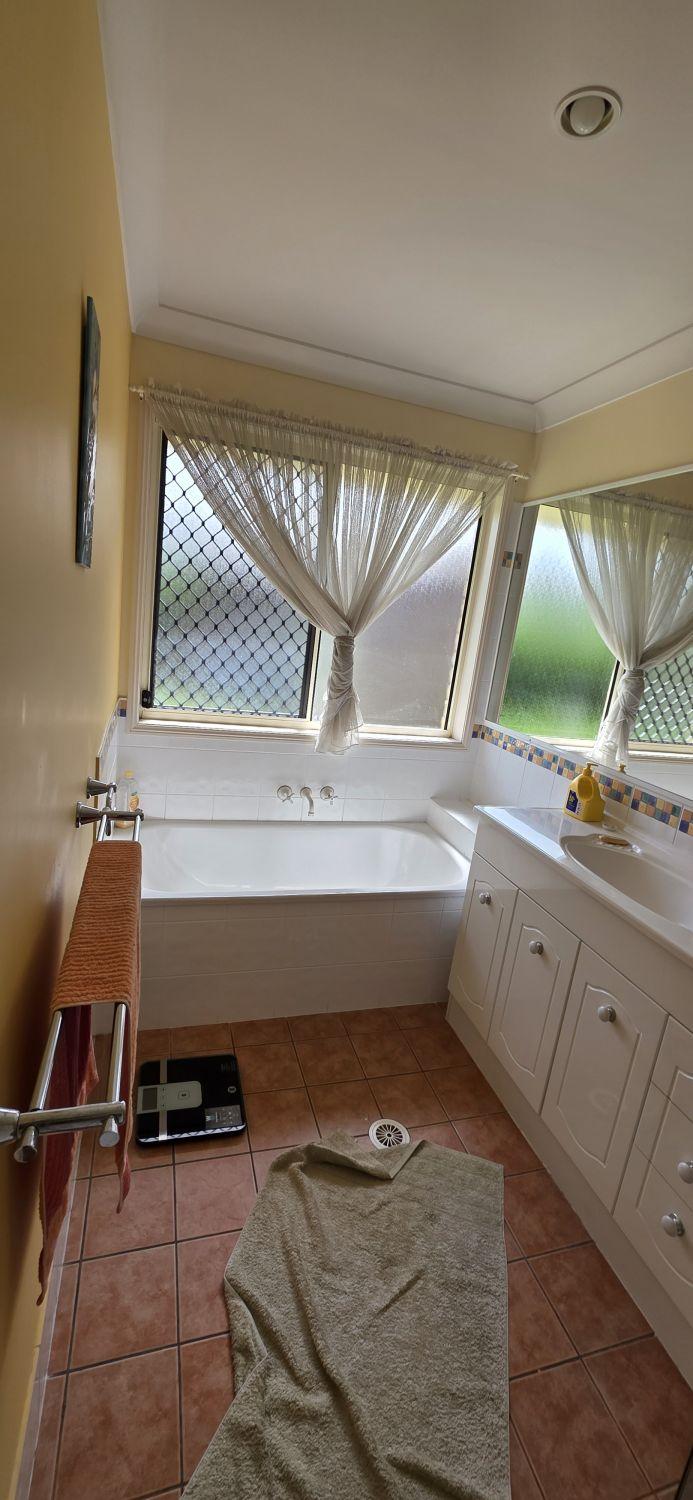
The original main bathroom and ensuite used small floor tiles, raised shower bases, framed glass and older white cabinetry. Different colours and decorative tile bands made the rooms feel separate and visually busy.
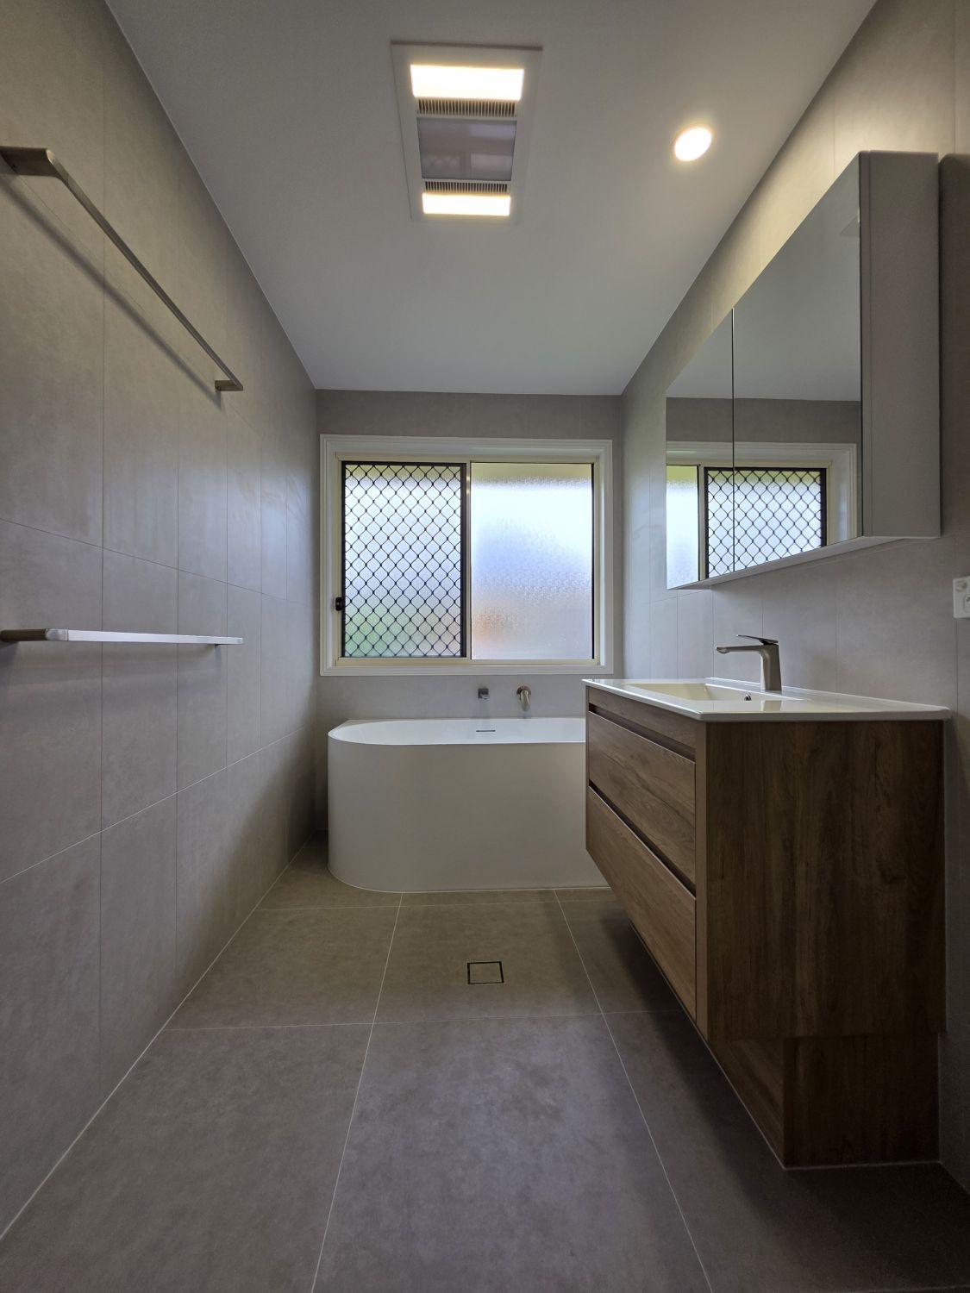
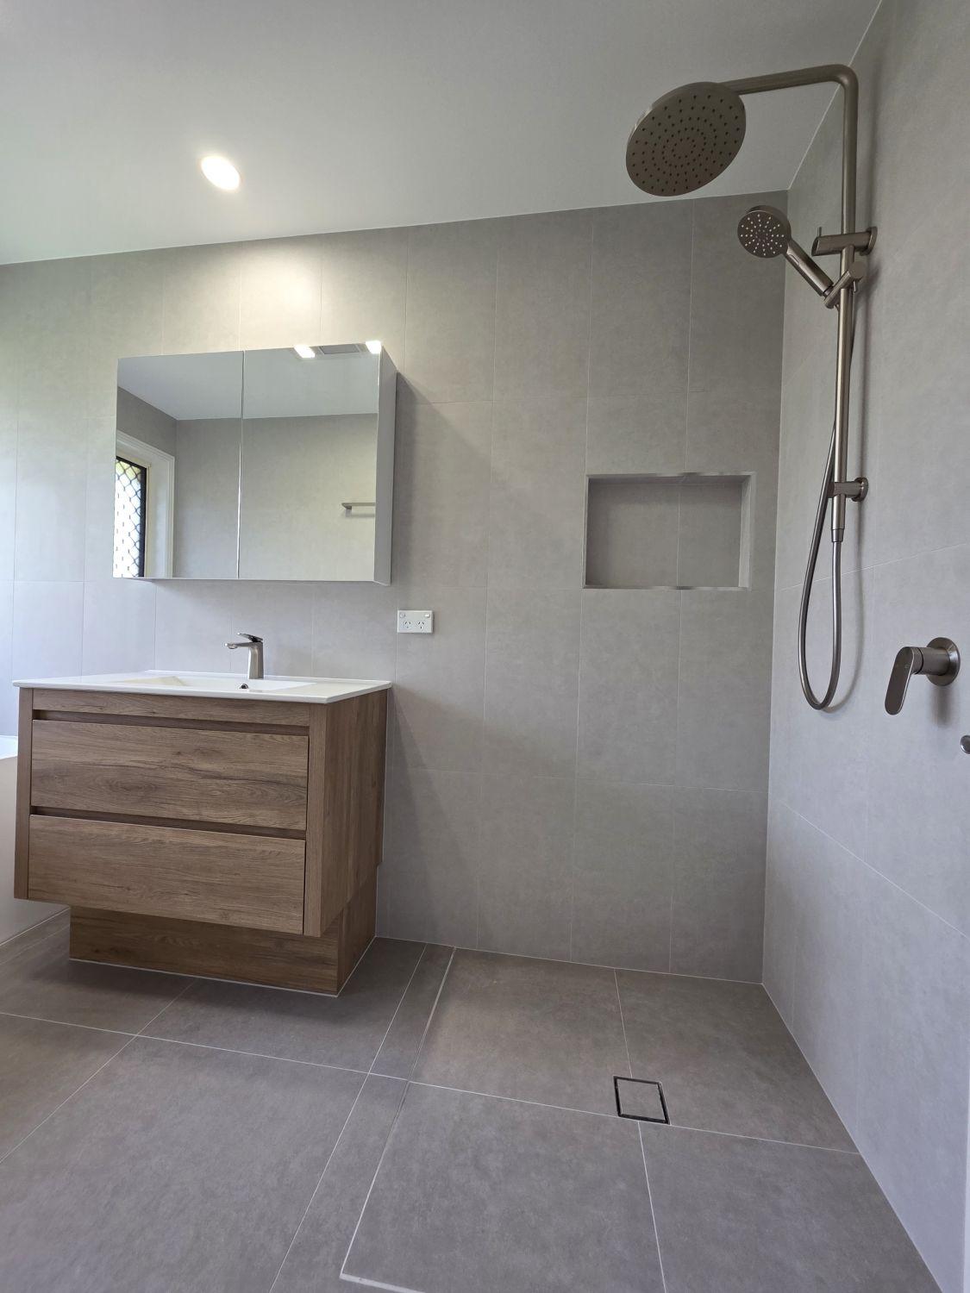
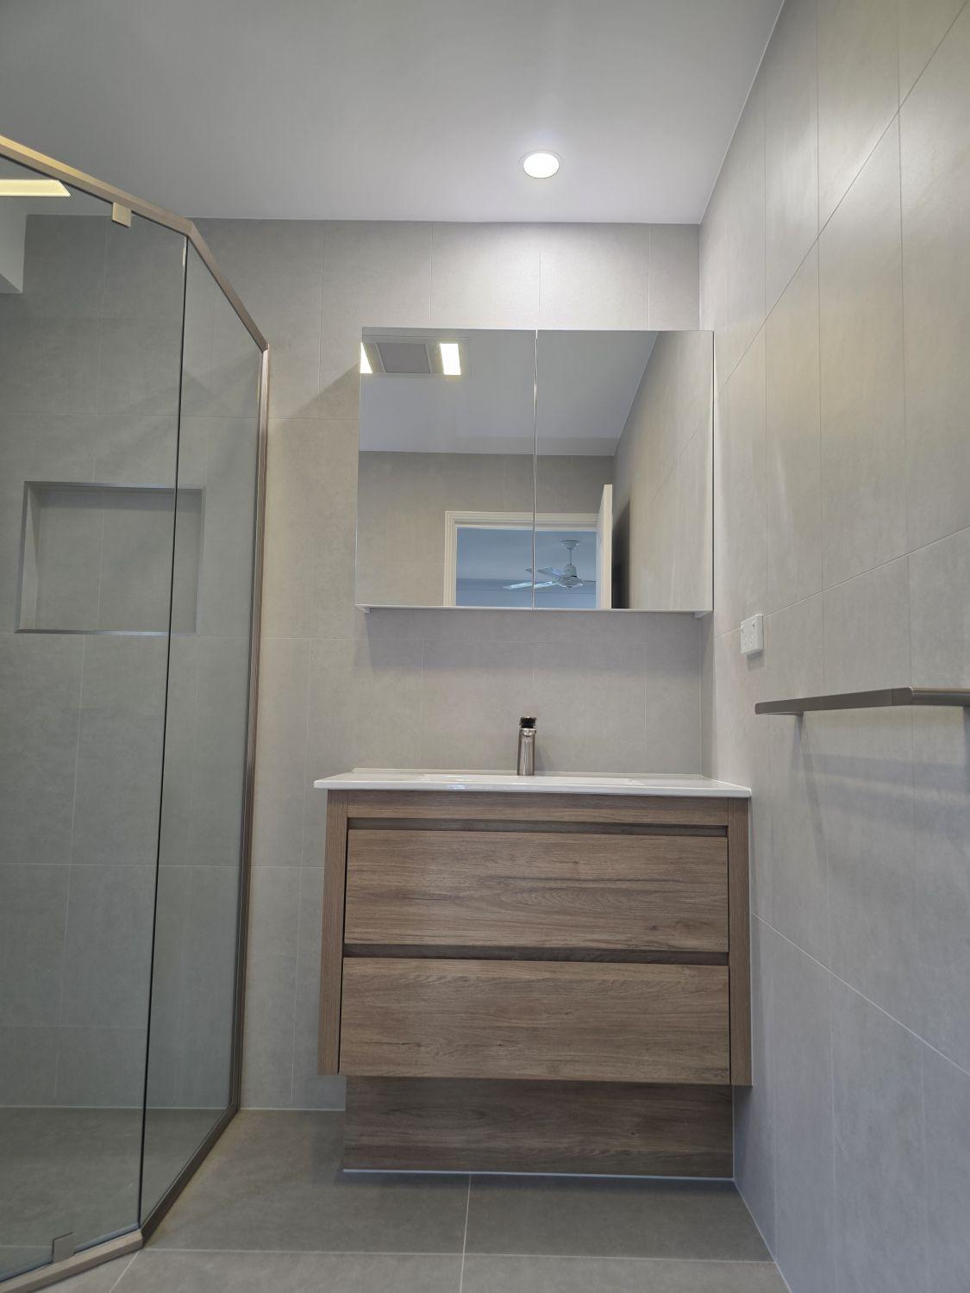
The completed renovation uses full-height grey tile, warm timber-look vanities, mirrored storage and matching shower fittings throughout. Each room keeps its role while sharing a quieter, more contemporary character.
The raised shower edge and small-format floor are replaced by a generous glass enclosure, broad floor tiles and continuous wall finishes that make the ensuite feel substantially larger.
A curved white bath, wall-hung timber-look vanity and mirrored storage replace the older built-in arrangement, creating cleaner lines and more visible floor space.
The raised framed enclosure gives way to a level tiled shower with rain and hand shower fittings and a recessed niche, keeping the room open from vanity to wet area.
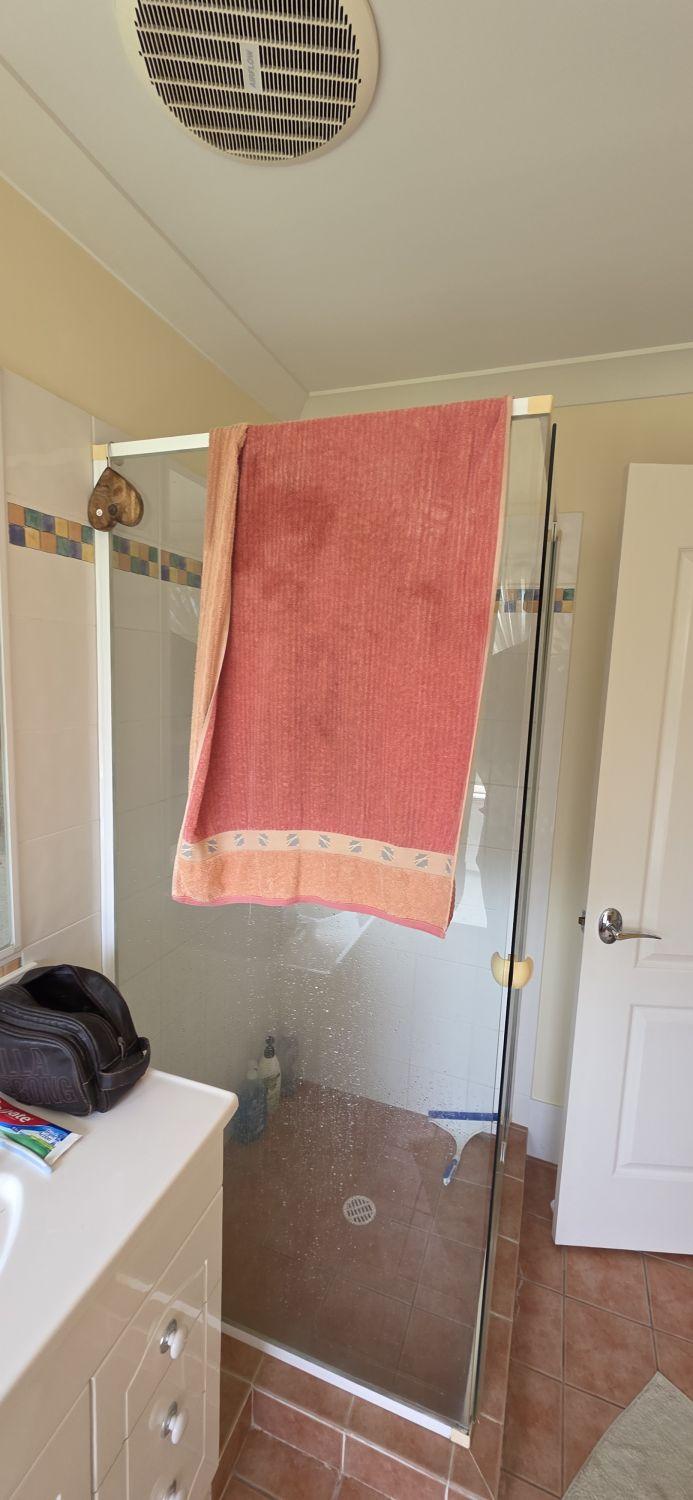
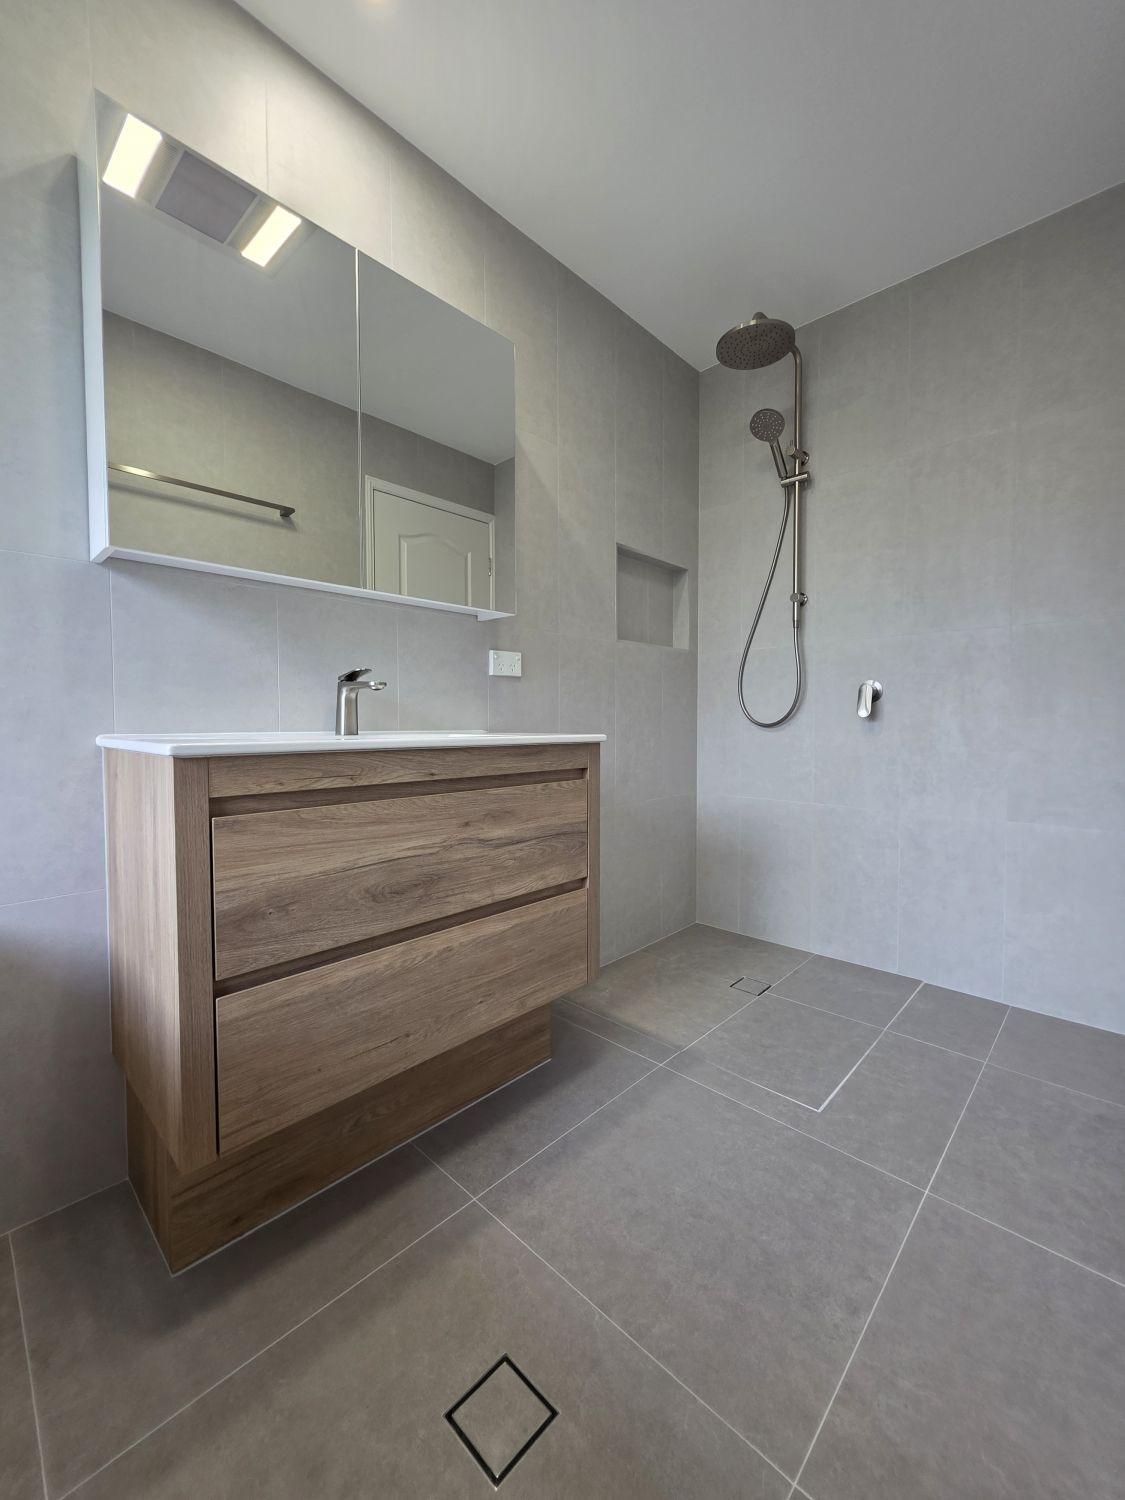
The narrow toilet retains its straightforward layout while new large-format flooring, tiled accents, lighting and a modern suite connect it with the renovated bathrooms.
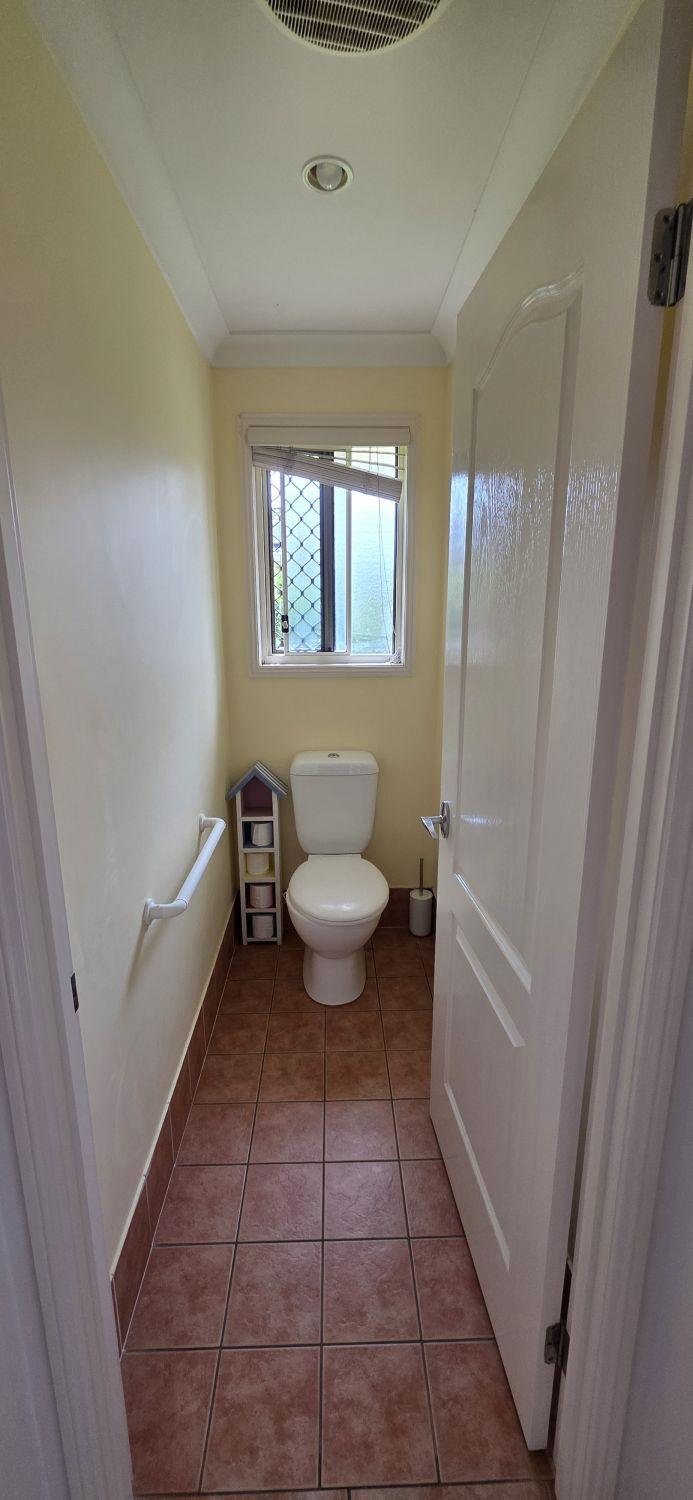
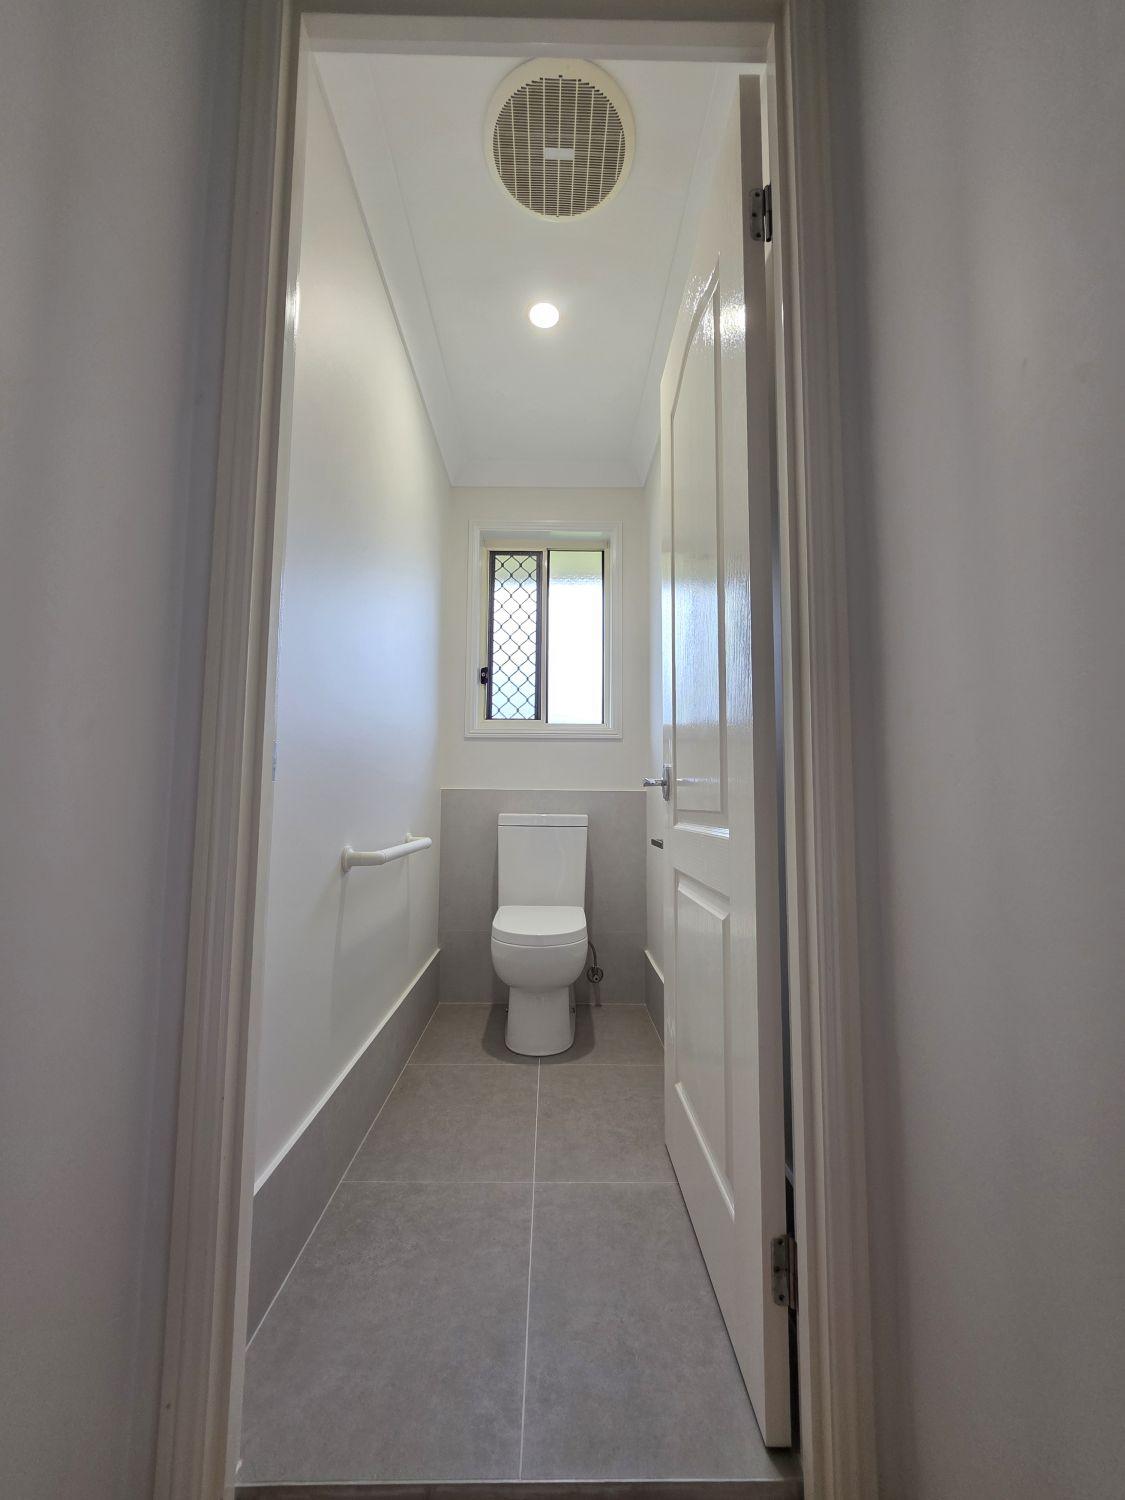
Soft grey tile provides a consistent base across the project, while warm timber-look cabinetry, mirrored storage and brushed-metal fittings add definition without visual clutter.
Tell us what you have in mind. We’ll ask a few focused questions, then arrange the next step.