
Before & after
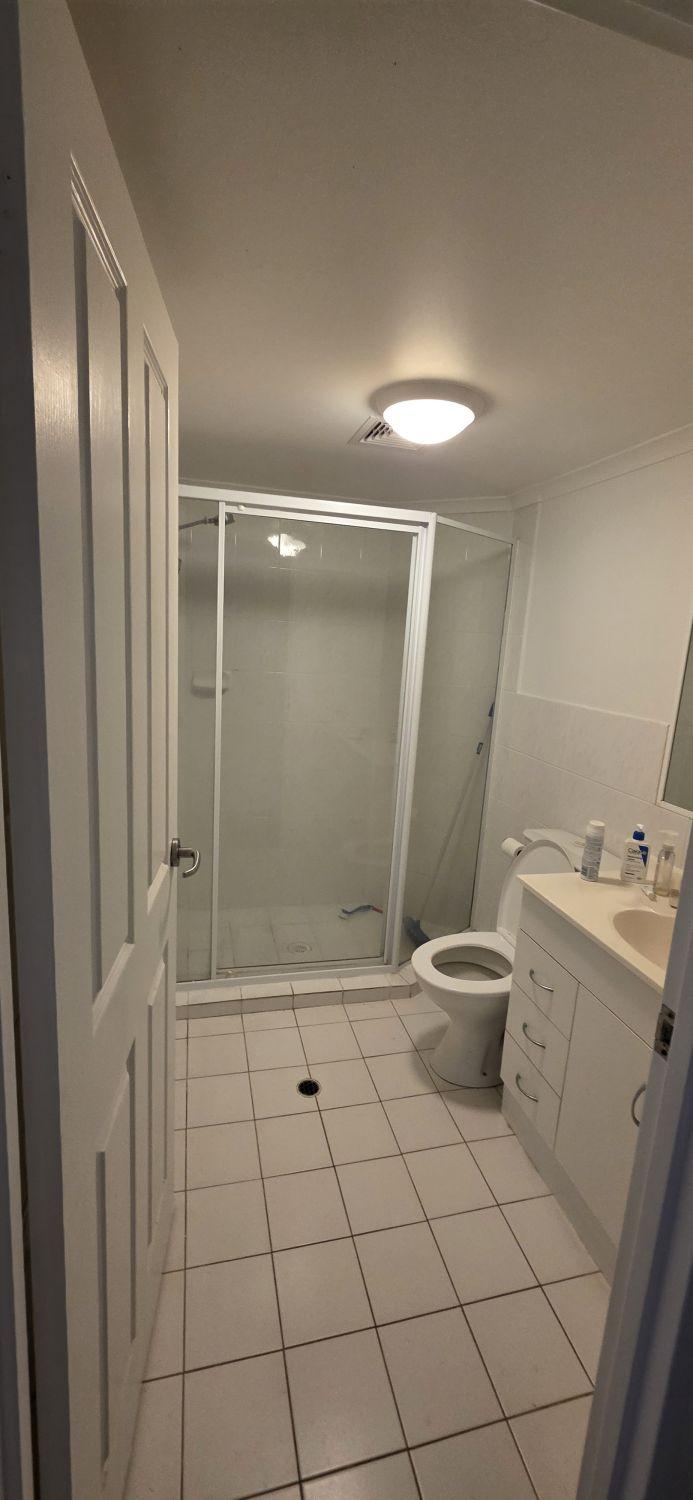
The entrance opens into the room
Removing the raised framed enclosure creates a clear line of sight from the doorway and makes the shower feel like part of the room rather than a separate cubicle.
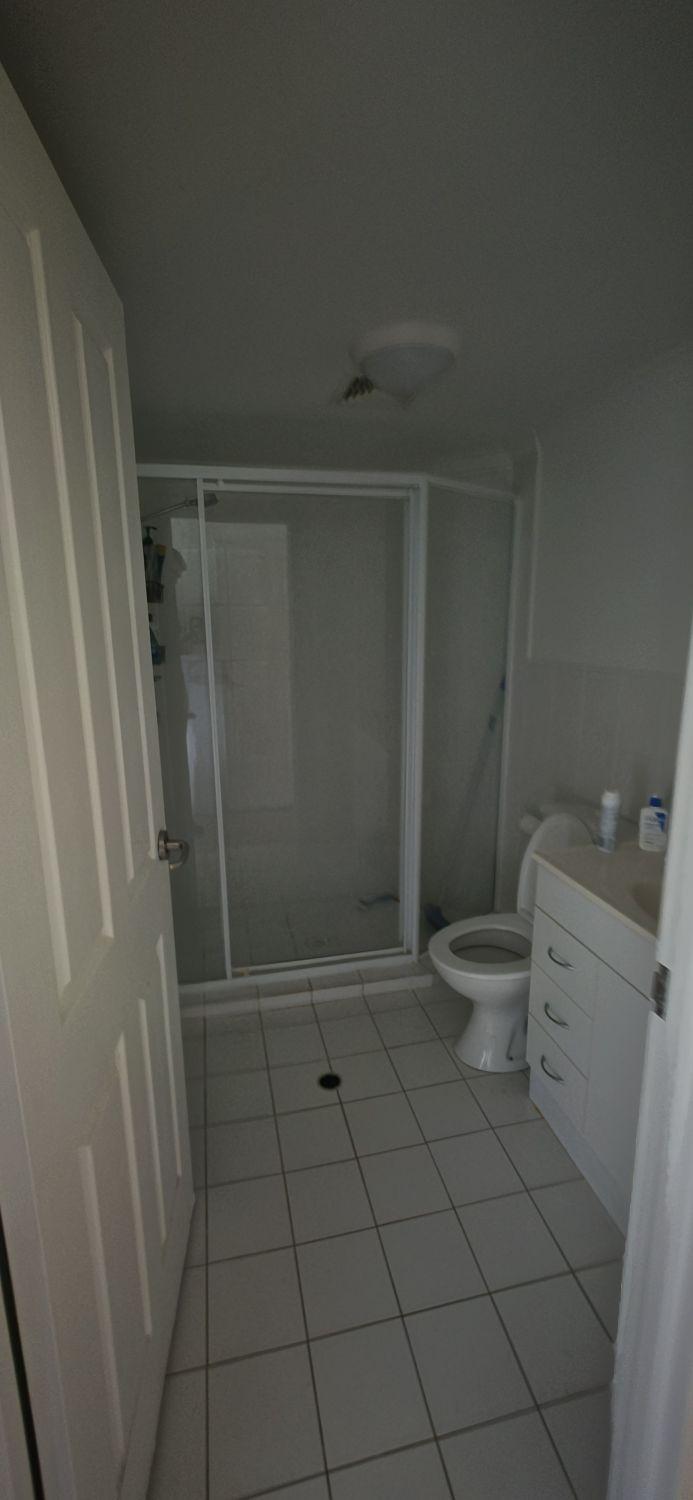
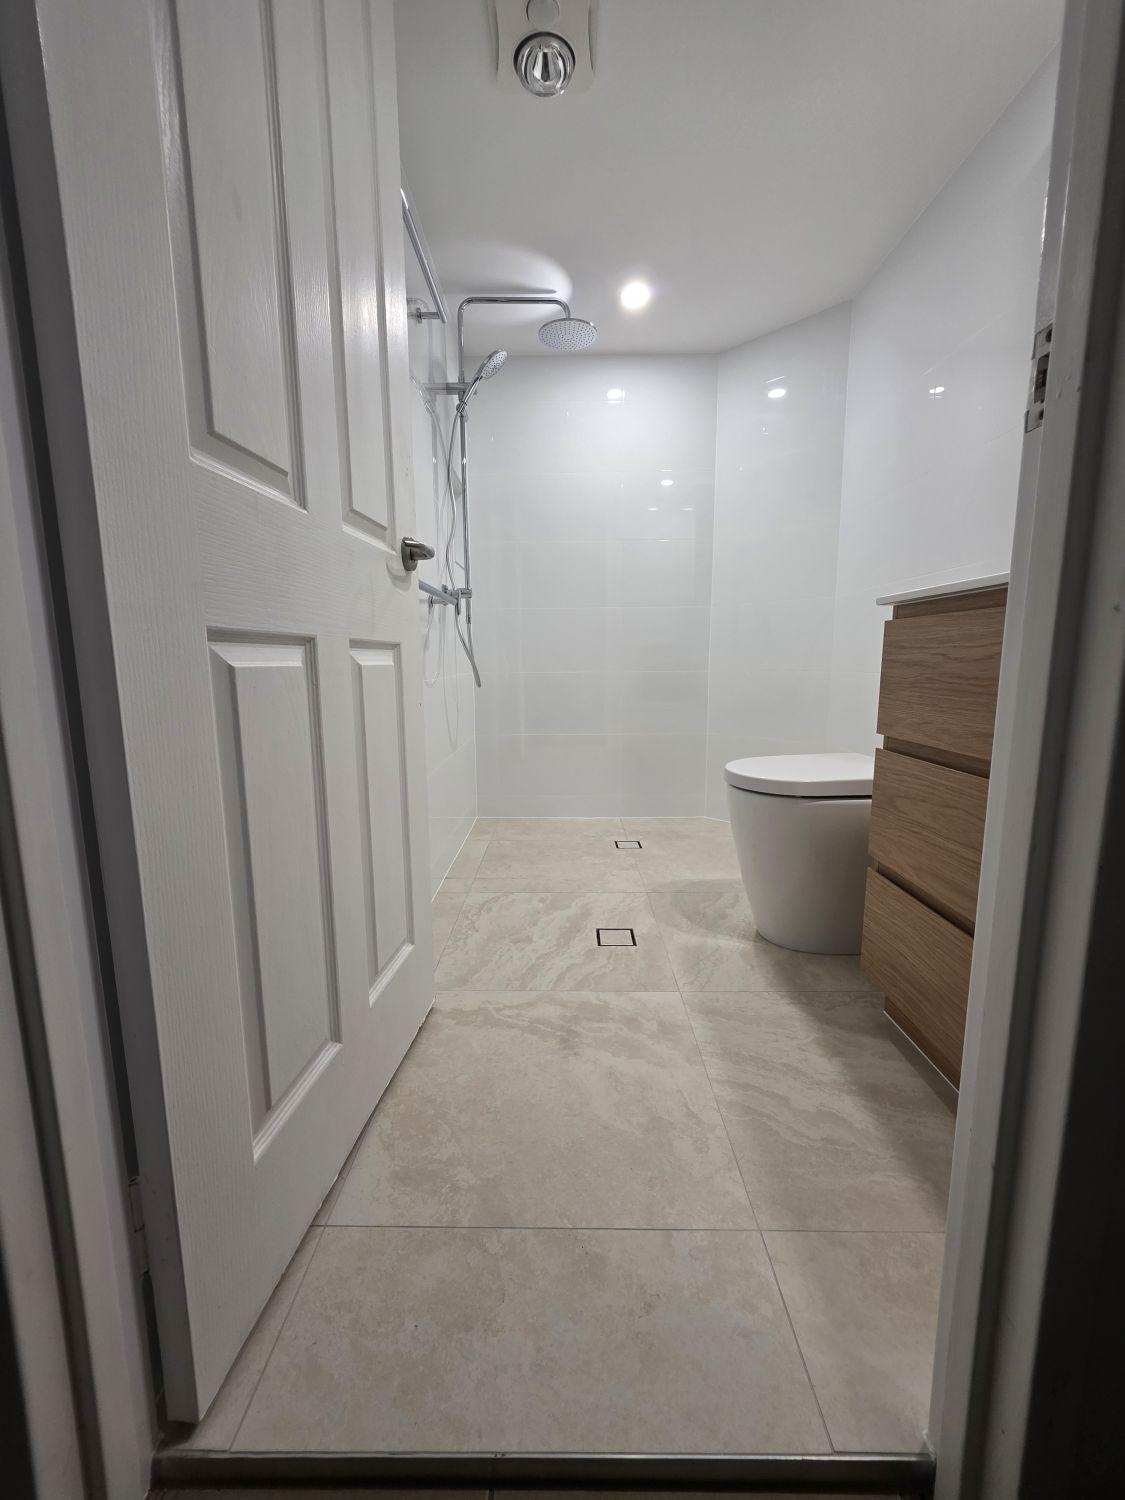
This Taringa bathroom keeps every essential within a modest footprint while replacing the raised enclosure and mixed finishes with an open shower and one clean material palette.
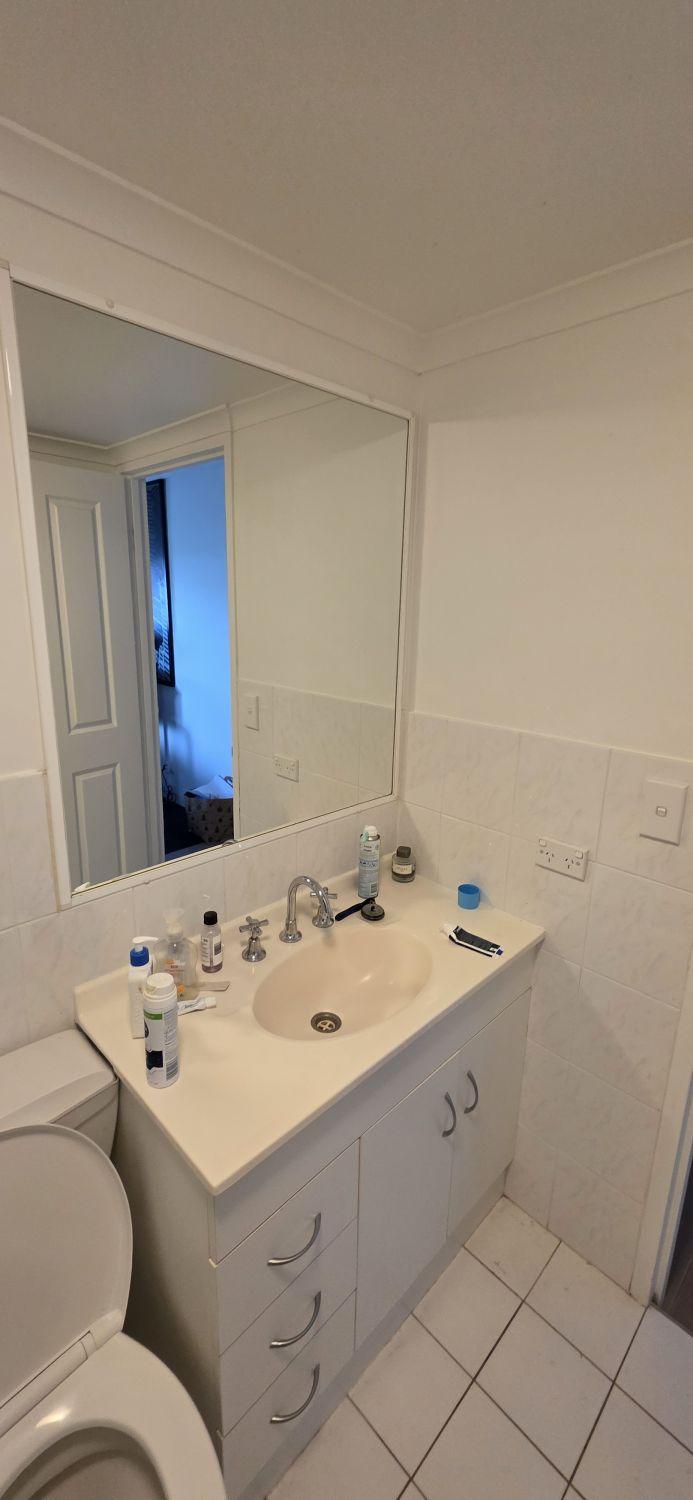
The original bathroom placed a raised framed shower directly opposite the entrance, with a compact vanity and toilet sharing the remaining floor area. Small floor tiles and half-height wall tiles added several visual breaks to an already compact room.
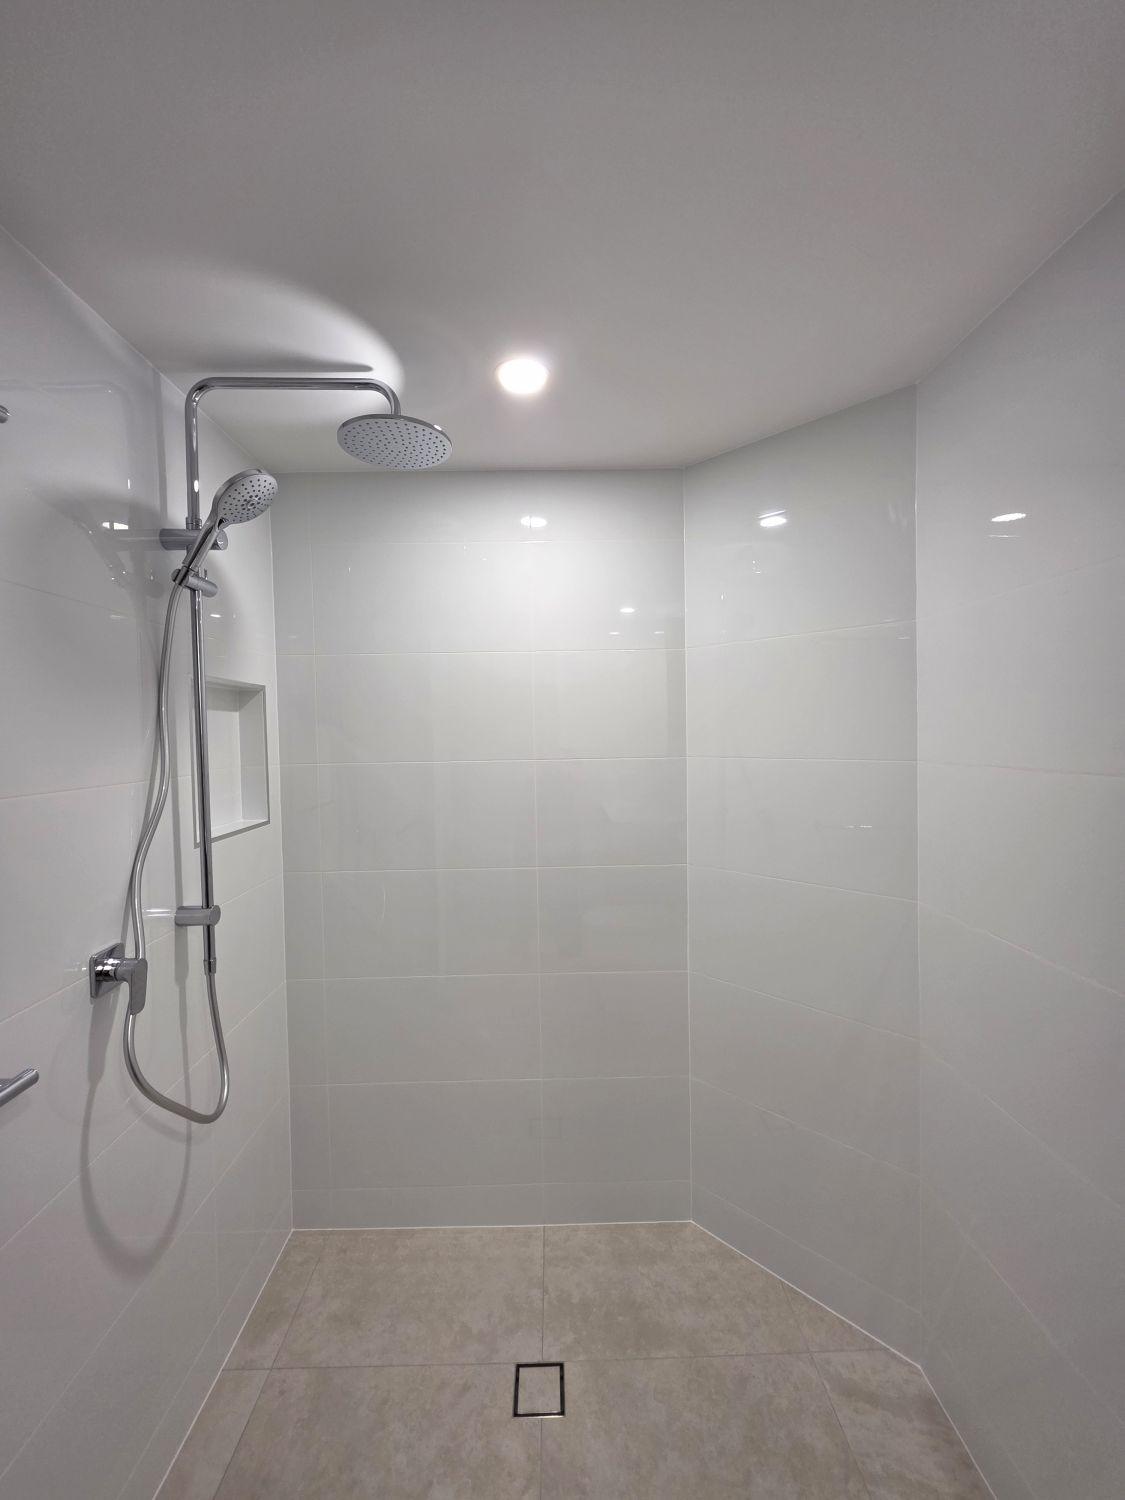
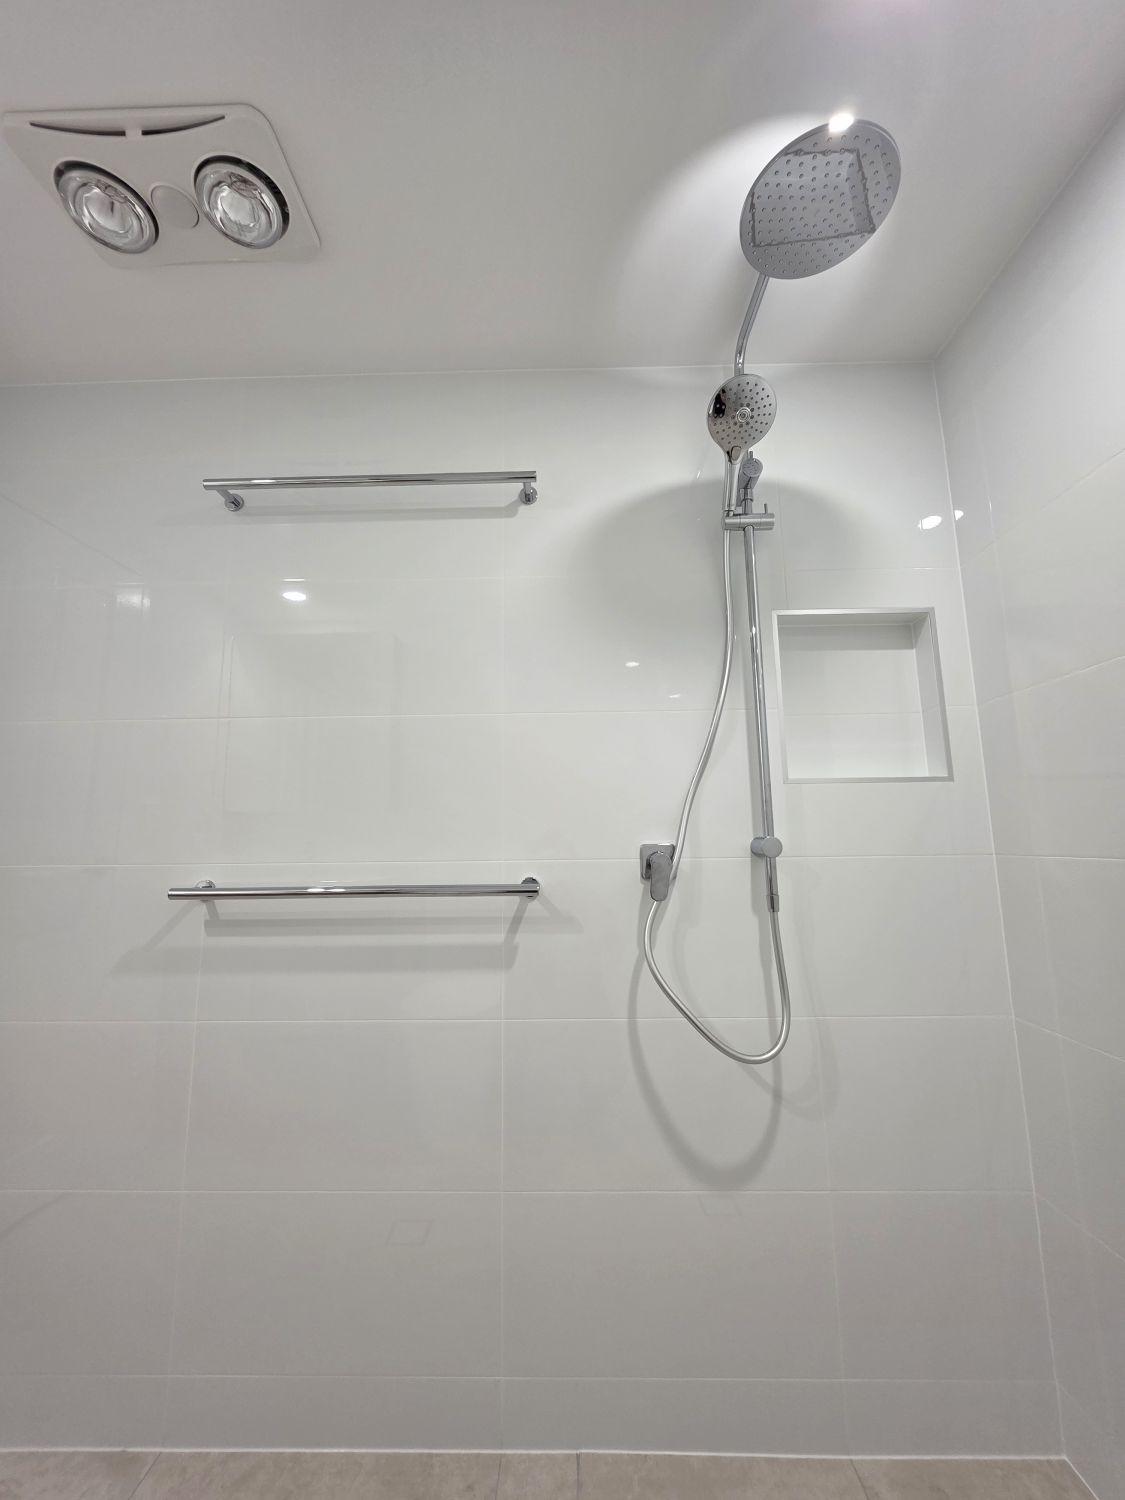
The completed design opens the shower across the end of the room, carries glossy white tile to the ceiling and uses large-format floor tiles to create a calmer, more continuous surface.
Removing the raised framed enclosure creates a clear line of sight from the doorway and makes the shower feel like part of the room rather than a separate cubicle.
The toilet and vanity remain efficient within the compact plan, now finished with simpler forms, concealed storage and consistent wall and floor surfaces.
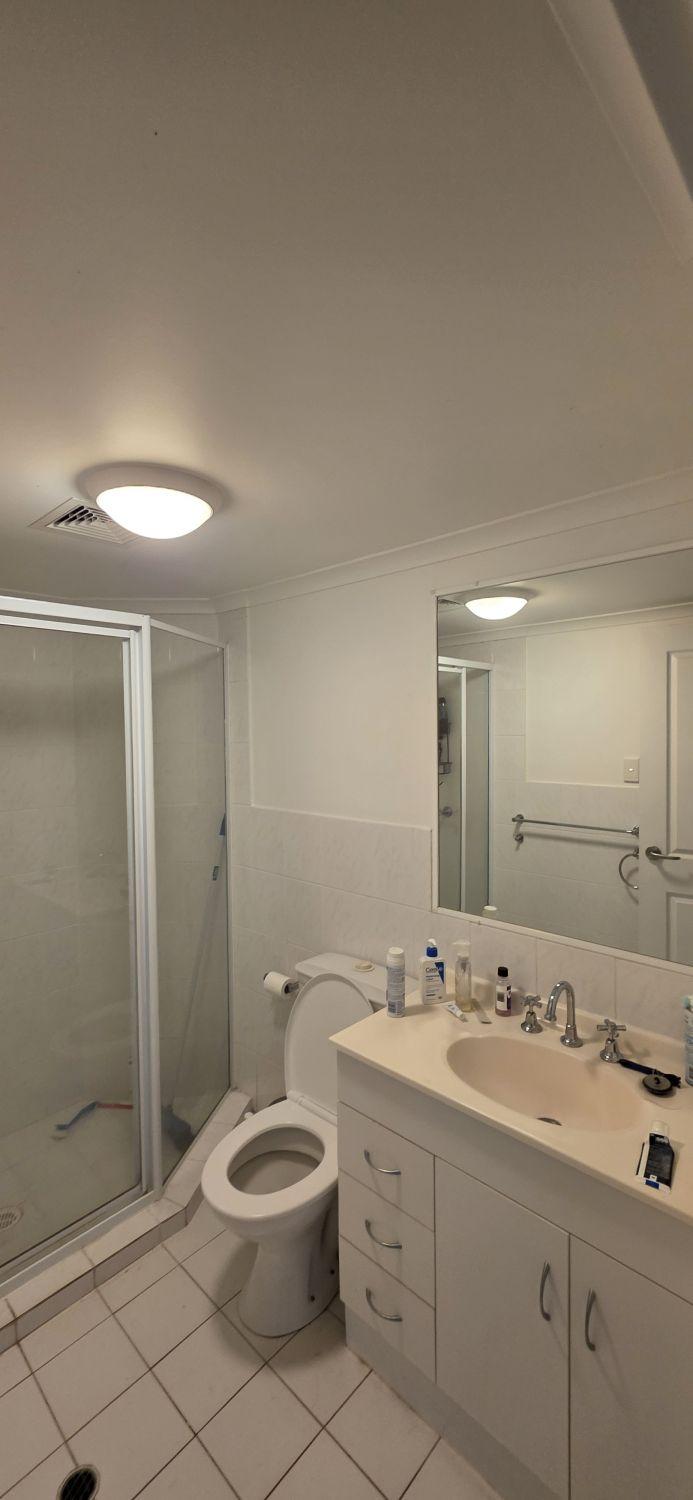
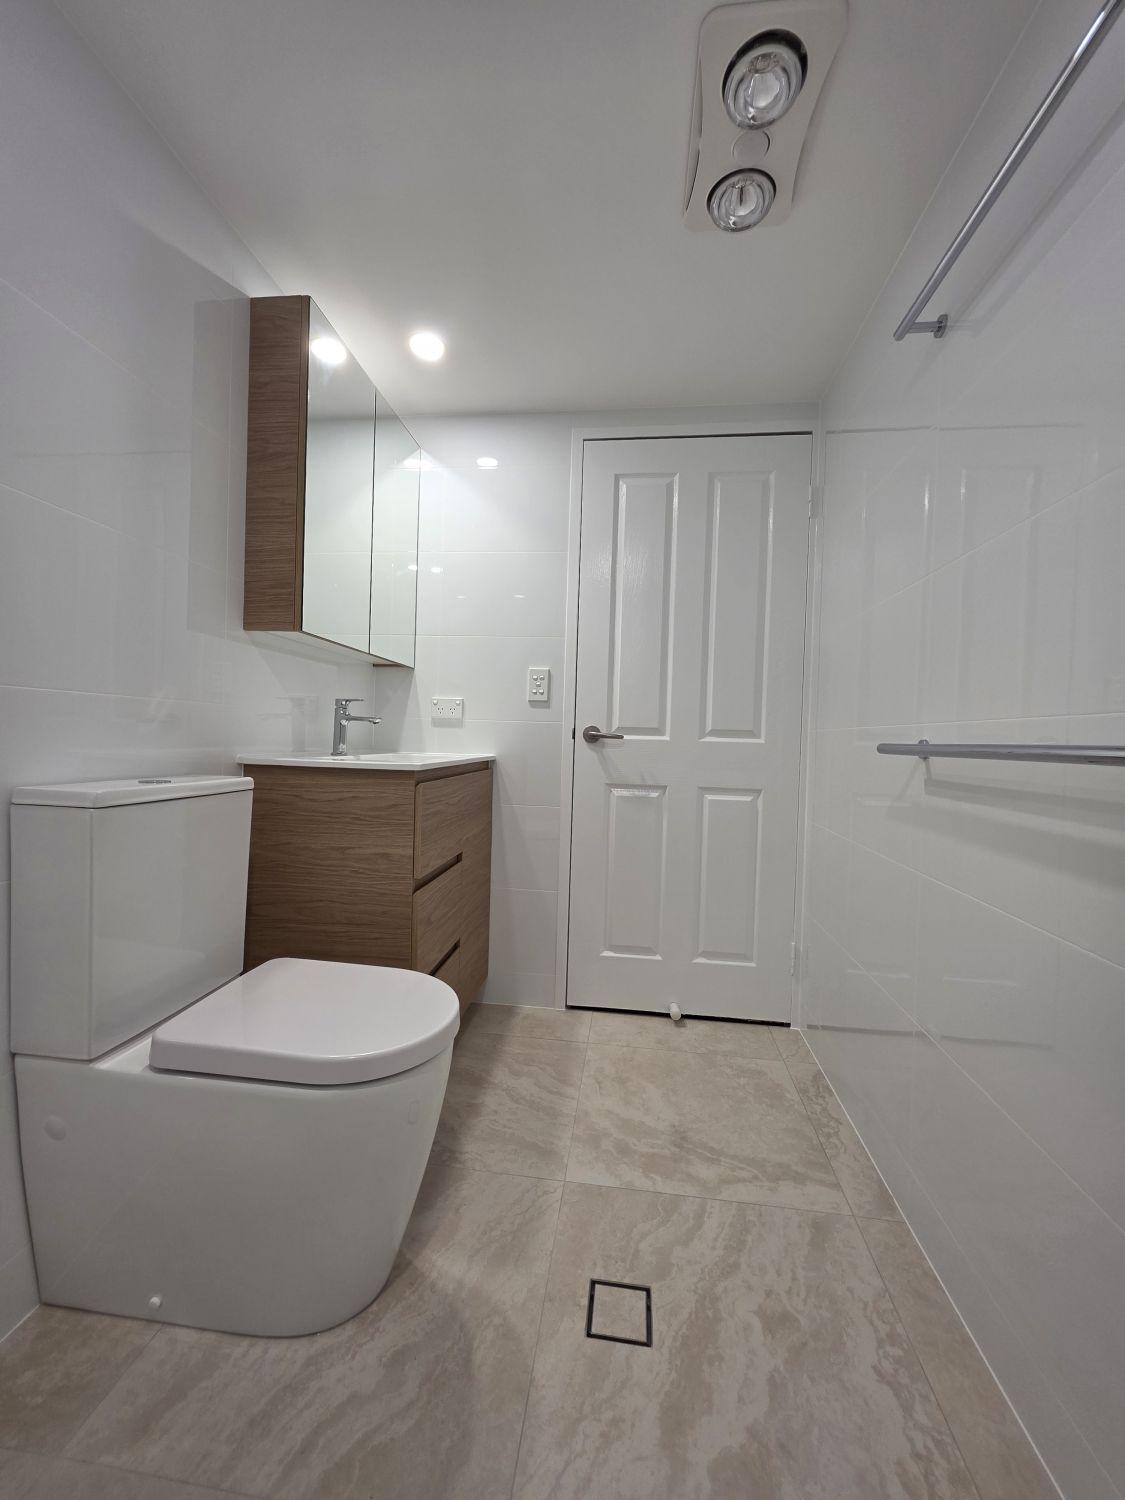
The old shower tray and framed doors were replaced with an open tiled wet area, rain head, hand shower and recessed wall niche.
A taller timber-look vanity and mirrored cabinet add useful concealed storage while keeping the fittings visually compact beside the toilet.
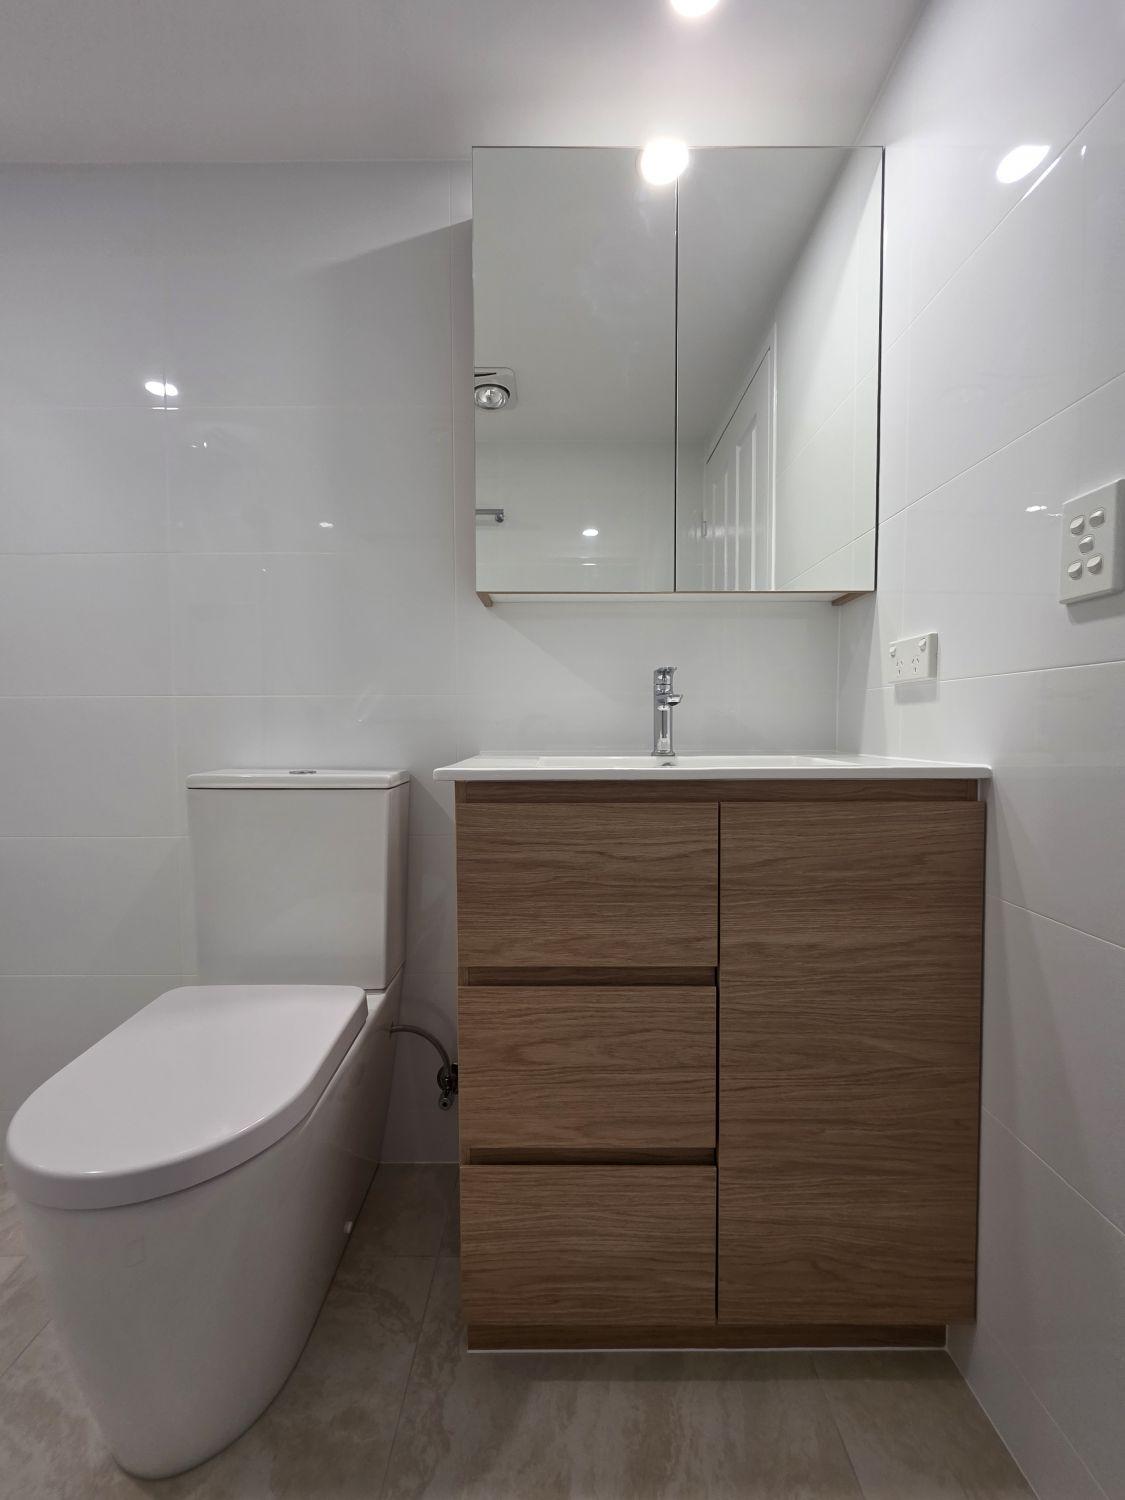
Glossy white wall tiles brighten the room, while stone-look floor tile and timber-look cabinetry add warmth and definition.
Tell us what you have in mind. We’ll ask a few focused questions, then arrange the next step.