
Before & after
A clearer view from the doorway
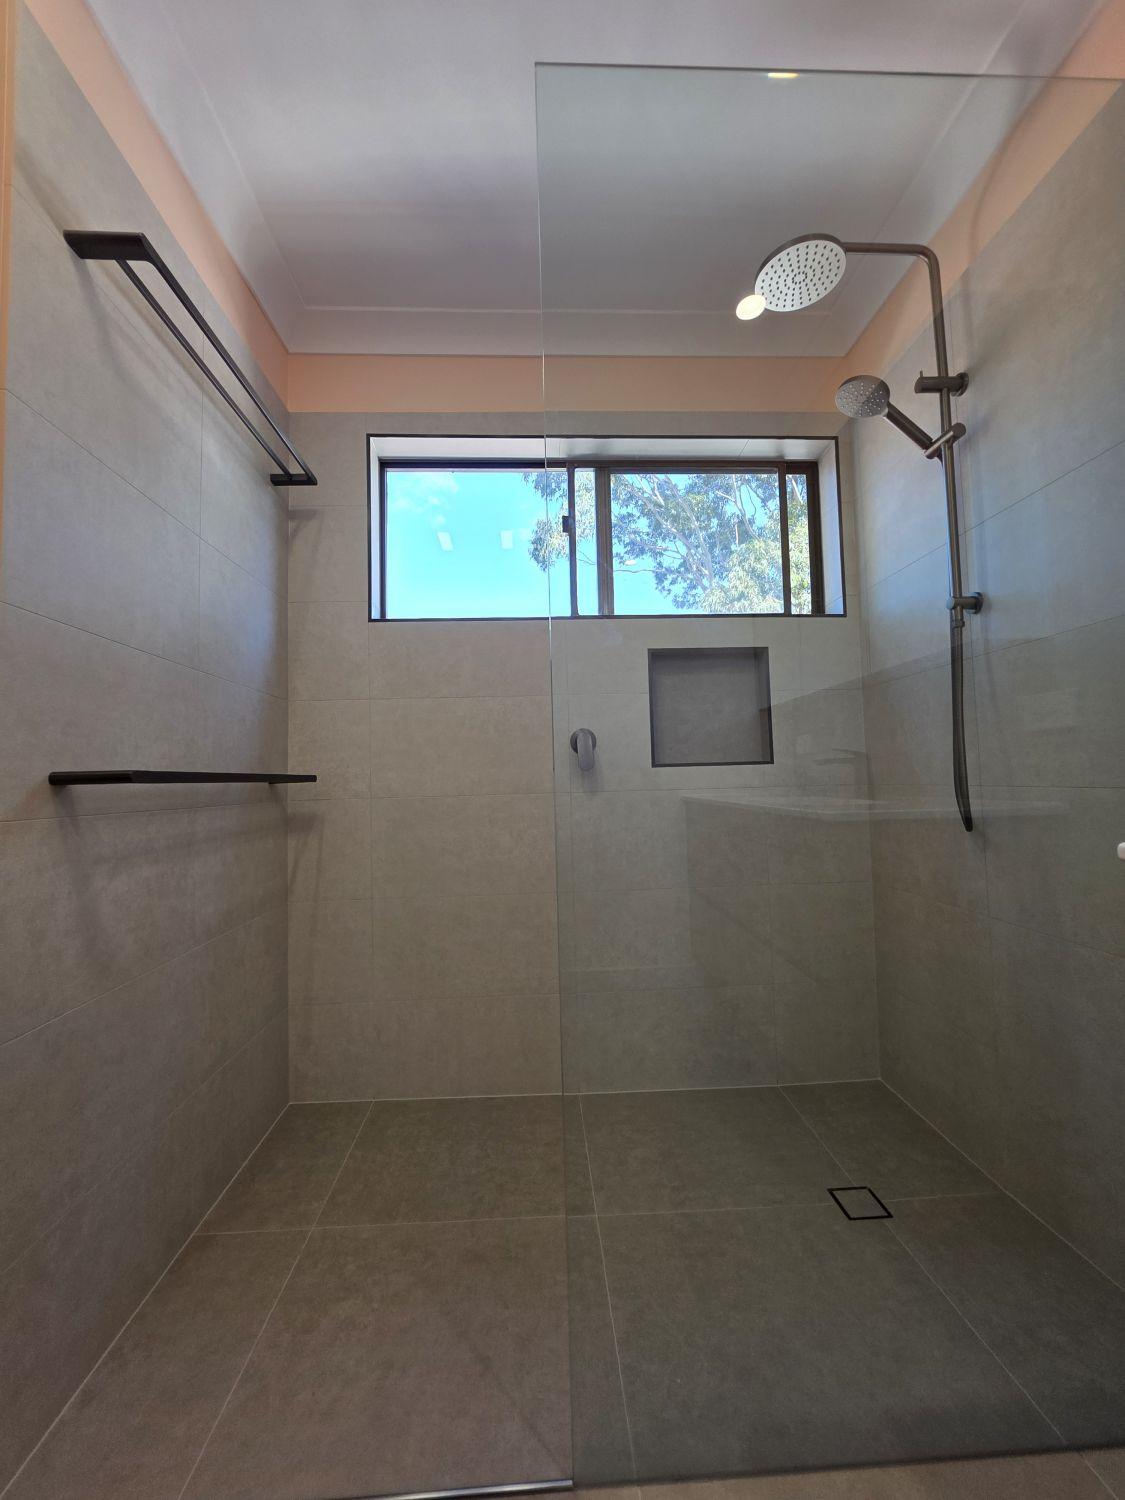
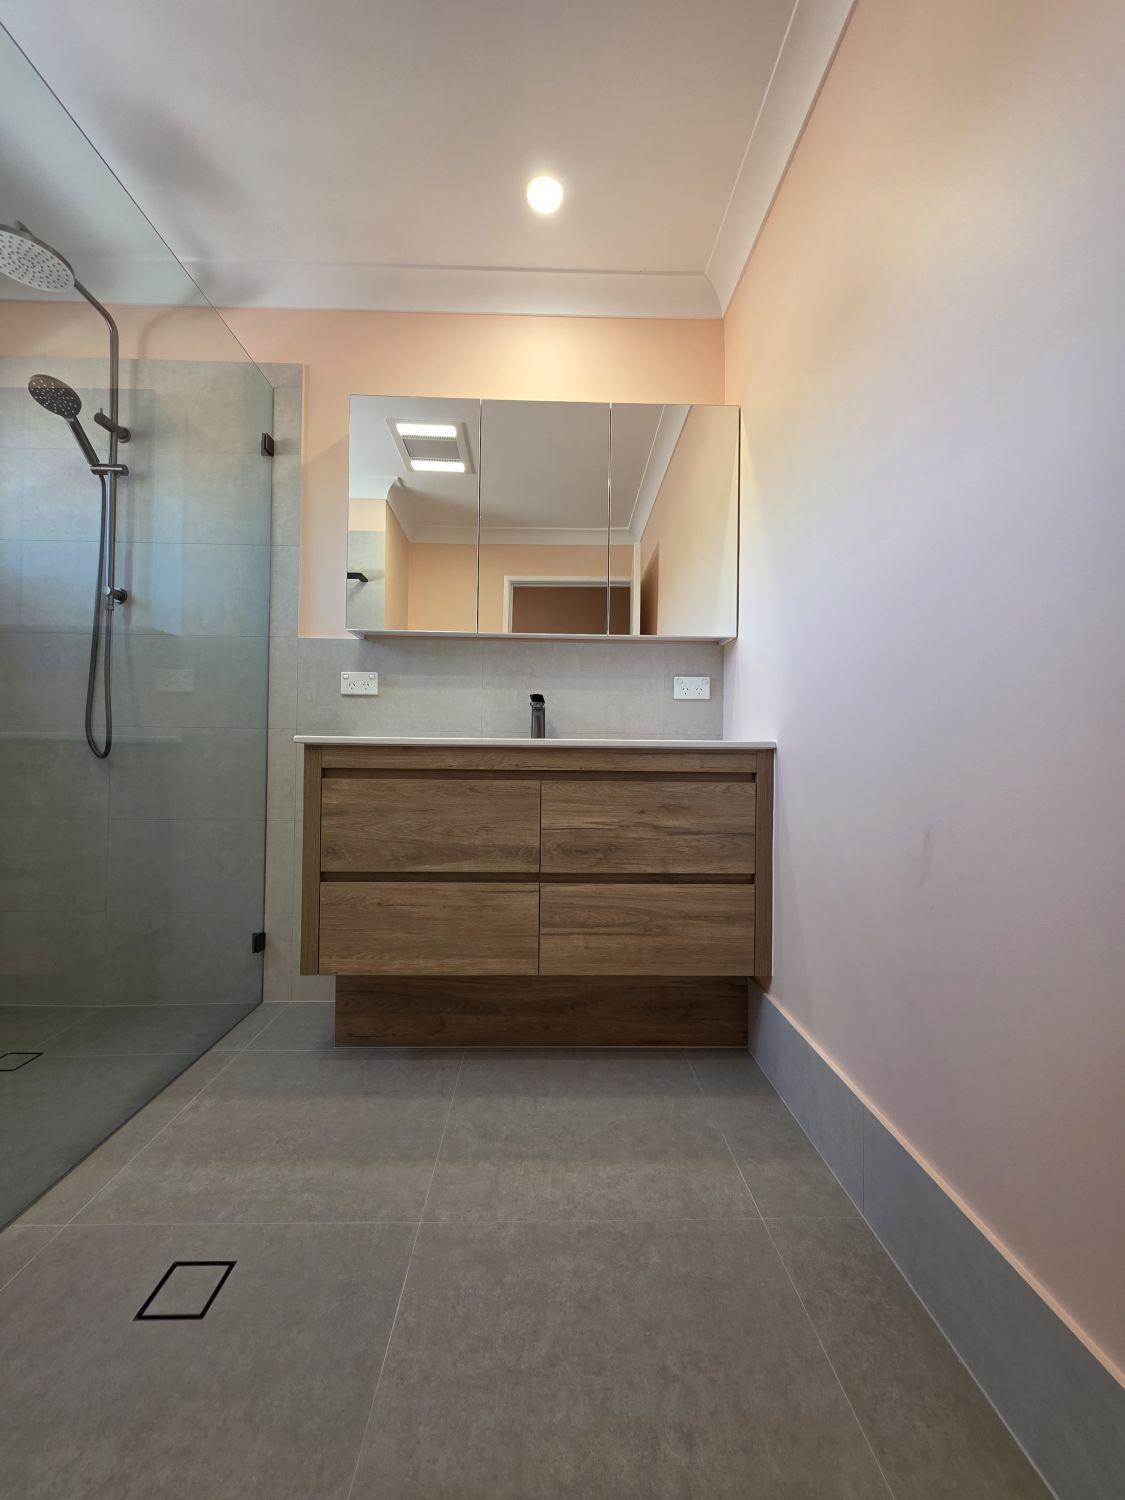
The old framed enclosure blocked the room as soon as the door opened. A fixed clear-glass panel now defines the shower without closing off the view.
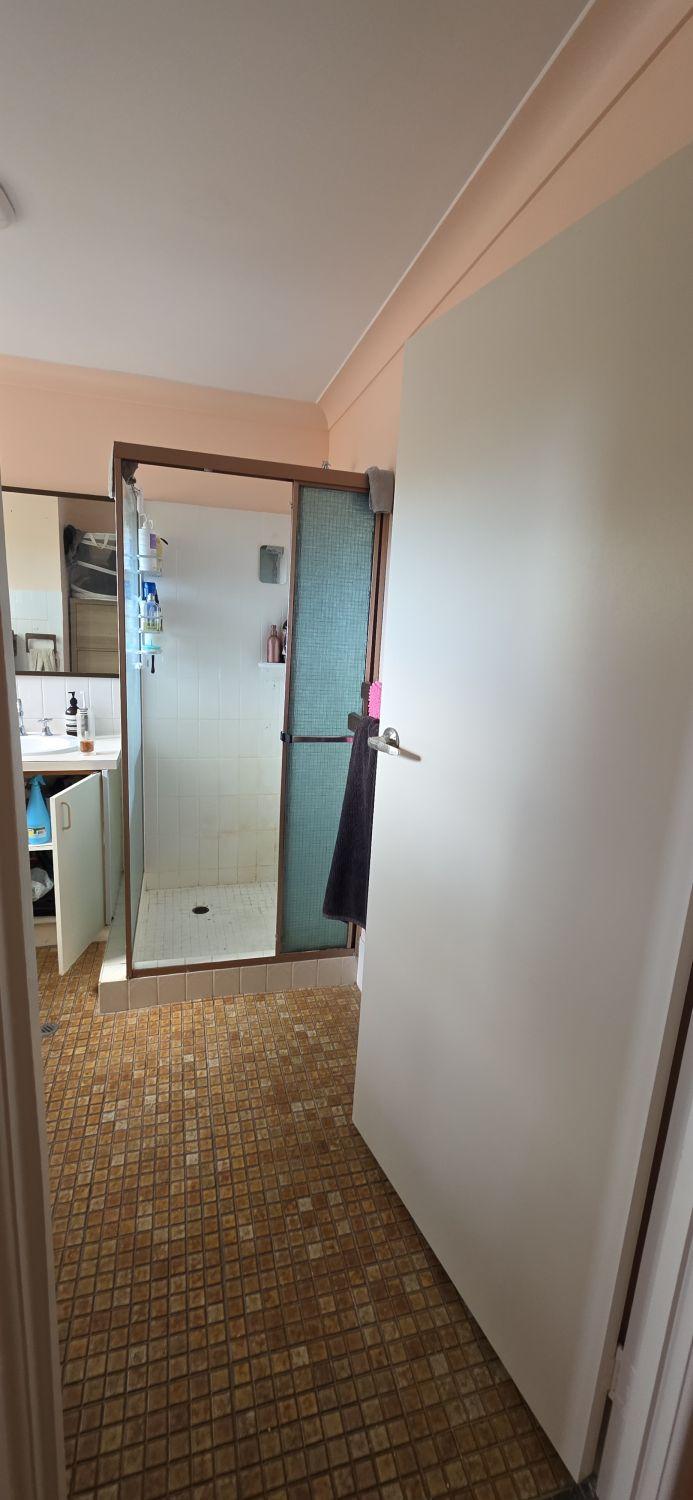
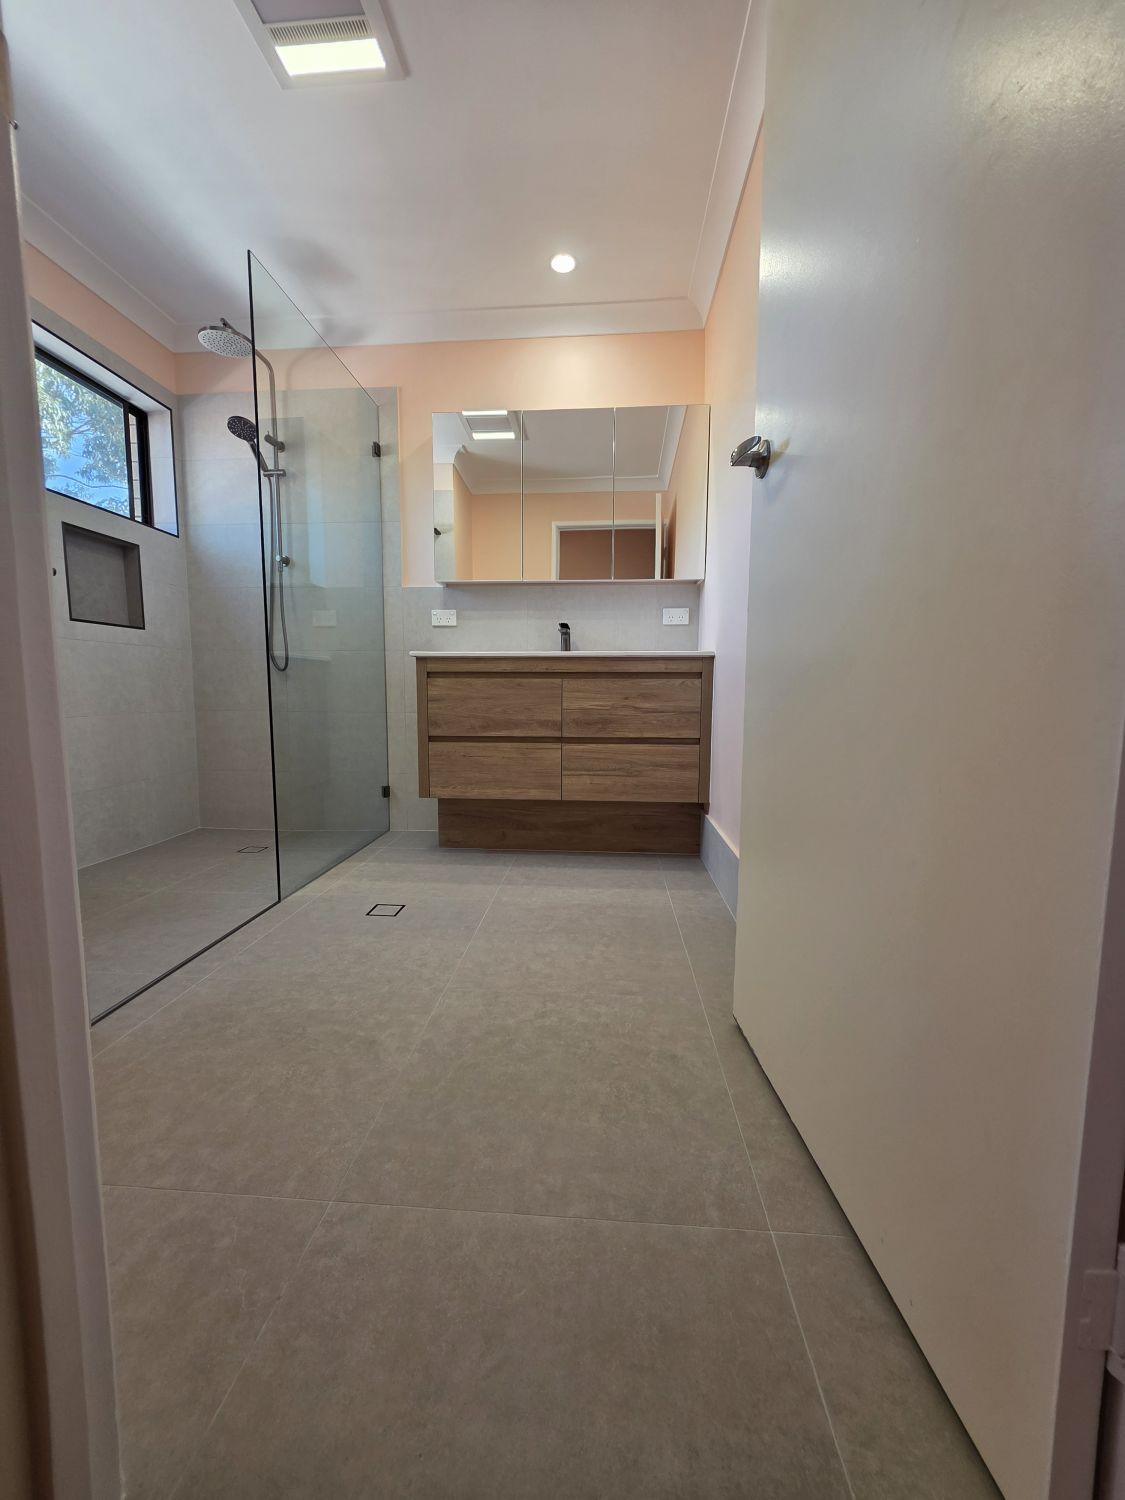
This Tarragindi renovation replaces a tightly divided bathroom with a generous open shower, streamlined storage and a simple finish carried through to the separate WC.
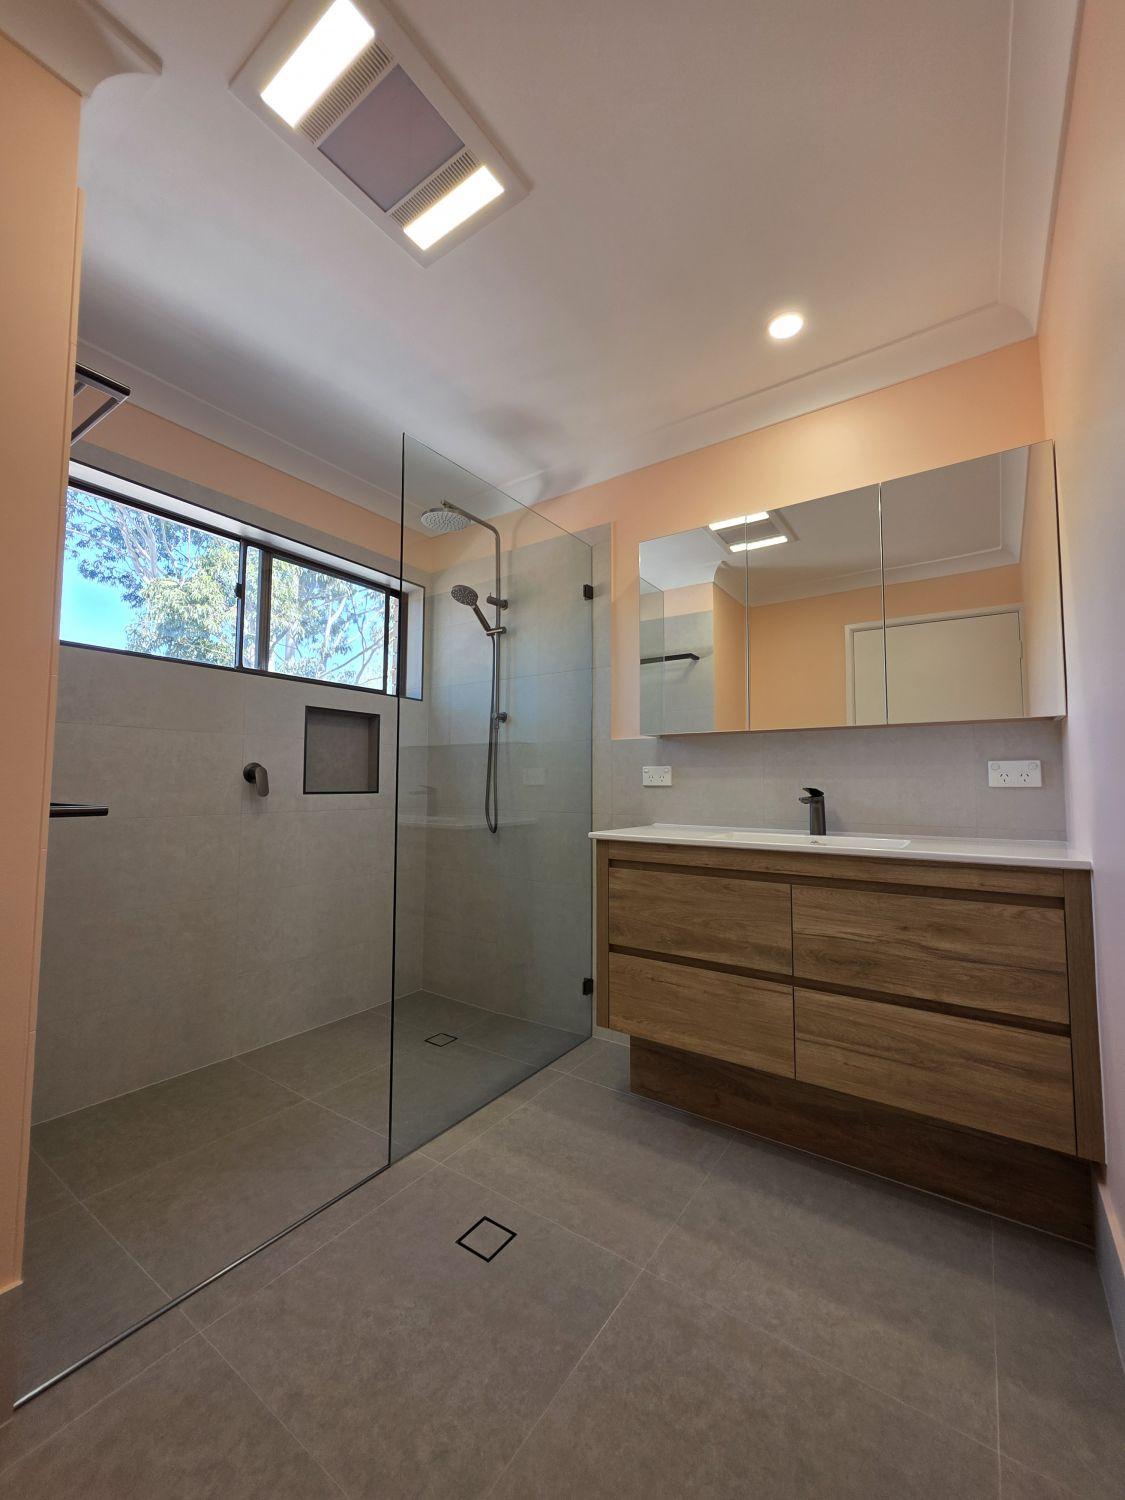
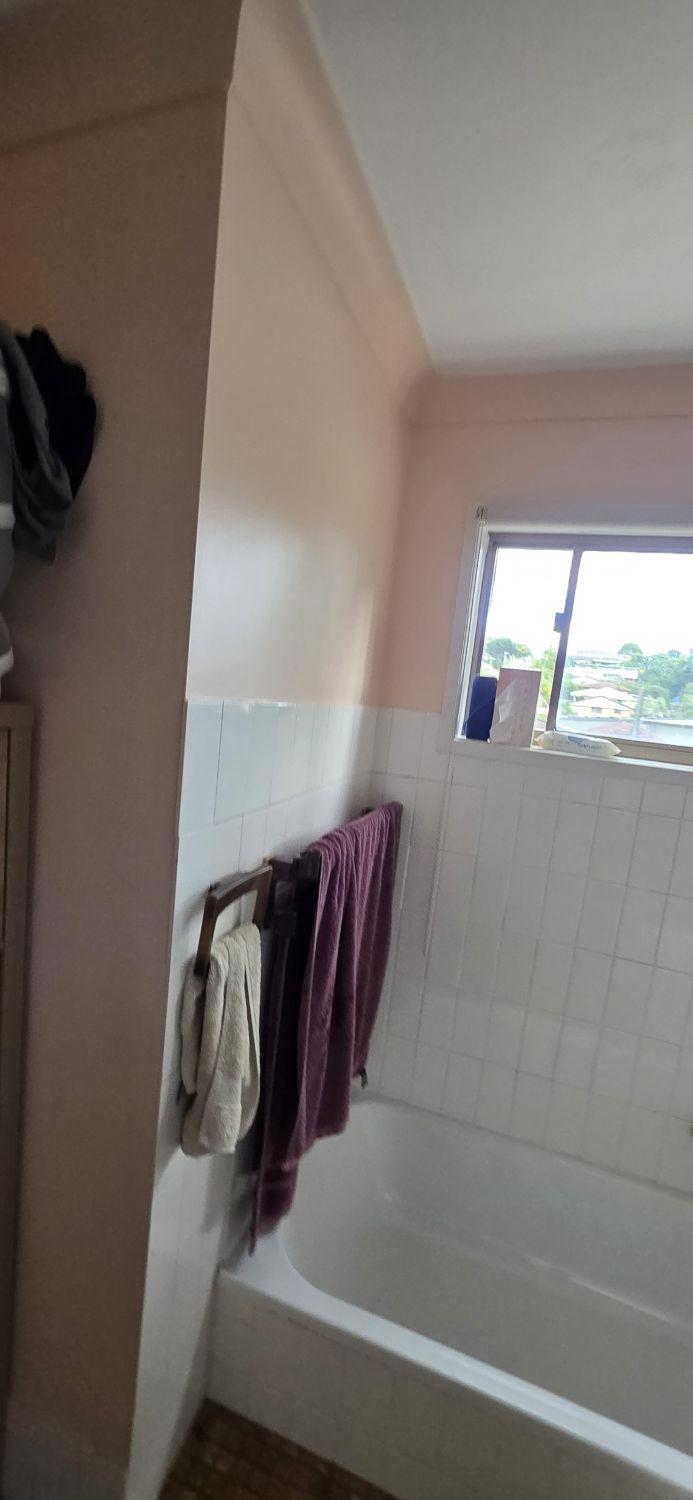
The original bathroom was split between a built-in bath, framed shower and vanity, with small mosaic floor tiles and several competing finishes. Removing the bath created room for a much larger shower and a clearer path through the room.
The new large-format tiles, timber-look vanity and dark fittings establish one consistent palette, while the separate WC was refreshed to match.
The old framed enclosure blocked the room as soon as the door opened. A fixed clear-glass panel now defines the shower without closing off the view.
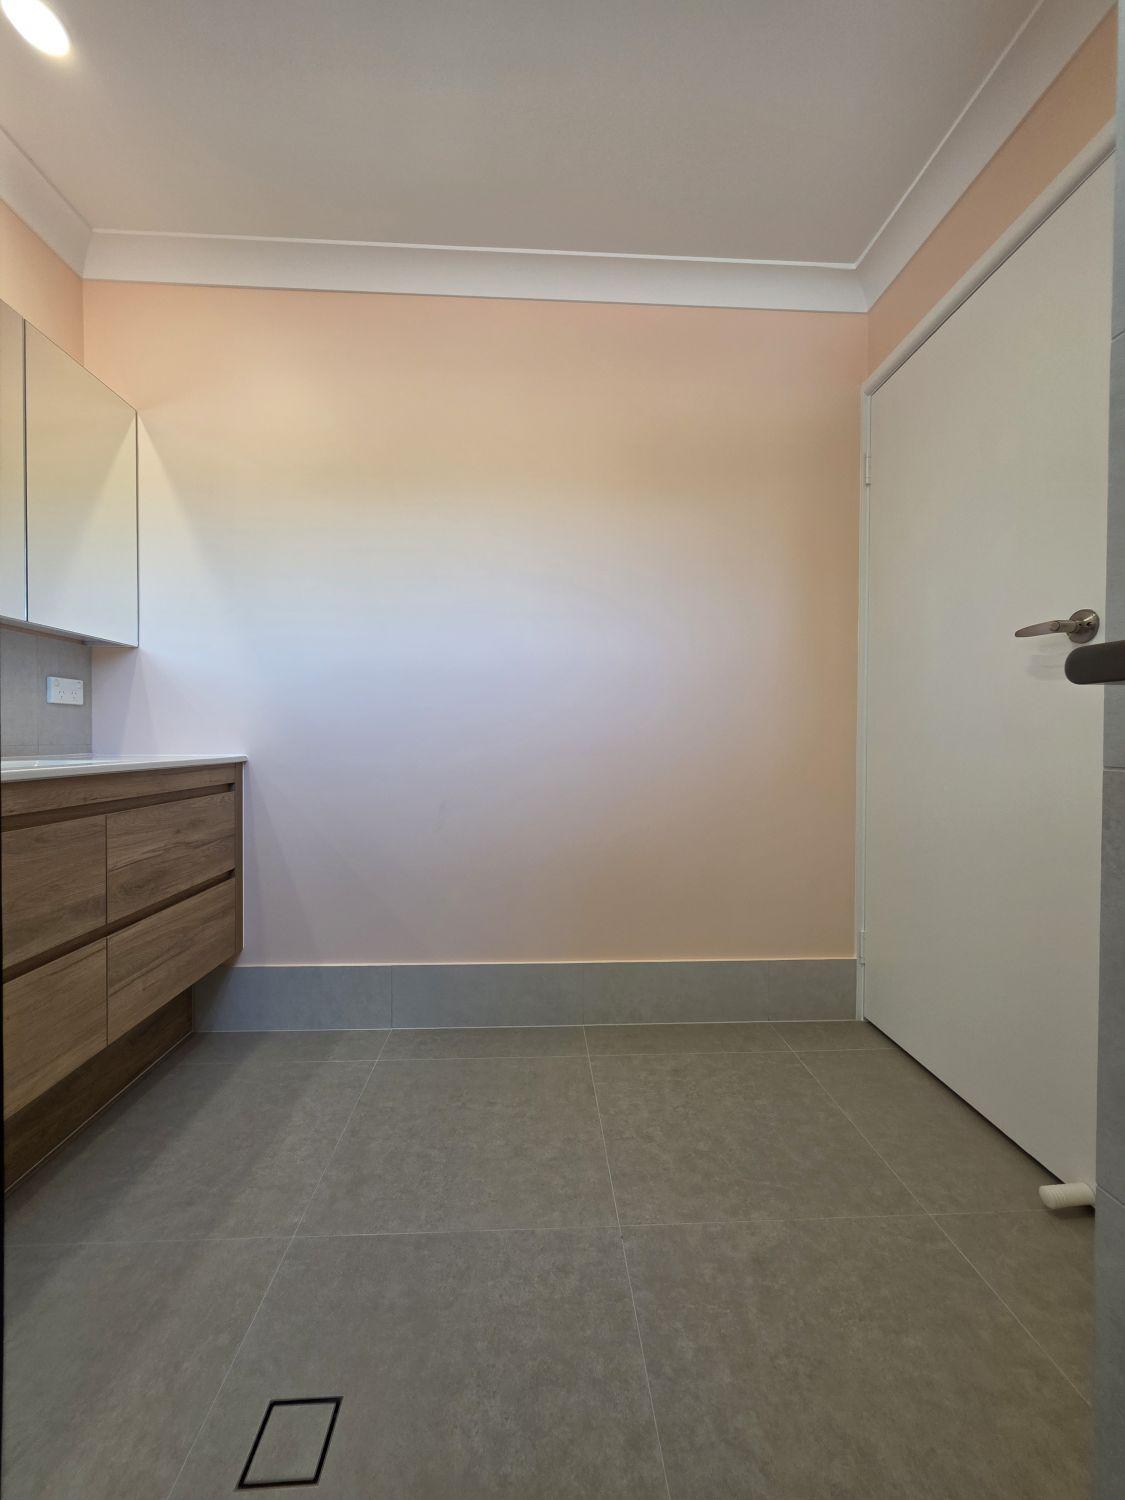
The built-in bath, compact vanity and framed shower created a crowded layout. The finished room prioritises a generous shower and wide vanity with uninterrupted floor space between them.
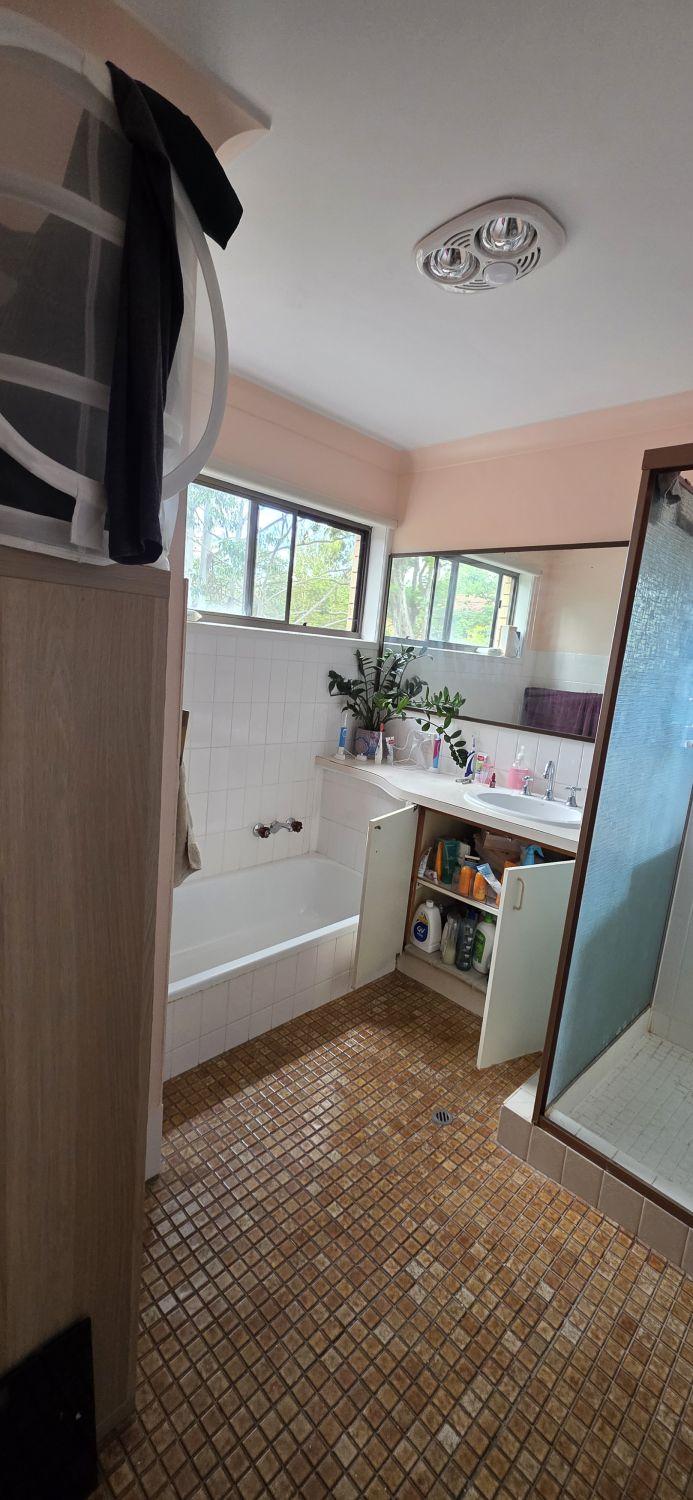
The former bath position now forms part of a spacious shower with a rain head, hand shower, recessed niche and fixed glass screen.
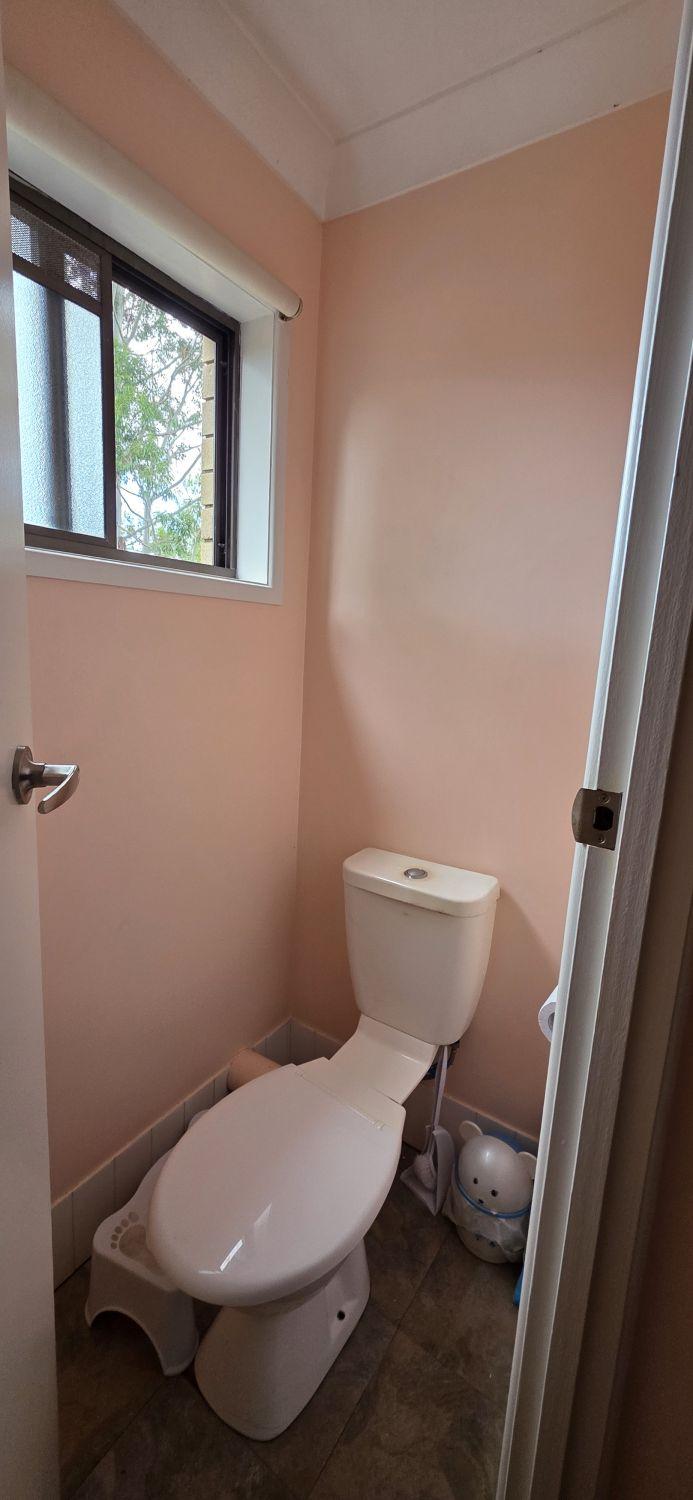
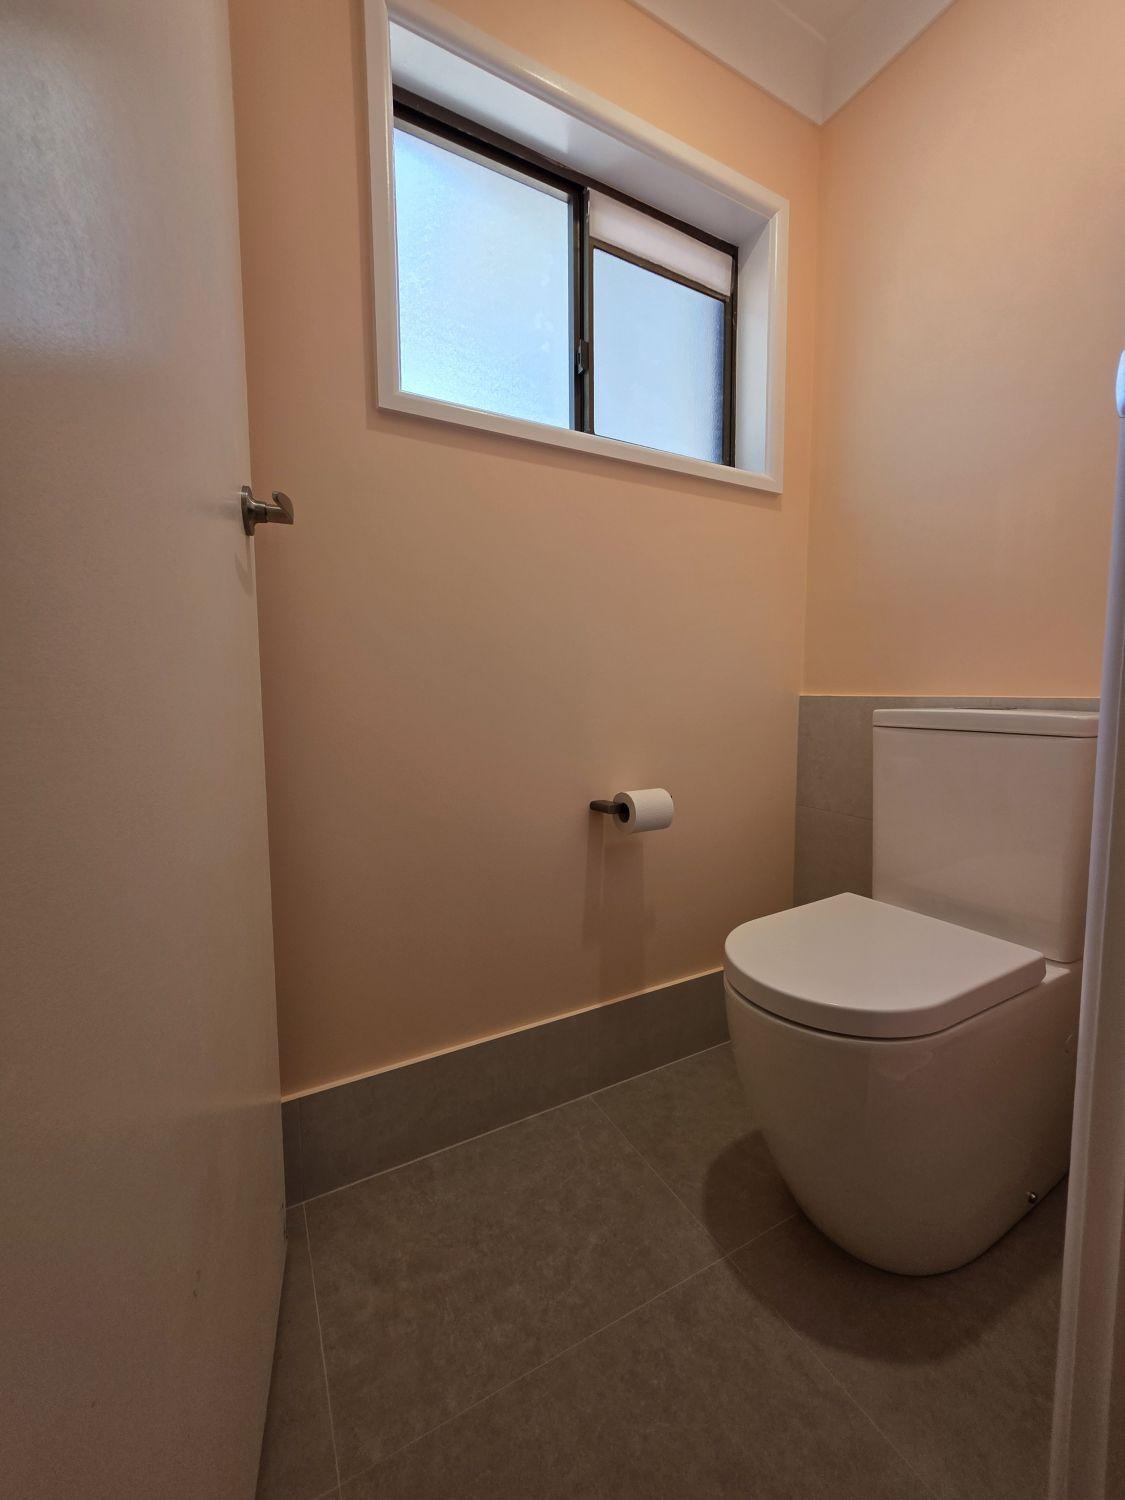
The separate toilet was updated with the same grey floor tile and dark accessories, connecting it visually with the main bathroom while keeping its independent layout.
Soft grey tiles, timber-look cabinetry and dark fittings give the finished bathroom a warm, restrained character.
Tell us what you have in mind. We’ll ask a few focused questions, then arrange the next step.