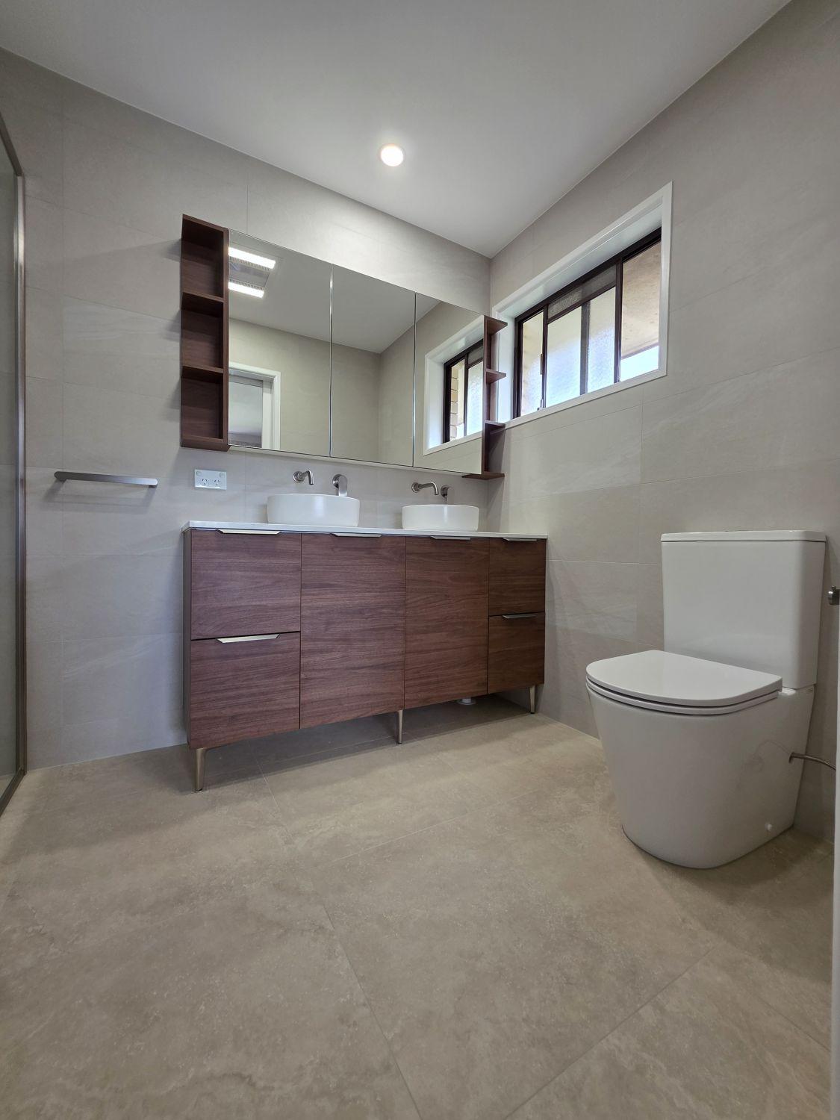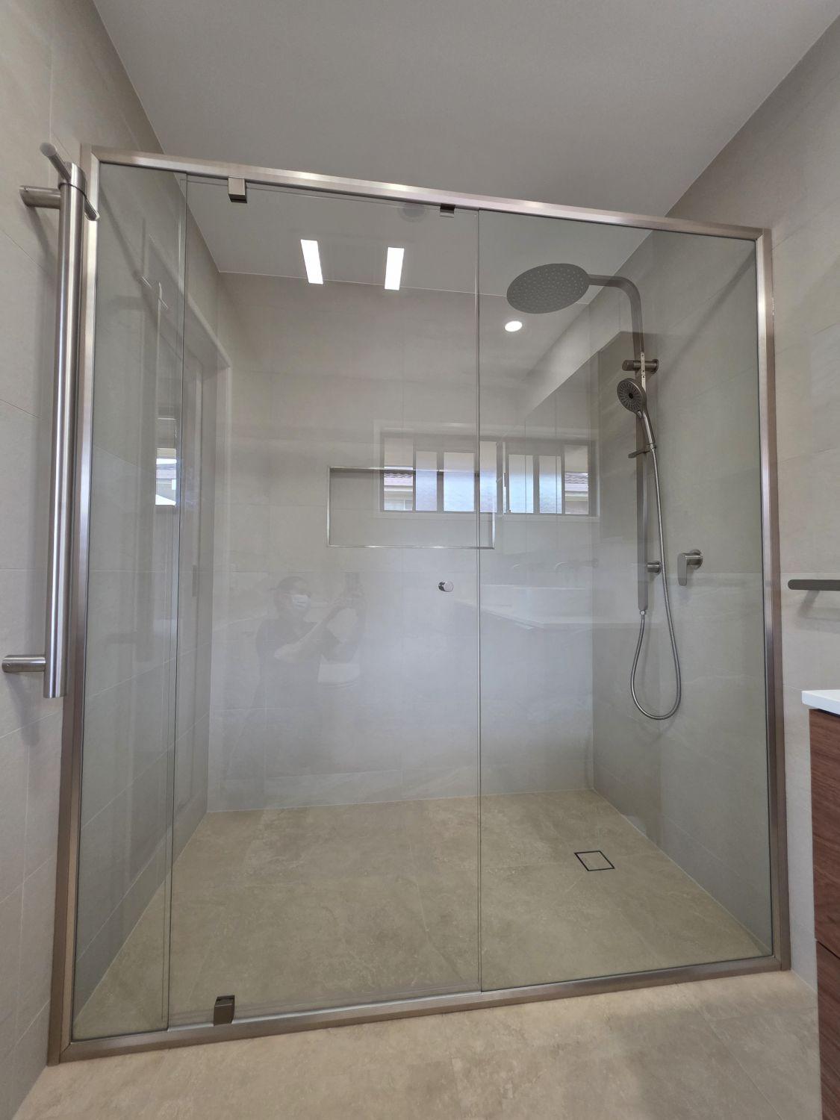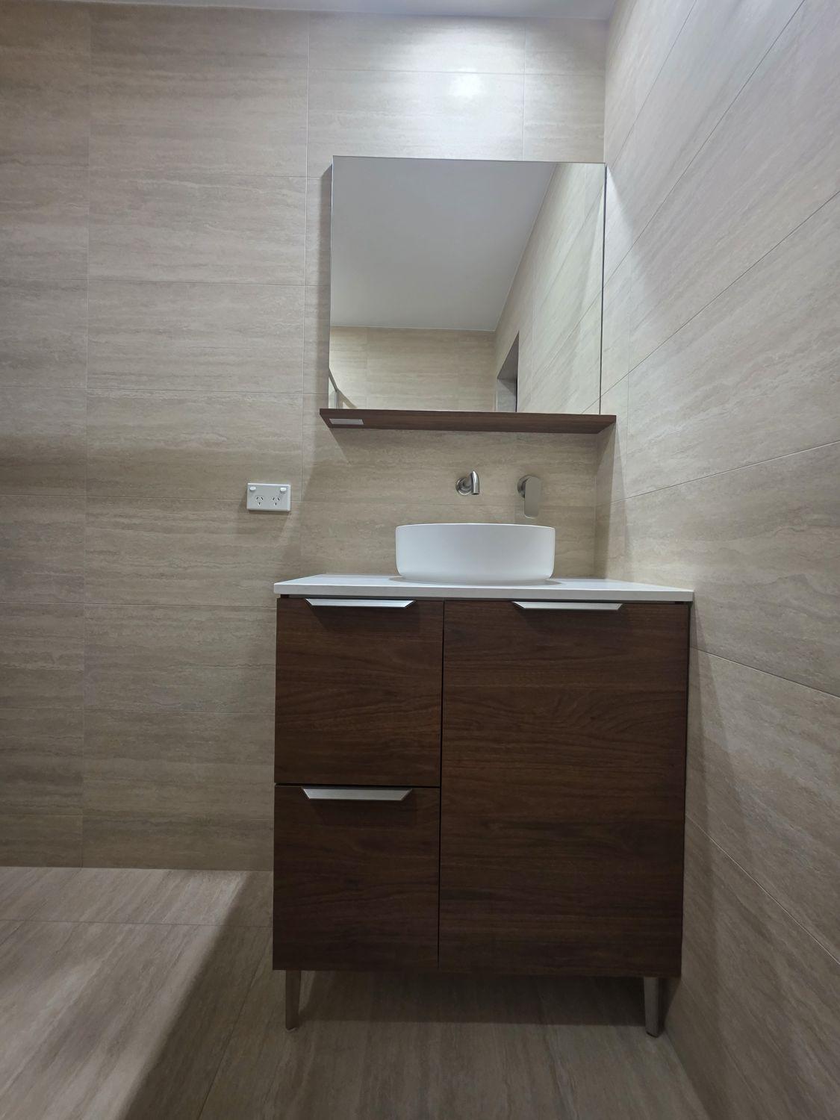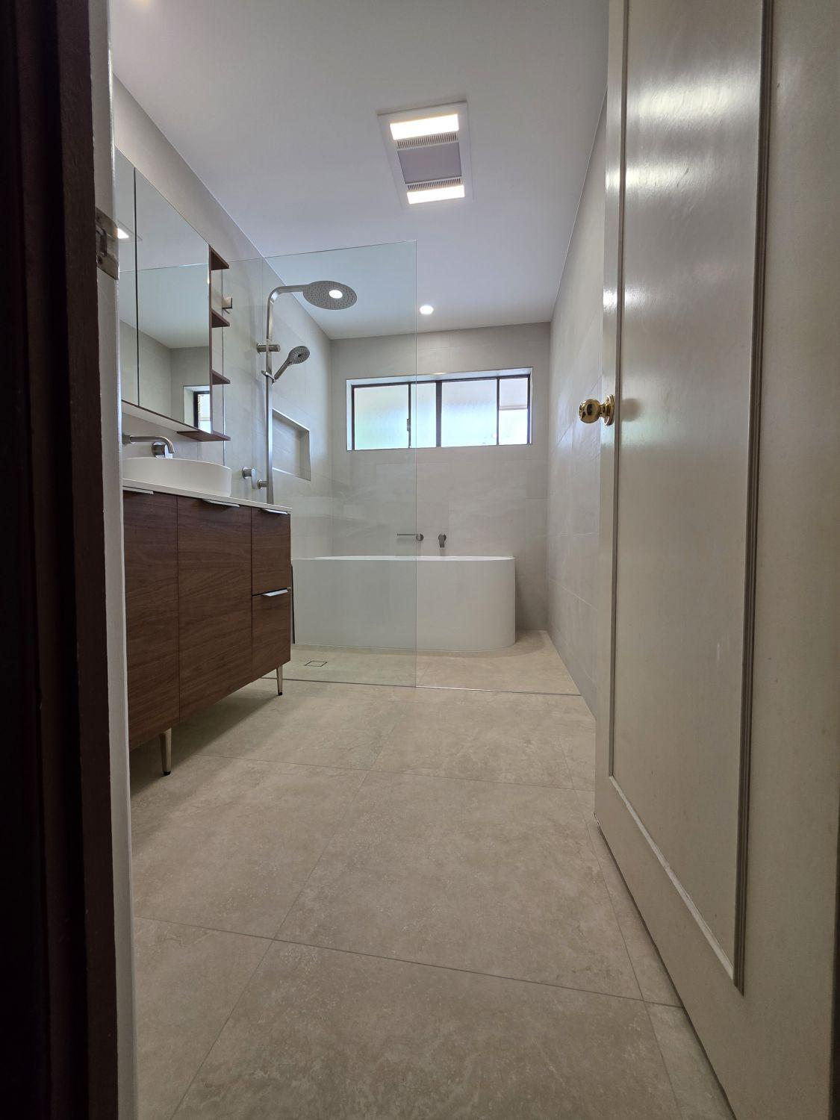
The downstairs bathroom is rebuilt from wall to wall
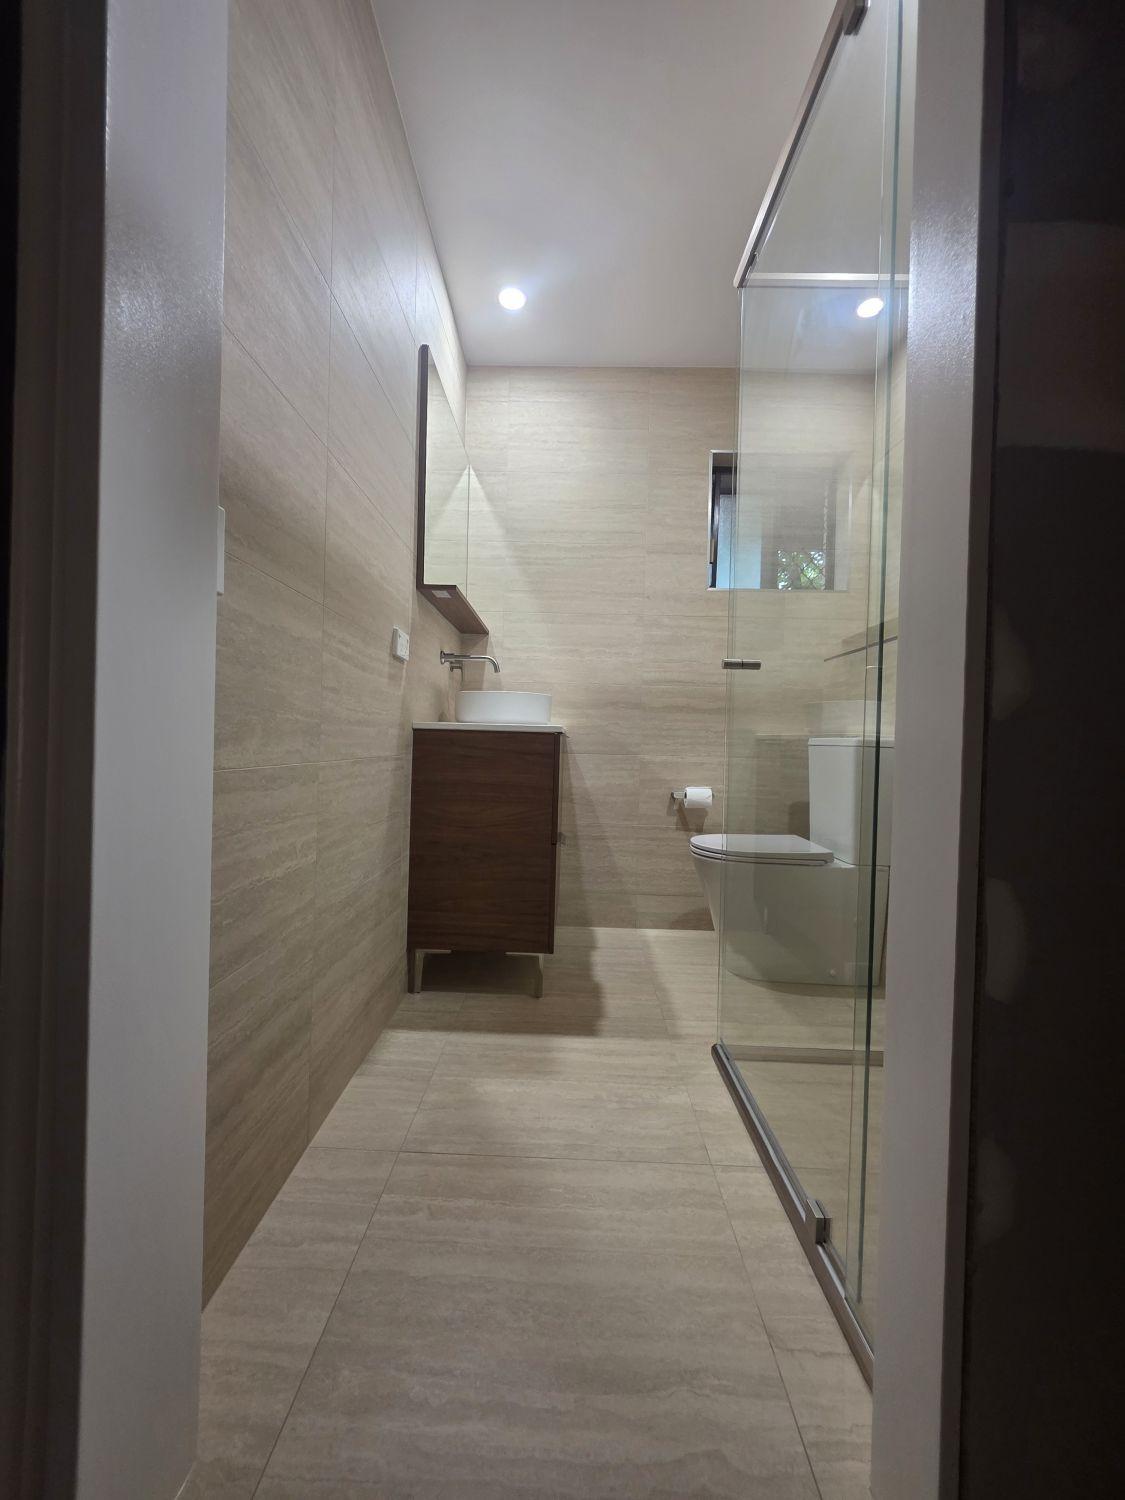
Exposed brick, mixed surfaces and a framed cubicle are replaced with full-height stone-look tile, a clear glass shower and compact timber-look vanity arranged along a cleaner sightline.
This Wishart project renews a downstairs bathroom, upstairs main bathroom, ensuite and separate toilet, replacing several decades of mixed finishes with bright stone-look surfaces and considered timber-look storage.

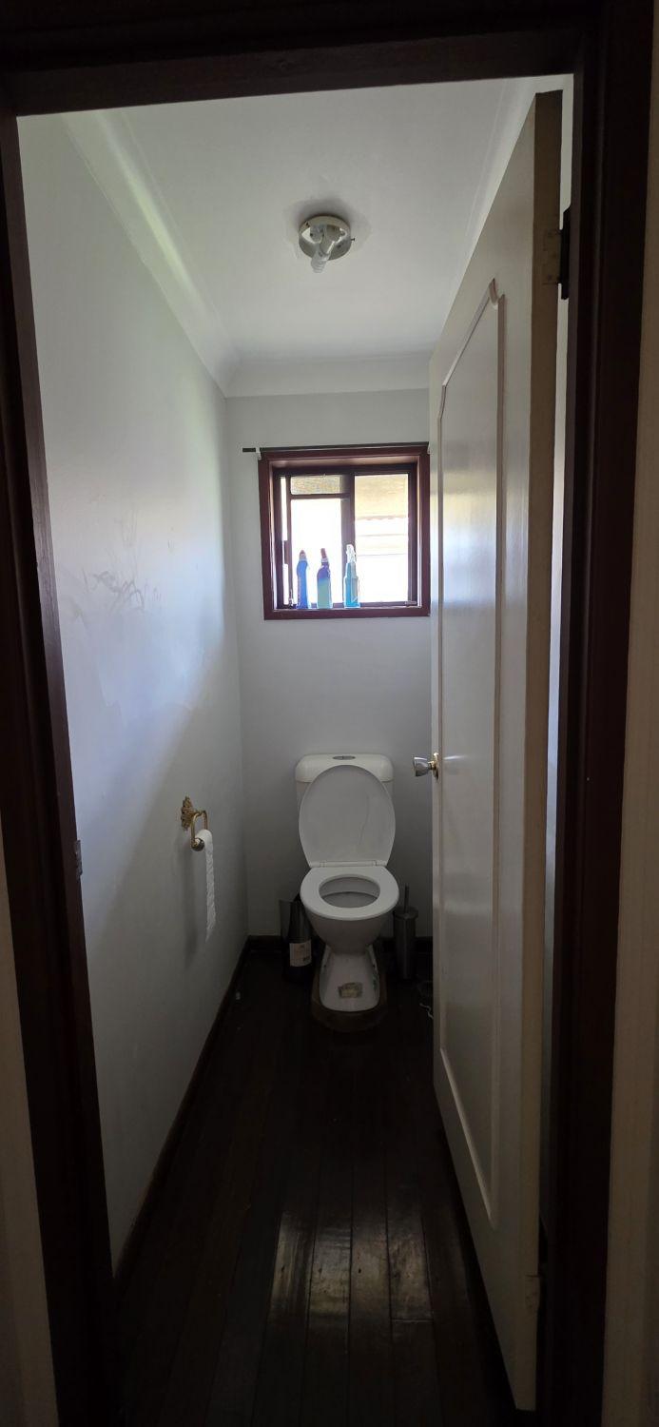
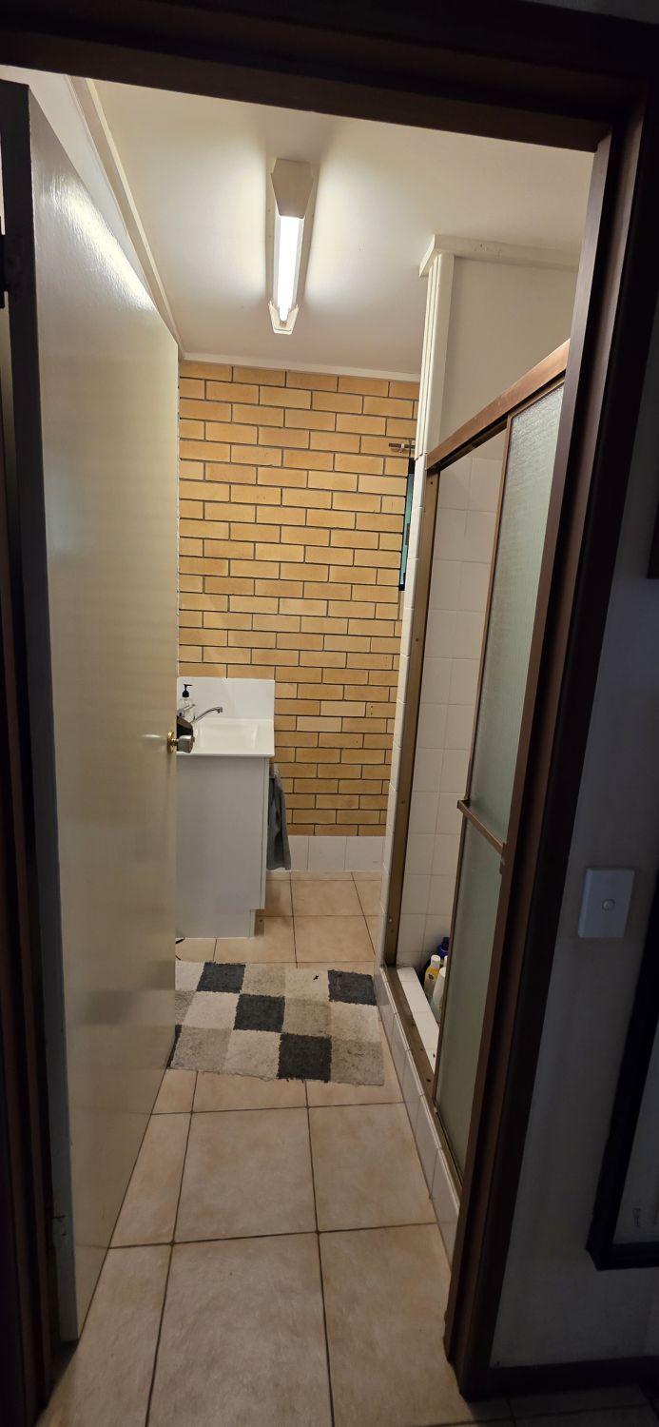
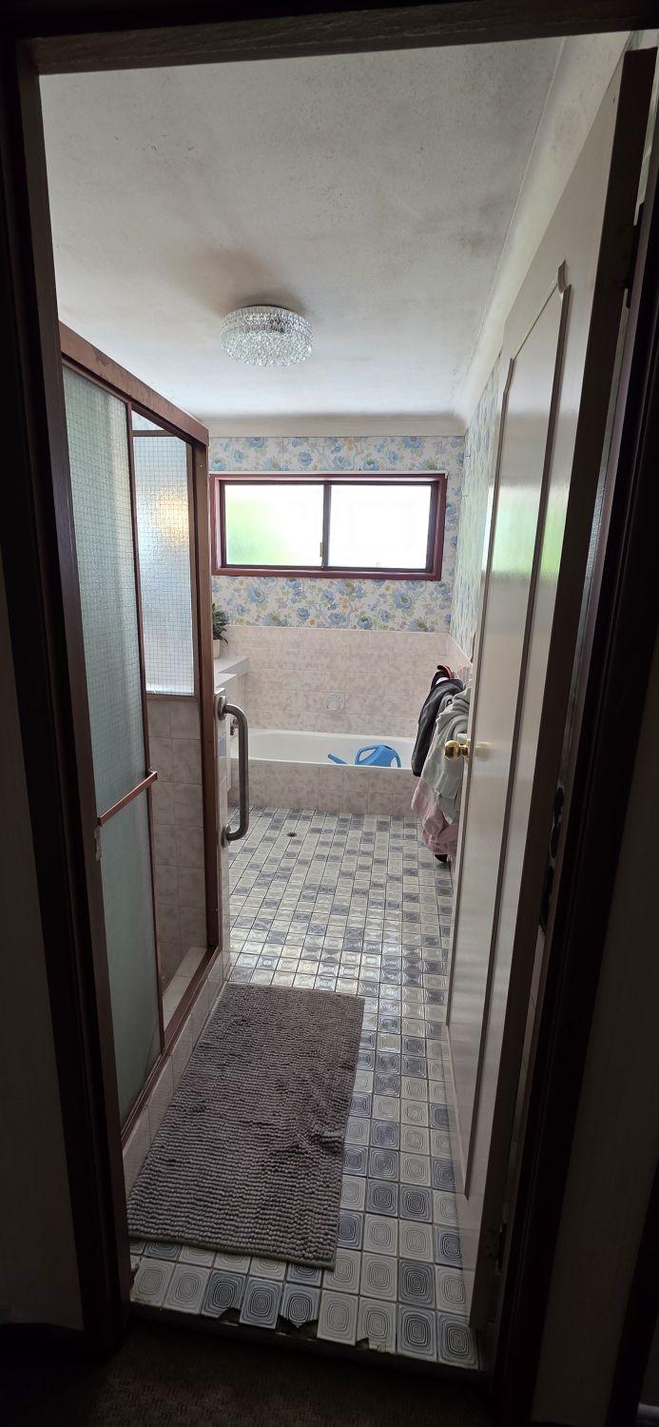
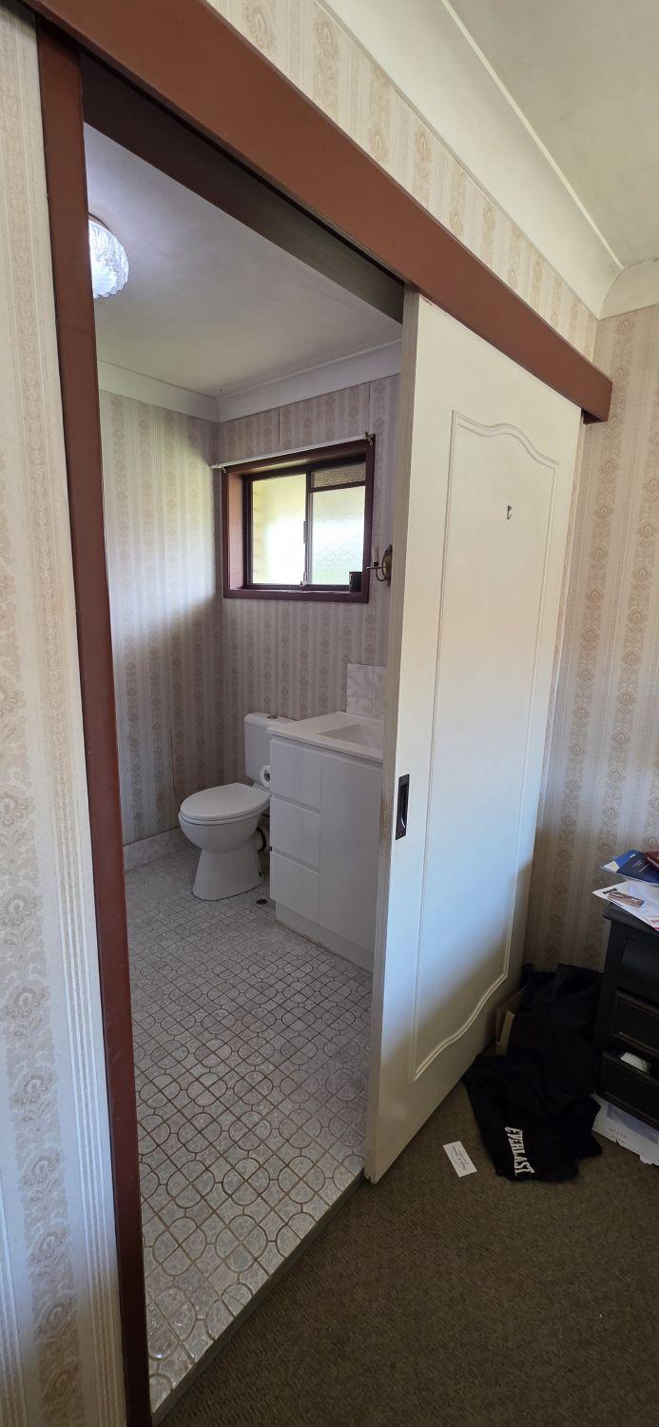
The original wet areas ranged from a narrow brick-walled downstairs bathroom to an upstairs main bathroom with floral finishes and an ensuite with wallpaper, raised shower bases and compact cabinetry. Each room had a different visual identity and several enclosed zones.
The renovation introduces full-height stone-look tile, clear glass, warm timber-look vanities and modern dual shower fittings across every room. The consistent materials unite the project while allowing each space to meet a different household need.
Exposed brick, mixed surfaces and a framed cubicle are replaced with full-height stone-look tile, a clear glass shower and compact timber-look vanity arranged along a cleaner sightline.

The patterned floor, floral wall finish and enclosed fixtures give way to an open plan with a curved bath, twin-basin vanity and clear shower screen.


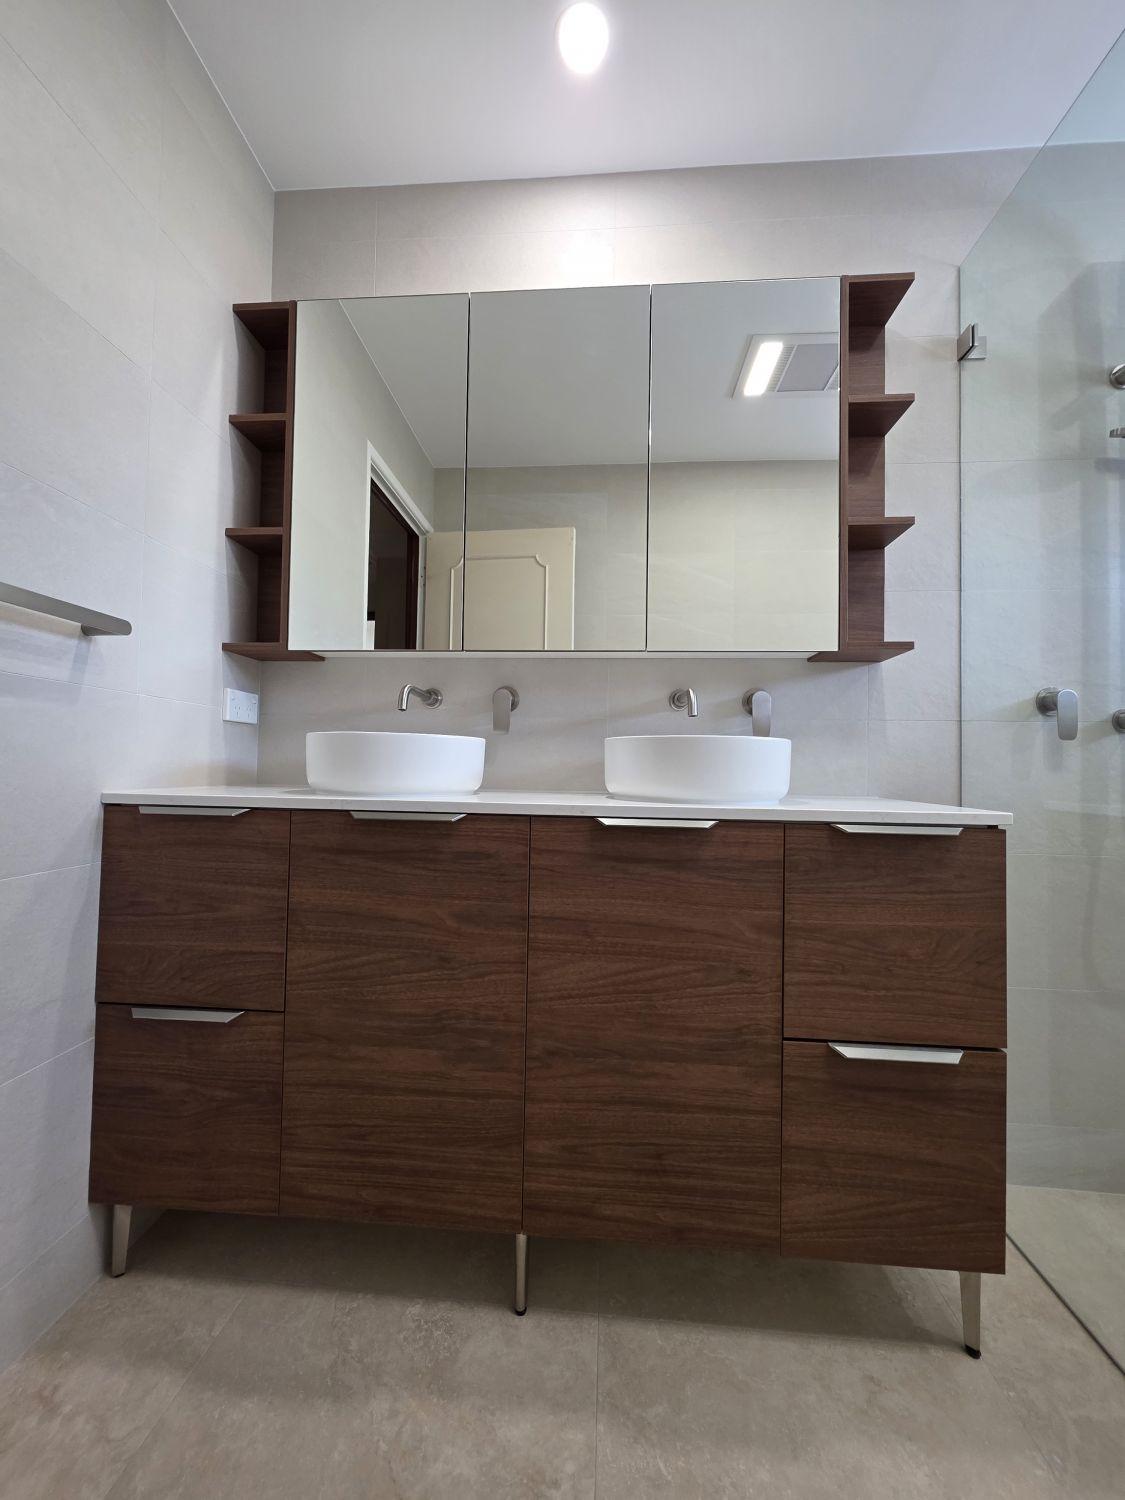
A long timber-look vanity with twin basins and mirrored cabinets replaces the compact white unit, adding useful storage while the open glass shower preserves circulation space.


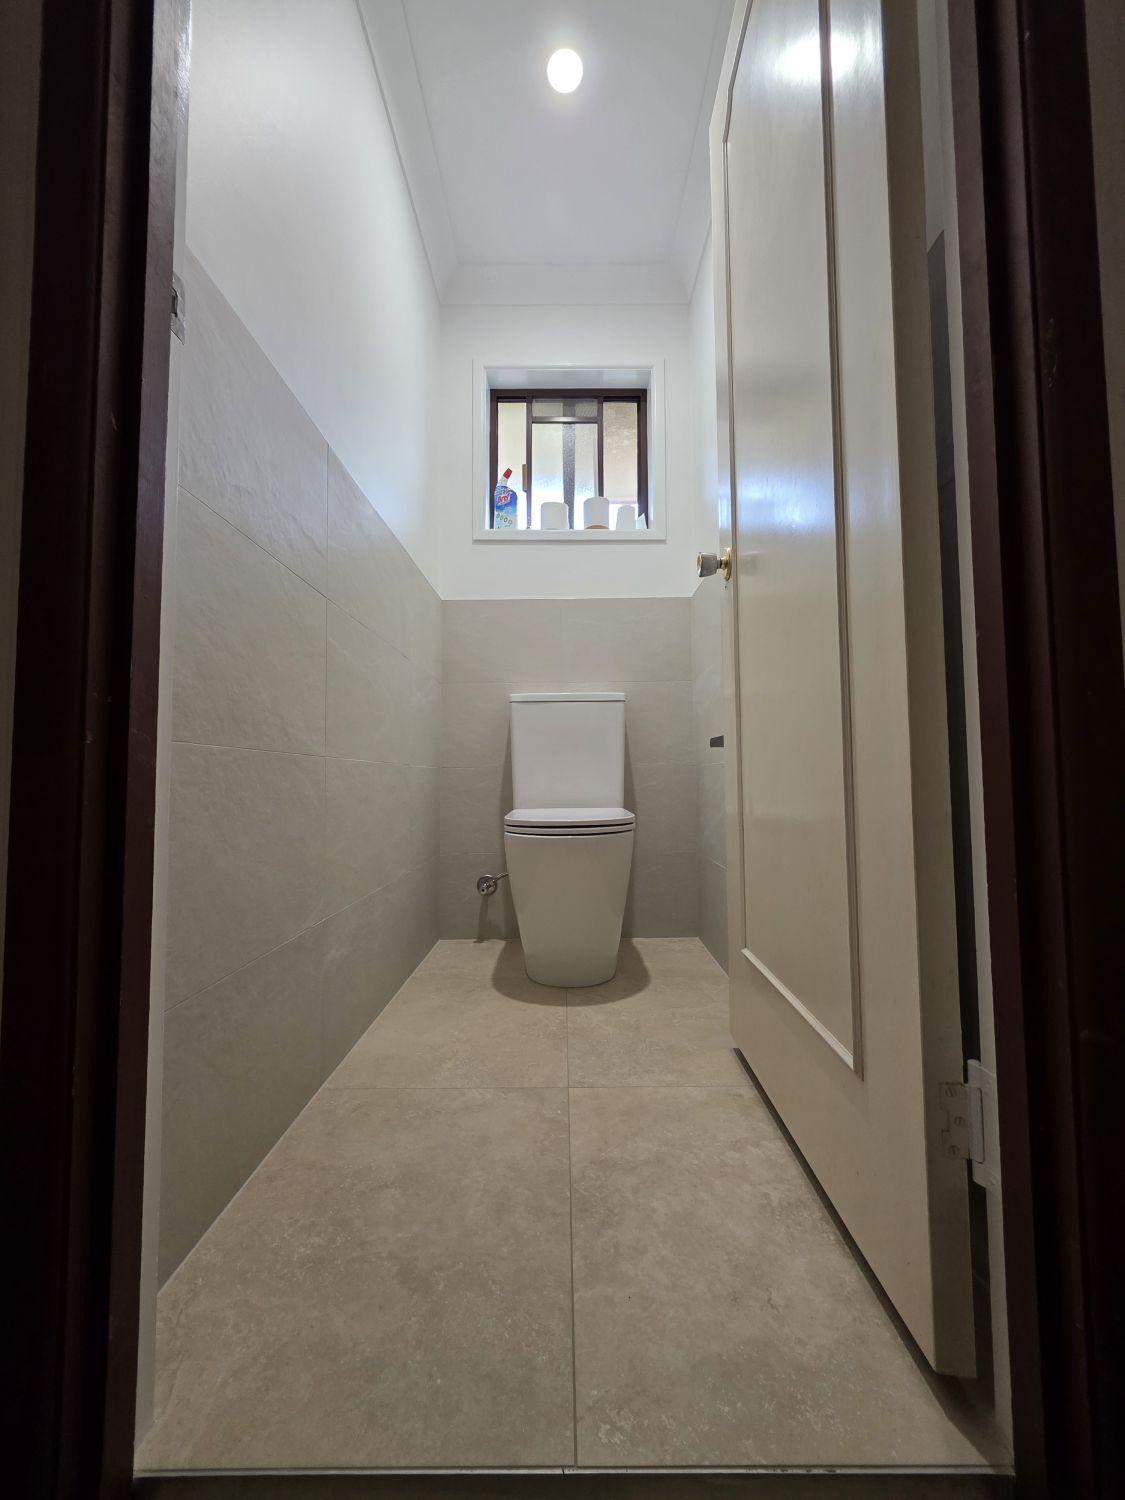
Large-format floor and half-height wall tile bring the narrow WC into the same palette as the bathrooms, with a modern suite and brighter lighting finishing the update.


Warm timber-look cabinetry balances the pale stone-look tile, while wall-mounted tapware, mirrored storage and large clear-glass shower screens keep the finished rooms streamlined.


Tell us what you have in mind. We’ll ask a few focused questions, then arrange the next step.