
A small bathroom can be more affordable in some respects, but fewer square metres do not automatically mean a proportionally lower renovation price. The same essential trades and construction stages still apply—and compact access can make careful planning and installation more demanding.
Why a small bathroom is not always much cheaper
Every complete bathroom still requires planning, protection, strip-out, plumbing and electrical work, substrate preparation, waterproofing, tiling, fit-off and final cleaning. Many of these costs relate to bringing skilled trades to site and completing compliant stages rather than simply multiplying a rate by the floor area.
A compact room can also mean tighter working space, more difficult material movement and slower installation around closely grouped fixtures. Custom-sized glazing, cabinetry or tricky cuts may offset some of the saving from using fewer tiles.
- The same core trades and site visits are usually required
- Waterproofing details still need complete preparation and curing
- Restricted doors, stairs and work zones can slow handling
- Moving plumbing to force a new layout can add cost quickly
Protect circulation before adding features
Begin with the clear floor path and door swing. A bathroom feels cramped when doors, drawers, knees and shower glass compete for the same space—even if every fixture technically fits.
A cavity slider or outward-opening door may recover useful internal space where the wall construction allows it. Inward-swinging shower doors can also be avoided with a carefully sized fixed panel or suitable sliding configuration.
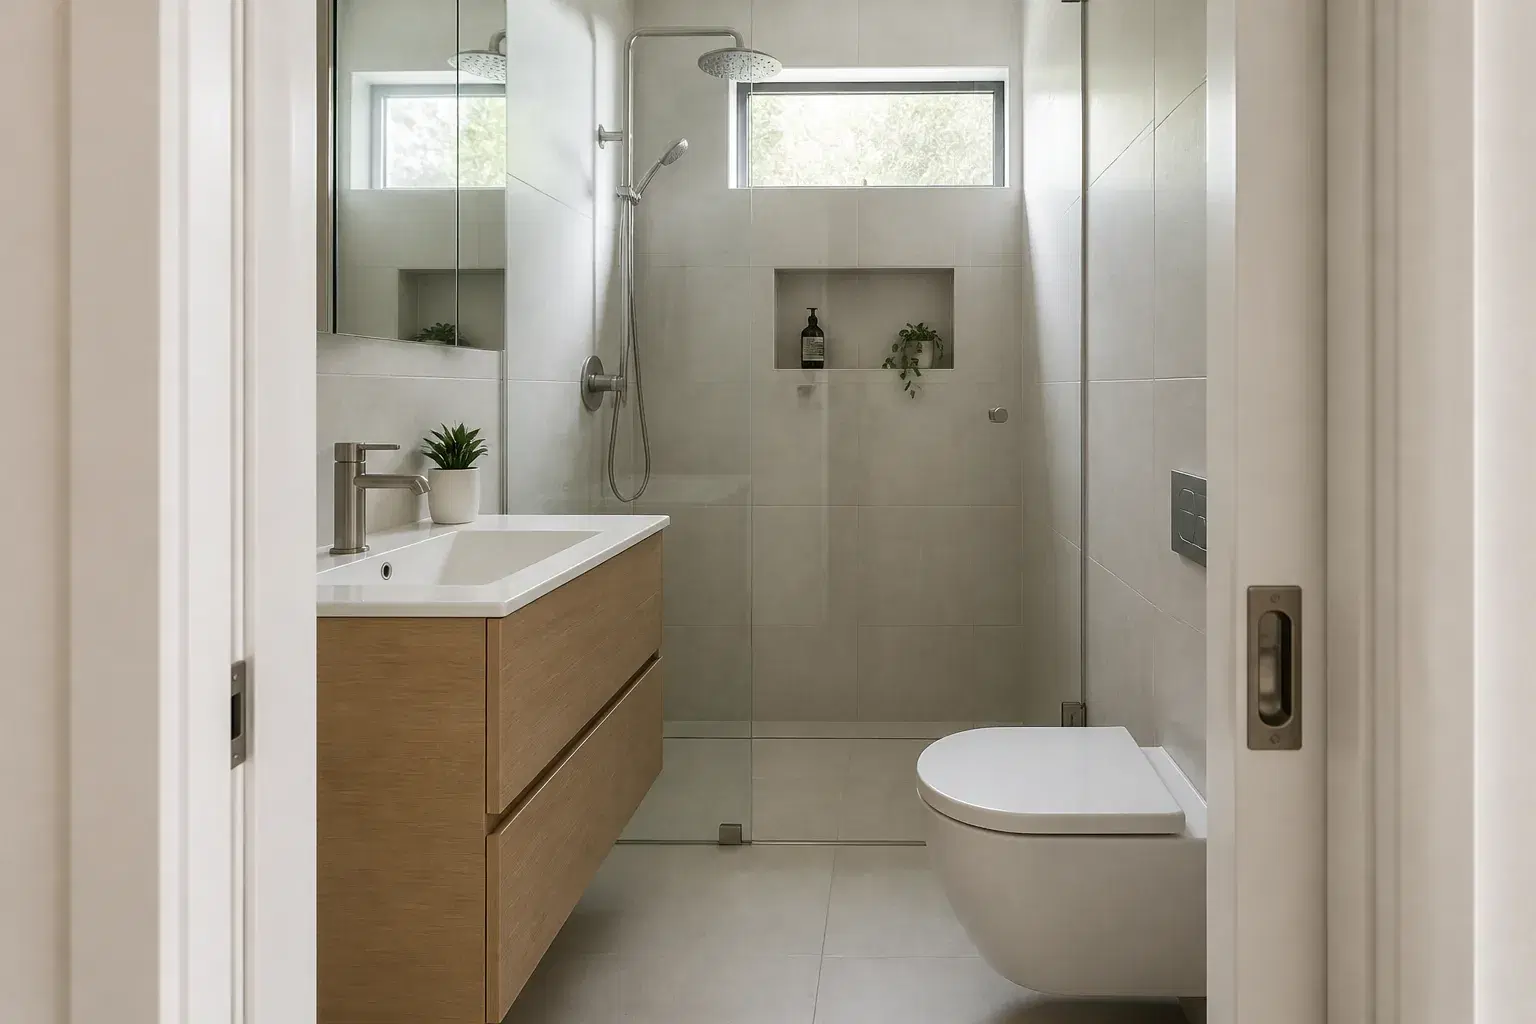
Choose fixtures with visual and physical clearance
A compact-depth vanity can preserve the walkway while still providing practical drawers. Wall-hung furniture exposes more floor and is easier to clean beneath, although the wall needs suitable support and service planning.
A wall-hung or short-projection toilet can help, but measurements matter more than the product label. Check the full projection, required service space and comfortable clearance from adjacent walls and glazing.
- Prefer drawers over deep cupboards for accessible storage
- Use a mirrored shaving cabinet for storage at eye level
- Select one well-sized basin rather than an undersized vanity with no usable bench
- Confirm fixture dimensions before plumbing rough-in
Make the shower work harder
A level-entry shower and frameless glass can create a more continuous visual plane, but falls, drainage, waterproofing and screen support must be resolved correctly. Removing a bulky framed enclosure does not mean removing the construction detail behind it.
A recessed niche keeps bottles away from the floor and avoids protruding shelves. Its position should be coordinated with studs, plumbing, waterproofing and the tile layout before sheeting begins.
- Use clear glass where privacy requirements allow
- Keep shower controls reachable without standing under cold water
- Position the niche away from direct heavy spray where practical
- Avoid squeezing the shower so tightly that it becomes uncomfortable
Use light, tile and storage to create calm
Good lighting makes a compact bathroom easier to use and prevents dark corners. Combine general ceiling light with practical mirror lighting and suitable ventilation, while taking advantage of a high window or skylight where the building allows it.
Larger-format or visually quiet tiles can reduce the number of grout lines, but the tile size still needs to work with floor falls and room geometry. Consistency between floor, walls and cabinetry often creates more calm than trying to make every surface a feature.
- Continue a restrained palette through adjoining surfaces
- Use mirrors to reflect useful light—not clutter
- Build storage vertically where floor area is limited
- Keep everyday products concealed and frequently used items easy to reach
Where to spend—and where to simplify
Spend first on the work that protects the room: sound substrates, drainage, waterproofing, suitable ventilation and experienced installation. A practical vanity and good lighting will also deliver value every day.
Savings are more likely to come from retaining sensible plumbing positions, choosing readily available fixtures, limiting custom fabrication and using one feature finish rather than several. Your quote should still explain the complete scope, inclusions and any material allowances.