
Renovating an apartment bathroom involves the same wet-area construction as a house, plus another layer of logistics and building rules. Lift access, common-property protection, waste movement, parking and restricted work times can materially affect the programme and price.
Check the body corporate rules before locking in work
Start by obtaining the scheme’s current by-laws and renovation requirements. Work inside a lot may still require notification or approval where it affects common property, building services, waterproofing interfaces, appearance, noise or other residents.
Queensland Government guidance says owners should check the by-laws applying to their scheme and consider whether proposed changes affect common property. Required approvals and reasonable conditions can vary between schemes, so confirm the process in writing before ordering materials or setting a start date.
- Ask what drawings, licences, insurance or work method details are required
- Confirm whether plumbing, penetrations or common services are affected
- Allow time for committee or general-meeting decisions where applicable
- Keep written approval and every attached condition with the project documents
Plan lift, loading and common-property access
A builder needs a reliable path for tiles, sheeting, fixtures, tools and waste. Ask whether the goods lift must be booked, whether lift curtains or floor protection are supplied and what hours deliveries can occur.
Measure the lift car, door openings, corridors and apartment entry before selecting oversized panels, baths, vanities or shower glass. If materials cannot travel safely through the approved route, the product or handling plan may need to change.
Resolve contractor parking and site facilities
Trades may need repeated access throughout the day and a practical way to unload tools and materials. Visitor bays are not always available for contractor use, while street parking can have time limits or loading restrictions.
Confirm where contractors may park, whether a bay can be reserved and how loading access is controlled. Also identify the permitted power and water arrangements, toilet access and any sign-in or security requirements for trades.
- Reserve loading access for major deliveries where possible
- Provide keys, fobs or concierge instructions before the first day
- Confirm whether each trade must register separately
- Tell the team about height limits and basement restrictions
Decide how demolition waste will leave the building
Bathroom strip-out produces tiles, sheeting, fixtures, packaging and general construction waste. The team needs an approved way to move that material without damaging lifts, corridors or landscaped common areas.
Some buildings can accommodate a skip bin in an approved loading or service location. Others may require timed waste removal, smaller vehicles or daily transport off site. Confirm placement, booking periods, access, permits and protection requirements before demolition.
- Do not assume a skip can use visitor parking or common property
- Confirm who approves placement and how long it may remain
- Protect the complete route from the apartment to the waste vehicle
- Coordinate noisy demolition with the building’s permitted hours
Understand why apartment costs can be higher
A standard complete Brisbane bathroom or ensuite is commonly shown in the $29,000–$35,000 planning range plus GST, including professional labour and standard materials. An apartment project may sit within or above that range depending on room scope, selections and building logistics.
Long material paths, booked lift windows, limited parking, additional protection, smaller waste loads, building inductions and restricted work hours all add handling time. Plumbing access and rules around common services can also constrain the layout or require additional coordination.
- Retaining sensible plumbing positions can reduce complexity
- Select products that fit the approved access path
- Combine deliveries where the building permits it
- Provide building requirements before the fixed quote is finalised
Apartment bathroom pre-start checklist
A well-organised owner can remove many avoidable delays before construction begins. Give the builder the building rules early rather than waiting until deliveries or demolition are booked.
- Body corporate or committee requirements checked
- Written approvals and conditions received where required
- Permitted work, drilling and delivery hours confirmed
- Lift booking, dimensions and protection method confirmed
- Loading zone and contractor parking arrangements confirmed
- Skip-bin position or alternative waste-removal plan approved
- Common corridor, foyer and apartment protection agreed
- Keys, fobs, security sign-in and contact person arranged
- Water isolation and access to relevant services clarified
- Neighbour notifications completed if required by the building
- Fixture, vanity, glass and tile dimensions checked against access
Design for the apartment, not against it
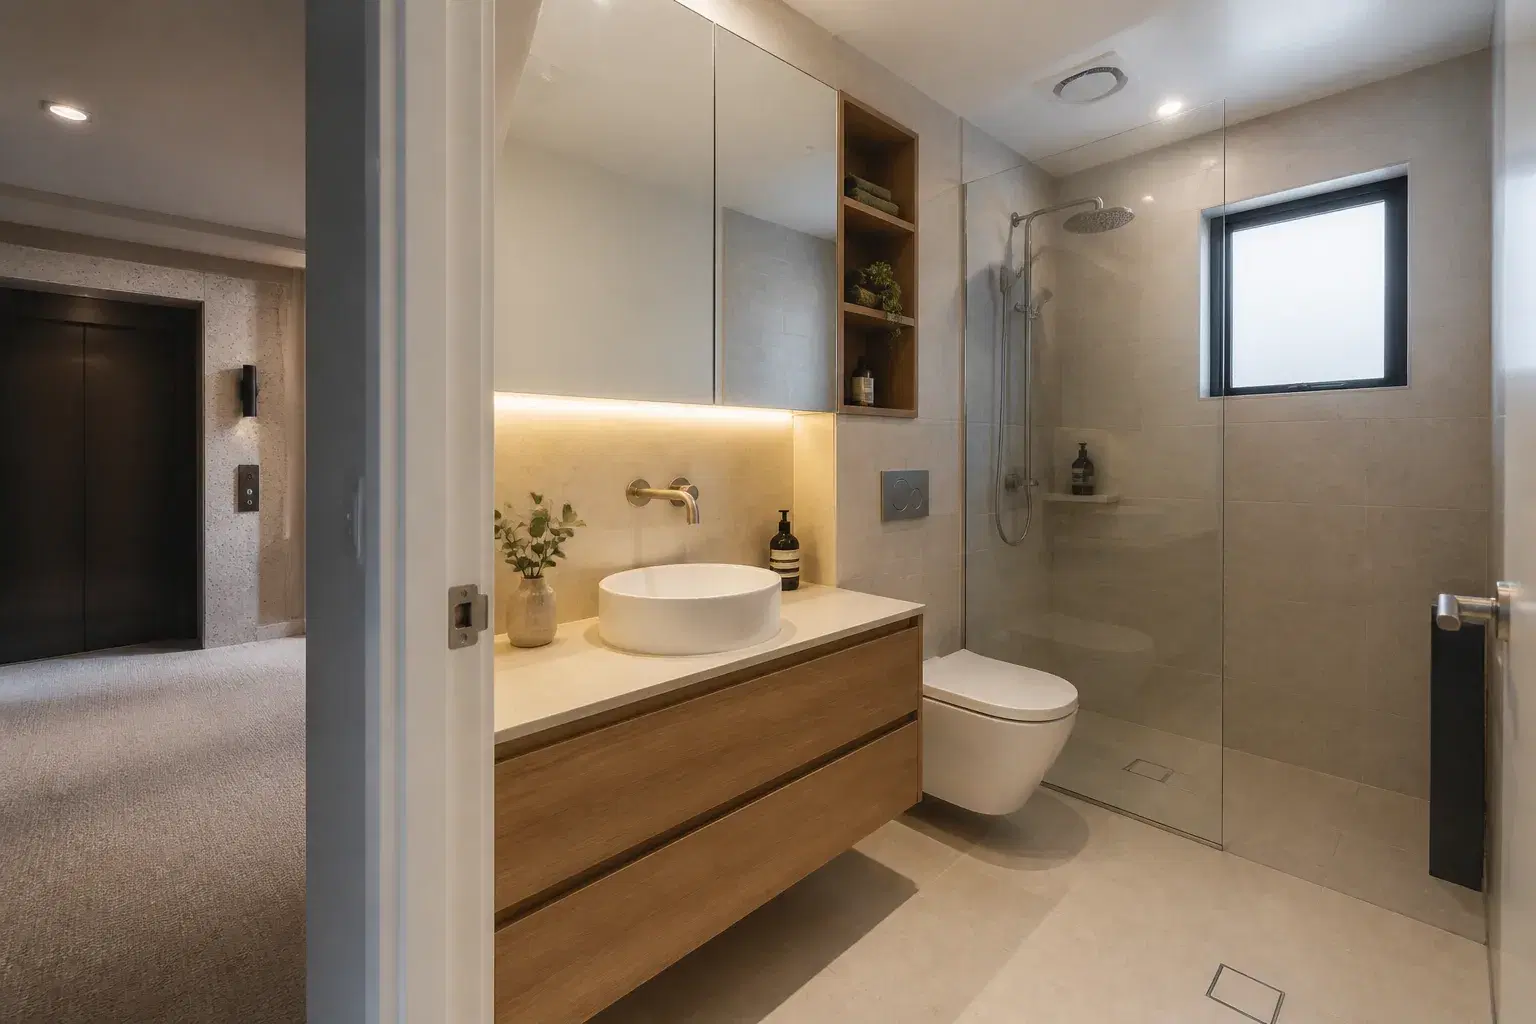
Apartment bathrooms benefit from compact storage, good lighting, quiet ventilation and finishes that are durable without being visually heavy. A floating vanity, mirrored cabinet, clear shower glass and a calm tile palette can make the room work harder.
Layout changes should earn their cost. If relocating services creates approval, access or structural complications without significantly improving use, refining the existing arrangement may deliver a better overall renovation.
- Use drawers and mirrored storage to reduce bench clutter
- Confirm ventilation options with the existing building system
- Prioritise waterproofing, falls and drainage over decorative complexity
- Choose a layout that remains comfortable and maintainable