
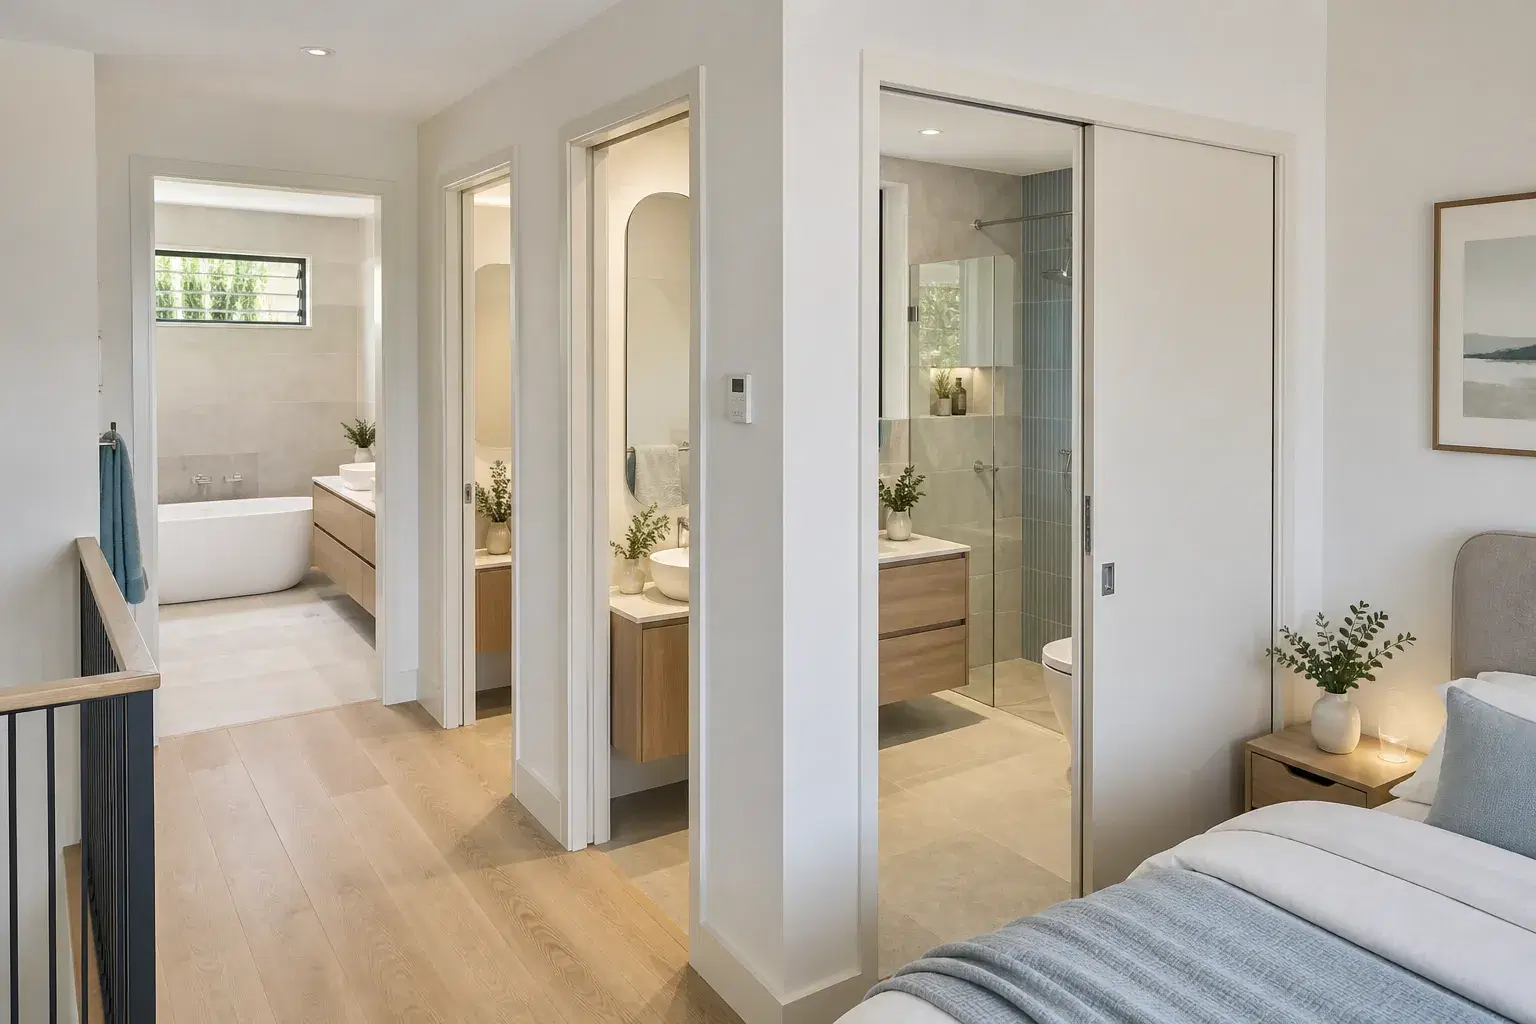
A main bathroom, guest bathroom and ensuite may use many of the same fixtures, but they serve different people and connect to the home in different ways. Before discussing tiles or tapware, we ask who will use the room, when they will use it and how they will reach it. Those answers guide access, privacy, storage, durability and the best layout for the available space.
Start with access and the people using the room
Access is the clearest practical difference. A main bathroom is generally reached from a public hallway and serves household members, while a guest bathroom or powder room is positioned for visitors. An ensuite is private and normally accessed through the main bedroom.
The design should respond to those users rather than treating every wet area as the same template. We consider whether children need a bath, whether several people may prepare at once, what visitors should see from the hallway and how private the connection between a bedroom and ensuite needs to feel.
- Who uses the room every day?
- Will children, older family members or overnight guests use it?
- Is it reached from a public hallway or through a private bedroom?
- Which fixtures need to be available at the busiest time?
- What should remain out of sight when the door is open?
How we approach a main family bathroom
A main bathroom normally carries the broadest workload. It may need to serve children, adults and visitors while coping with busy morning and evening routines. Durable finishes, practical storage and enough clear space around the main fixtures matter more than adding features that make movement difficult.
Where the household needs a bath, we plan its position with the shower, vanity and toilet so one feature does not dominate the room. If several people use the room, a wider vanity, useful drawers, mirrored storage and lighting across the basin area can be more valuable than decorative bench space.
- Bath or flexible shower arrangement for family use
- Storage for several people without crowding the bench
- Easy-to-clean surfaces and durable fittings
- Privacy from the public hallway
- Ventilation suitable for frequent daily use
How we approach a guest bathroom or powder room
A guest bathroom is usually reached from the public part of the home. It should be easy to find, comfortable to use and presentable without exposing personal toiletries or private areas. Depending on the house, it may be a complete bathroom for overnight guests or a compact powder room with a toilet and basin.
We look carefully at the sightline from the hallway or living area. Moving a door, adding a privacy return or positioning the vanity as the first visible element can help prevent the toilet becoming the focal point when the room is open. Simple storage, flattering mirror lighting and straightforward controls make the room easier for visitors.
- A clear path from living and guest areas
- A calm first view when the door opens
- Simple, intuitive fixtures and lighting
- Concealed storage for household items
- Finishes that feel welcoming and are easy to maintain
How we approach a private ensuite
An ensuite belongs to the private bedroom zone. Its doorway, threshold, lighting, ventilation and sound all affect the adjoining bedroom, so the two rooms need to be considered together. Construction access also usually passes through the bedroom, which means protection and site organisation require particular care.
Ensuites are often compact but still require the same core trades and wet-area stages as a main bathroom. We protect circulation first, then size the shower, vanity, toilet and storage to the actual room. A mirrored cabinet, recessed niche, floating vanity and appropriately scaled fittings can add function without making the ensuite feel crowded.
- Private access and sightlines from the bed
- Bedroom protection during demolition and deliveries
- Ventilation that manages moisture beside the sleeping area
- Lighting that works without unnecessary glare at night
- Storage for the regular users rather than occasional visitors
The door can change how much space is usable
A conventional hinged door is familiar and can provide good privacy, but its swing needs clear floor area. A cavity slider removes that swing and can recover valuable space where the wall is suitable and free from conflicting services.
A surface-mounted barn-style door can also preserve floor space without rebuilding the wall cavity, but it needs a clear wall beside the opening. Because it does not seal in the same way as a conventional door, privacy, light and sound should be considered—especially for an ensuite directly beside the bed. We recommend the door type after assessing the structure, wall space and household priorities.
- Check the open door against vanity drawers, toilets and shower glass
- Confirm whether the wall can accommodate a cavity slider
- Keep electrical and plumbing services clear of the door system
- Balance space saving with privacy and sound separation
Fixture positions should follow the room’s role
The mirror and vanity usually deserve the best usable lighting because they support daily grooming. In a family bathroom, that may mean a wider basin zone or storage for several people. In a guest bathroom, the vanity can create the welcoming first view. In an ensuite, it may need to remain visually calm from the bedroom while still providing useful storage.
The toilet should have comfortable clearance and, where possible, avoid becoming the first feature seen through a hallway or bedroom door. Shower controls should be reachable without standing under cold water, while niches and towel positions should reflect who uses the room and from which direction they enter.
- Place the mirror where face lighting is useful, not merely symmetrical
- Keep toilet clearances comfortable and sightlines discreet
- Position towels where they can be reached safely
- Coordinate storage with the actual number of regular users
- Retain sensible plumbing locations unless moving them materially improves the room
Choose the right brief before choosing finishes
The most useful design conversation starts with the household rather than a product list. Tell us which room you are renovating, who uses it, whether guests will see it, what currently causes frustration and which fixtures genuinely matter.
From there, we can compare layout options and explain where a change improves circulation, privacy or storage—and where retaining the existing arrangement may be the more sensible investment. A clear brief also helps keep product selections, construction scope and the fixed quote aligned.