
A Queenslander bathroom, ensuite or laundry should not be approached as though it sits inside a new slab-on-ground house. Raised timber floors, older wall linings, high ceilings, long service runs and character details can all affect the scope. The best result comes from understanding the house first, then designing a durable wet area that feels appropriate within it.
Start with the structure beneath the finishes
Many Queenslanders use timber floor and wall framing, sometimes altered by several generations of renovations. Once the room is stripped out, the framing, joists, subfloor and previous service penetrations need to be inspected before new work covers them.
Old leaks can soften flooring or damage timber around showers, baths and toilets. Movement in a raised floor can also affect tiles and waterproofing if the substrate is not made suitably rigid. We identify required repairs, explain them and agree on the scope before rebuilding.
- Inspect joists, bearers, studs and subfloor after strip-out
- Check old wet areas for moisture damage and previous patch repairs
- Provide suitable support for tiles, wall-hung cabinetry and shower glass
- Resolve movement or unevenness before waterproofing and tiling
Arrange asbestos testing before demolition
Older Queensland homes may contain asbestos in wall or ceiling sheeting, vinyl underlay or other building products. Appearance alone cannot confirm whether a material contains asbestos, so suspected material should be sampled and tested by a laboratory before renovation work begins.
If asbestos is confirmed, we provide a separate removal quote and use appropriately licensed professionals for the required work. Planning this before demolition protects the household, trades and programme from an avoidable surprise.
Plan plumbing around a raised timber house
Raised construction can make some plumbing accessible from below, but that does not mean every fixture can be moved easily. Joist direction, pipe falls, existing penetrations, downstairs rooms and the position of the main drainage line all matter.
Retaining sensible service locations may control cost, while a carefully chosen relocation can materially improve the room. The layout should be assessed alongside the actual floor structure rather than drawn without reference to what sits underneath.
- Confirm joist direction before setting waste positions
- Avoid unnecessary cutting or weakening of structural timber
- Check whether enclosed rooms or ceilings sit below the wet area
- Coordinate water, waste and electrical routes before sheeting
Keep useful Queenslander character
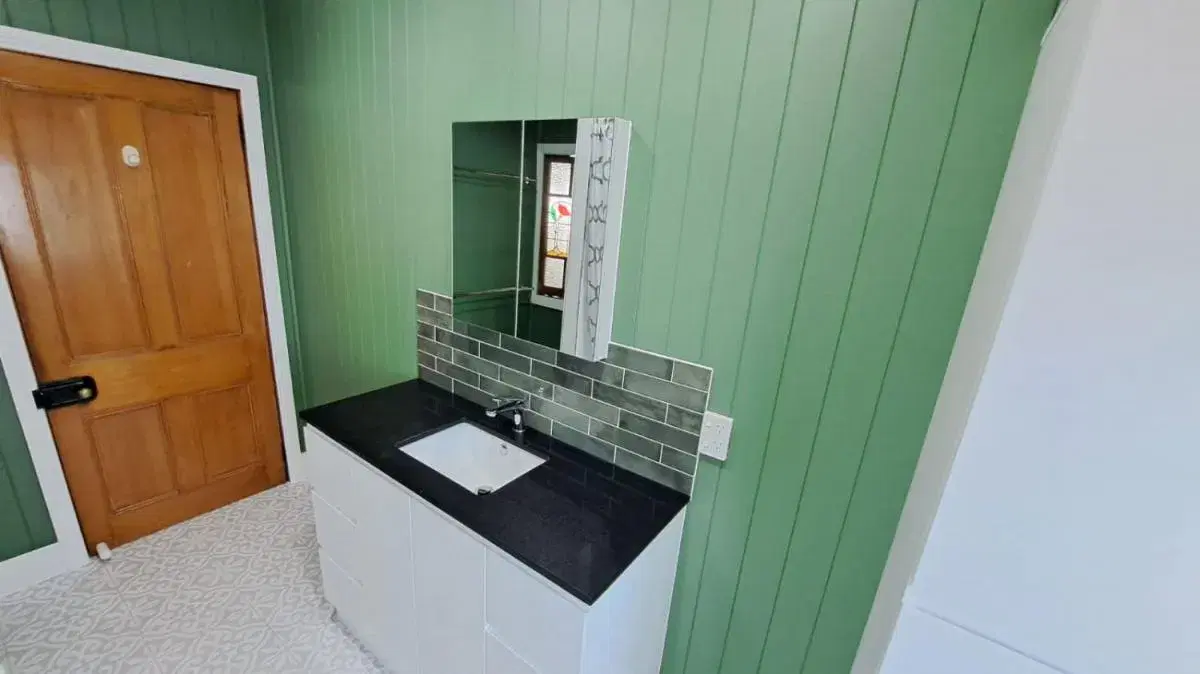
High ceilings, timber doors, painted vertical boards and generous windows can give a Queenslander wet area character that a generic new bathroom lacks. These details can often be retained or echoed without compromising the practical wet-area construction.
The key is deciding where character finishes are suitable. Painted timber-style lining may work in appropriate lower-splash areas, while showers and other directly wetted zones need substrates and finishes designed for the exposure. A restrained palette can connect the new room to the older house without pretending the bathroom itself is original.
Use high ceilings without forgetting ventilation
A high ceiling can make a bathroom feel generous, but warm humid air still needs an effective route outside. The exhaust system should be sized and ducted appropriately rather than simply discharging into the roof space.
Tall walls also change lighting. General ceiling lights alone may leave the mirror area poorly lit, so practical face lighting and carefully positioned fittings are worth planning. Windows can provide useful daylight, but privacy, insect screens and weather exposure still need consideration.
- Duct mechanical ventilation to an appropriate external outlet
- Use task lighting at the vanity as well as general light
- Consider ceiling height when selecting fan capacity and light output
- Protect privacy while making use of existing windows
Protect the access route and the rest of the home
Queenslanders often have stairs, narrow side access, polished timber floors or occupied rooms between the entry and the wet area. Tiles, sheeting, fixtures and demolition waste all need a practical route in and out.
Before work starts, we agree on access and protection. Stairs, hallways and adjoining floors may need coverings, while deliveries and waste movement must be planned around available parking and site conditions.
- Measure stairs, doors and turning points for baths, vanities and glass
- Protect timber floors and adjoining character finishes
- Plan safe material handling on raised or sloping sites
- Confirm the waste-removal location before strip-out
Plan bathrooms, ensuites and laundries differently
A main bathroom may need a bath and storage for the whole household. An ensuite usually connects through a bedroom, so privacy, sound, access and bedroom protection matter. A Queenslander laundry may sit on an enclosed verandah, at the rear of the house or in an area with a different floor structure from the original core.
Each room still needs an appropriate wet-area scope, but the best layout depends on who uses it and how that part of the house was built. We assess the room, the route to it and the structure beneath it before recommending fixture positions or cabinetry.
- Main bathroom: prioritise family circulation, storage and durability
- Ensuite: consider private access, sound, ventilation and bedroom protection
- Laundry: check floor structure, external exposure, drainage and appliance services
- Multiple rooms: coordinate selections and sequencing without assuming identical construction
Allow the quote to reflect the actual house
A standard complete Brisbane bathroom or ensuite is typically planned at $29,000–$35,000 plus GST, including professional labour and standard materials. A Queenslander may fall within that range or require additional work because of access, timber repairs, asbestos, plumbing changes or character detailing.
The most useful quote follows an inspection. It should distinguish the standard renovation scope from foreseeable property-specific work and explain how concealed conditions will be handled if they are discovered during strip-out.