
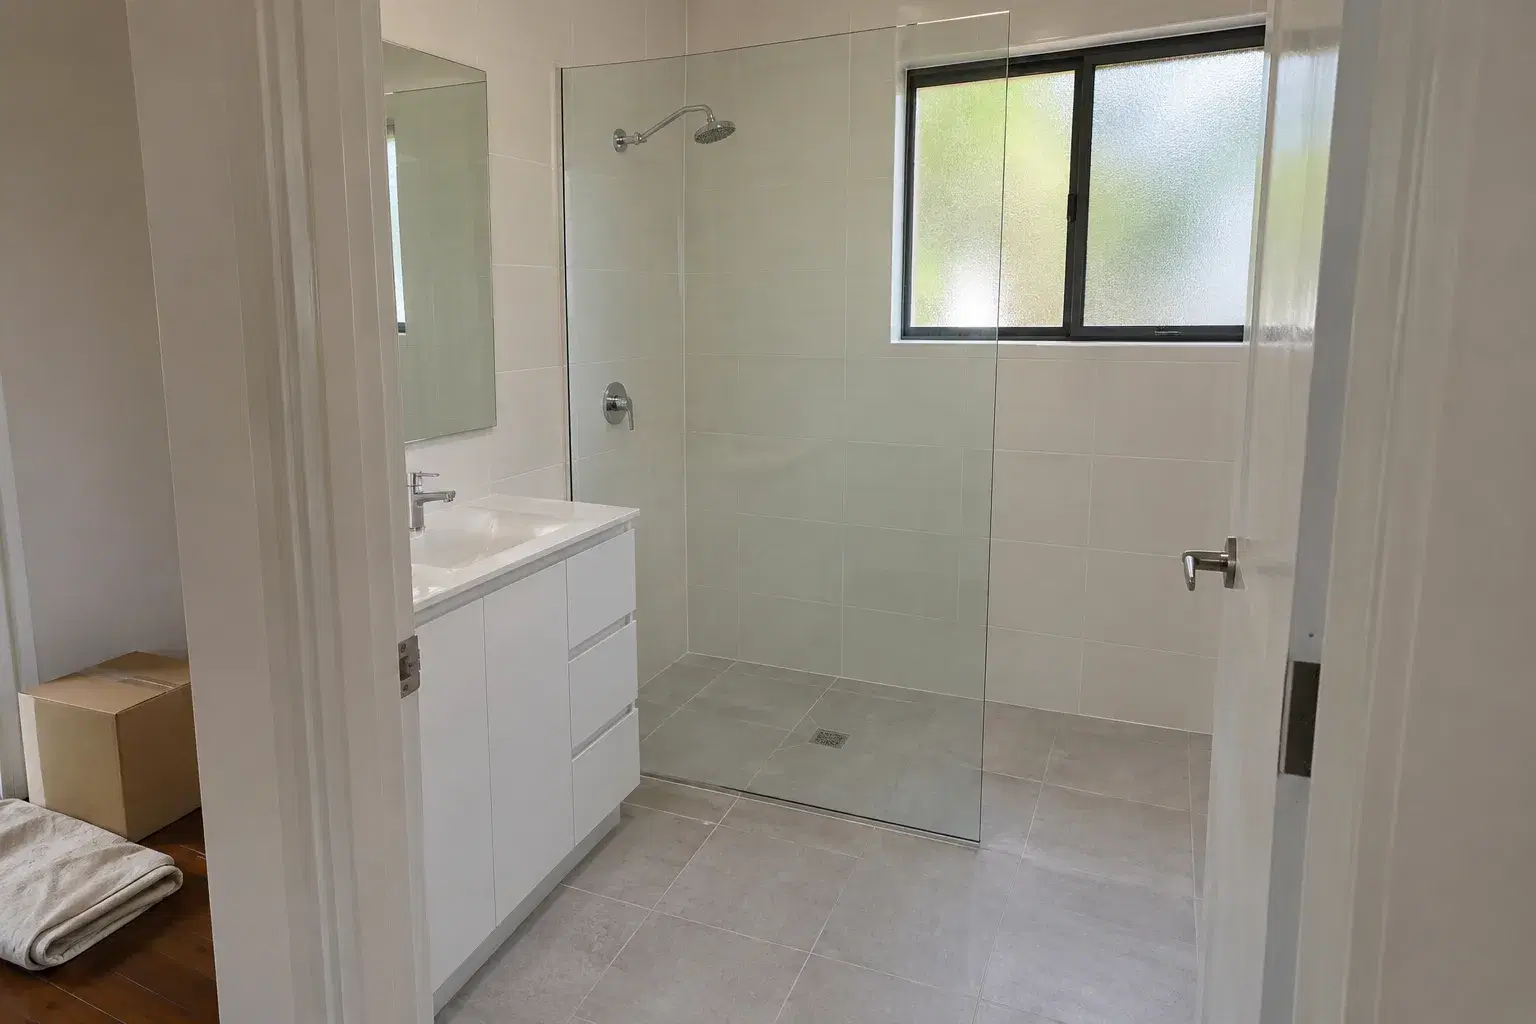
A walk-in shower can make a bathroom feel open and remove the daily manoeuvre around a shower door. The trade-off is that the opening also gives spray and warm air a way out. Before choosing a single glass panel for a Brisbane bathroom renovation, work through the layout, the people using it and where the water will go. The best choice is the one that makes an ordinary morning easier, including the clean-up afterwards.
Decide what you mean by walk-in
People use walk-in to describe several different things: a shower with one fixed screen and no door, a shower behind a tiled return wall, or simply a shower without a raised step. These are separate decisions. A doorless shower can still have a hob, while a step-free shower can have a door.
Start by naming the benefit you want. Is it easier entry, less glass to clean, no door swing, or a more open appearance? If easier access is the priority, keeping water contained with a suitable screen and door may still belong in the design discussion. If removing glass is the priority, allow for the floor and walls that may get wetter instead.
Map the splash before choosing the glass
Draw the shower head, its direction, the standing position and the opening on a measured plan. Include the handheld shower at its likely working positions. Water can bounce off a person or be directed towards the opening while washing hair or cleaning; a tidy product photograph cannot demonstrate what will happen in your room.
Mark the vanity, toilet paper, towel, doorway and route through the room. Ask which of these may receive spray. A longer panel may improve containment in a particular layout, but it also takes space from the entry. There is no single panel length that guarantees a dry floor in every bathroom.
- Discuss aiming the shower away from the open entry
- Keep vulnerable cabinetry and door trims out of the likely splash path
- Check the entry with the vanity drawers and bathroom door open
- Compare a fixed panel, a return panel and a screened enclosure on the same plan
Plan waterproofing and drainage as one system
Splash control, drainage and waterproofing do different jobs. Glass intercepts spray. Floor falls guide water towards a waste. The waterproofing system protects the building beneath the finishes. A tiled floor that looks continuous does not tell you what membrane or drainage detail is underneath.
An open shower can affect the required protection beyond the glass. James Hardie's wet-area construction guide treats unenclosed showers separately from enclosed showers. Have the builder and waterproofer document the applicable waterproofing extent, waterstops, junctions and floor falls for the actual layout before tiling starts. A strip drain is a layout choice, not a substitute for that design.
QBCC's Standards and Tolerances Guide identifies non-compliance with the NCC and AS 3740 as a waterproofing defect. Ask which requirements apply to your renovation and who will supply the relevant records. Do not assume a screen replacement alone makes an existing wet area suitable for open entry.
Think about winter comfort as well as summer air
Brisbane's warm weather can make an open shower appealing, but consider an early winter morning too. An open entry allows more air movement around the person showering. Some people enjoy that openness; others prefer the shelter of an enclosure. Your tolerance matters more than someone else's bathroom photograph.
Think about windows, the bathroom doorway and where you stand while washing. If you already dislike a draughty shower, compare an enclosure before committing to no door. Keep effective ventilation in the plan and discuss heating separately with the installer rather than using reduced ventilation as a comfort strategy.
Separate step-free access from a fully accessible bathroom
A flush entry is only one part of usable access. The opening, approach space, controls, floor surface and room for assistance also matter. If you are planning for reduced mobility, explain the person's needs early and consider advice from an occupational therapist. An open-looking shower is not automatically suitable for a walking aid or wheelchair.
Queensland provides specific guidance on applying the Modern Homes standards to alterations and additions to existing homes. Have the builder or building certifier confirm how that guidance applies to your scope, including any relevant exemptions. Do not assume every existing bathroom must be rebuilt to the same brief as a new home, or that an existing-home renovation is automatically exempt.
Compare the cleaning you are actually taking on
One fixed panel removes a door and its moving parts from the cleaning routine, but the remaining glass still needs care. A more open layout may also leave a wider area of floor to dry. Decide which task you would rather do instead of assuming doorless means maintenance-free.
Follow the care instructions for your selected glass, coatings and hardware. For example, Stegbar recommends non-abrasive cleaning materials and notes that a plastic squeegee helps remove water from its shower glass. That is manufacturer guidance for its products, not a claim that every screen or coating should be cleaned identically.
Do not plan on simply adding a door later
If you are undecided, ask the screen supplier about a door option before ordering the fixed glass. Existing panel dimensions, support, hardware and clearances may not suit a later conversion. Have the supplier assess the installed system rather than attaching hinges or loading an existing panel yourself.
For an existing shower that sends water towards the doorway, arrange an assessment of both containment and drainage. Do not drill through tiles or alter the threshold as an experiment. New penetrations and changes around the opening need to respect the waterproofing system.
Budget for the whole renovation scope
Best Brisbane Bathrooms' current planning range for a complete standard bathroom or ensuite is $29,000–$35,000 plus GST. The current shower renovation range is $8,000–$15,000 plus GST. These include professional labour and the standard materials described in the site's pricing guide; they are renovation ranges, not prices for a glass panel or a door conversion.
An open or step-free design may involve floor preparation, drainage changes, different waterproofing details or custom glass. Ask for those items to be identified in the written scope. Retaining the existing plumbing positions may help the budget, but only if the layout still works. A site inspection and agreed selections are needed for a fixed quote.
Bring these questions to the layout discussion
You do not need to design the waterproofing yourself. Bring approximate room measurements, the suburb and a list of the frustrations you want to solve. For homes in Brisbane, Ipswich and surrounding Queensland areas, the useful starting point is the existing room and the way your household uses it.
- Is open entry or step-free entry the main priority?
- Where might spray reach with the chosen shower head and handheld?
- What waterproofing, floor falls and waterstops does this layout need?
- Can the entry remain comfortable without crowding the vanity or toilet?
- Would a door or return panel better suit winter use and cleaning?
- What is included in the quote, and what changes if the floor needs rebuilding?